184 Highpoint Park Drive,
Pleasant Gap, PA 16823
Lot #92
Community: Steeplechase Townhomes
Floorplan: Redfield
The Redfield Townhome | Move-In Ready!
The Redfield floor plan in Steeplechase, Pleasant Gap, PA offers 3 bedrooms, 2.5 bathrooms, 1,435 square feet of living space, a 1-car front-entry garage, and an unfinished basement. This townhome features an open main level with a kitchen, dining area, and family room, plus a 10' x 10' deck. The kitchen includes upgraded white cabinetry, a center island, quartz countertops, and stainless-steel appliances. Steeplechase offers a residential setting with convenient access to I-99, Bellefonte, State College, and Penn State University.
Included Features
- Open main-level kitchen, dining area, and family room
- Kitchen with upgraded white cabinetry, center island, Iced White quartz countertops, and stainless-steel appliances
- Vinyl flooring throughout the main level
- 10' x 10' deck off the dining area
- Main-level powder room
- Owner’s suite with walk-in closet and private bath with walk-in shower
- Second-floor laundry
- Carpet in all bedrooms, upper-level hallway, and stairs
- Vinyl flooring in full bathrooms and laundry room
- Unfinished basement for storage and future possibilities
- Sand vinyl siding with Storm board-and-batten accents and stone kneewall
- Charcoal architectural shingles and white exterior trim
Community Highlights
- Located in Spring Township, Centre County, within the Bellefonte Area School District
- The Redfield floorplan offers 3 bedrooms, 2.5 baths, and a 1-car garage
- Low-maintenance townhome living with sidewalks throughout the community
- Community park featuring walking trails, soccer fields, playground equipment, and benches
- Private driveways for every home, plus guest parking spaces throughout the community
- Scenic mountain views from this hilltop community
- Minutes from I-99 with convenient access to State College, Penn State, and historic Bellefonte
- Close to Talleyrand Park, Big Spring Spirits, local shops, restaurants, and Bellefonte's year-round festivals and events
- Move-in ready homes available
School District
Bellefonte Area Middle School
Bellefonte Area High School
HOA Details
Homeowners Association (HOA) dues include common area maintenance and insurance, as well as lawn care, landscaping, and snow removal off driveways and sidewalks. Dues and coverage are subject to change without notice. See Sales Representative for full details.
Homeowners Association (HOA) dues include common area maintenance and insurance, as well as lawn care, landscaping, and snow removal off driveways and sidewalks. Dues and coverage are subject to change without notice. See Sales Representative for full details.
Utilities
By signing up for text messages you agree to receive messages from S&A Homes at the number provided. Message frequency varies. Message and data rates may apply. Reply STOP to opt-out.
By submitting this form, you agree that S&A Homes may contact you regarding your inquiry. Your information will be processed in accordance with our Privacy Policy
This site is protected by reCAPTCHA.
Floorplan
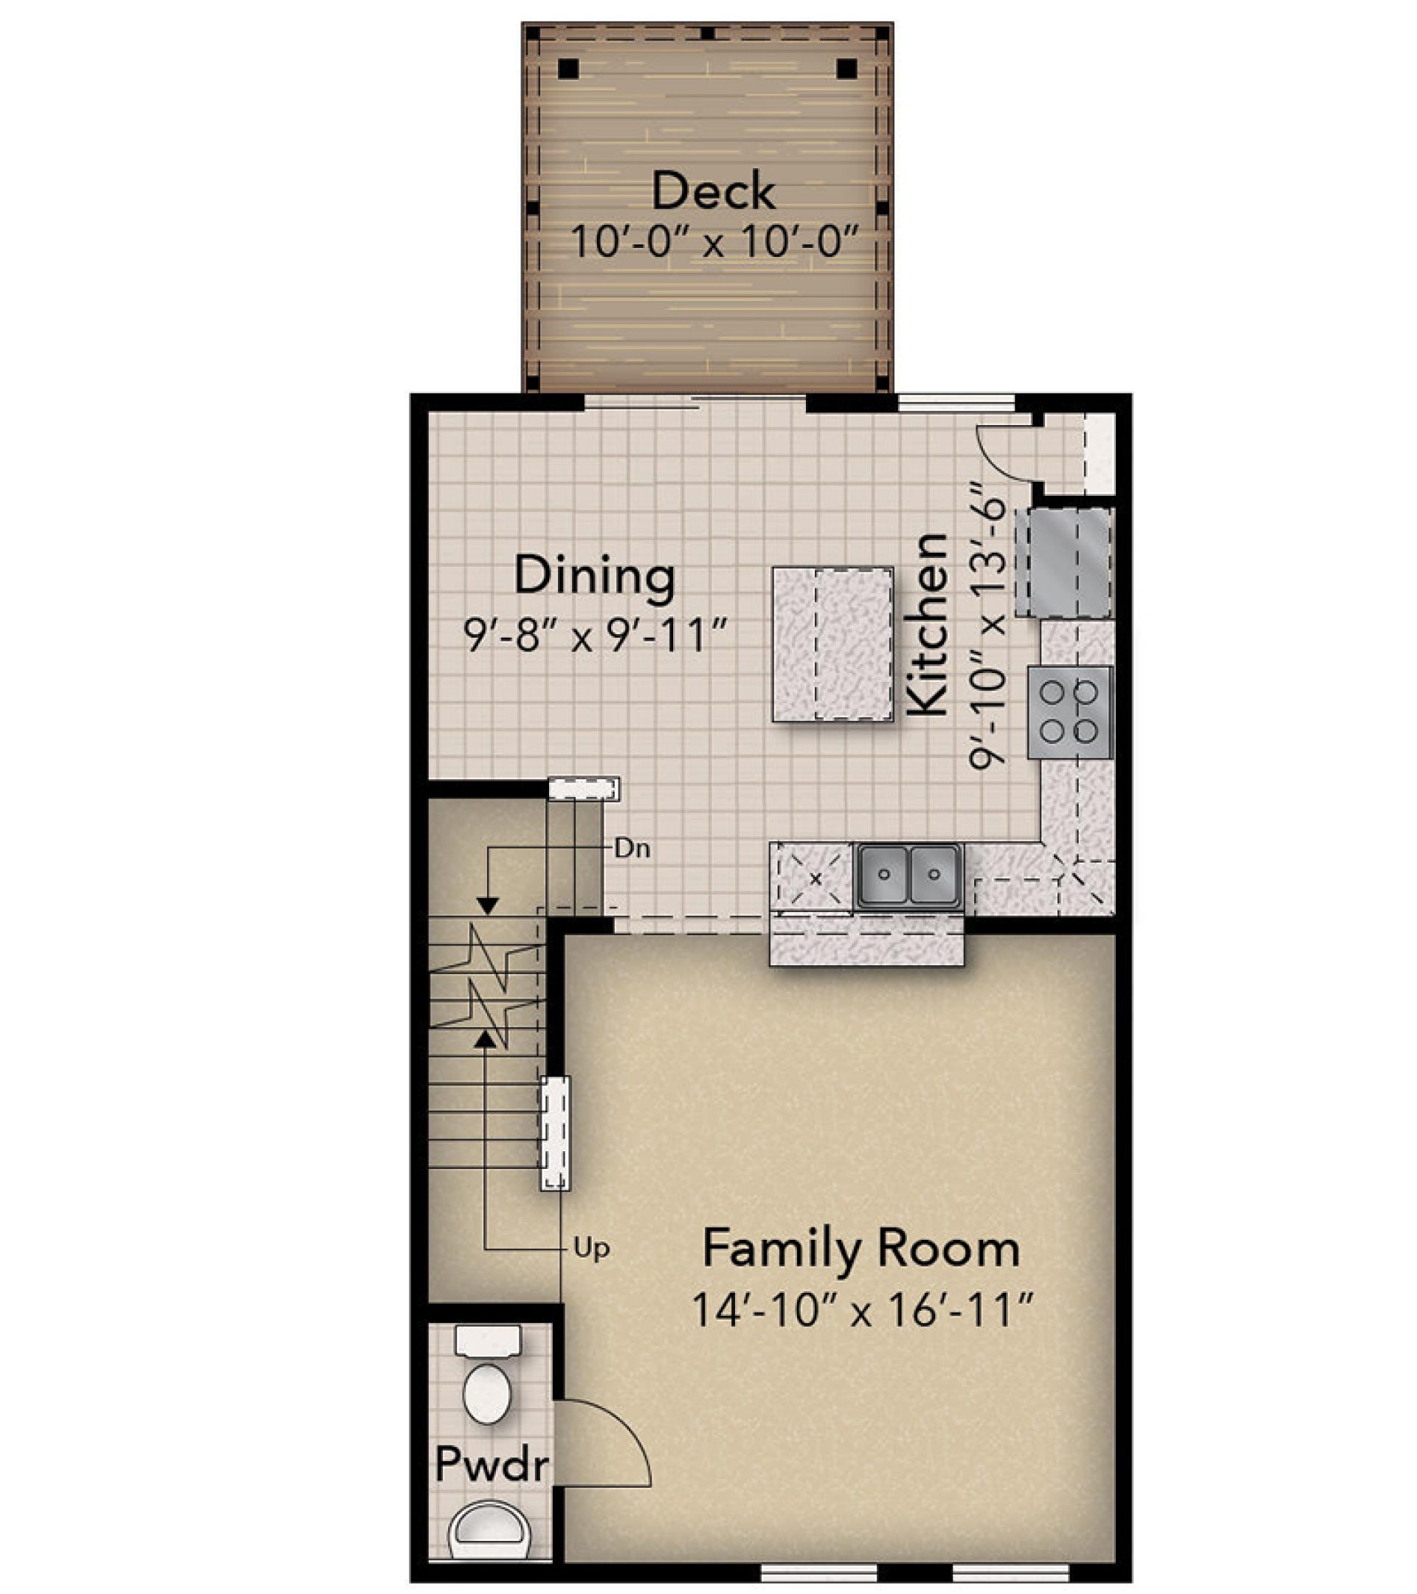
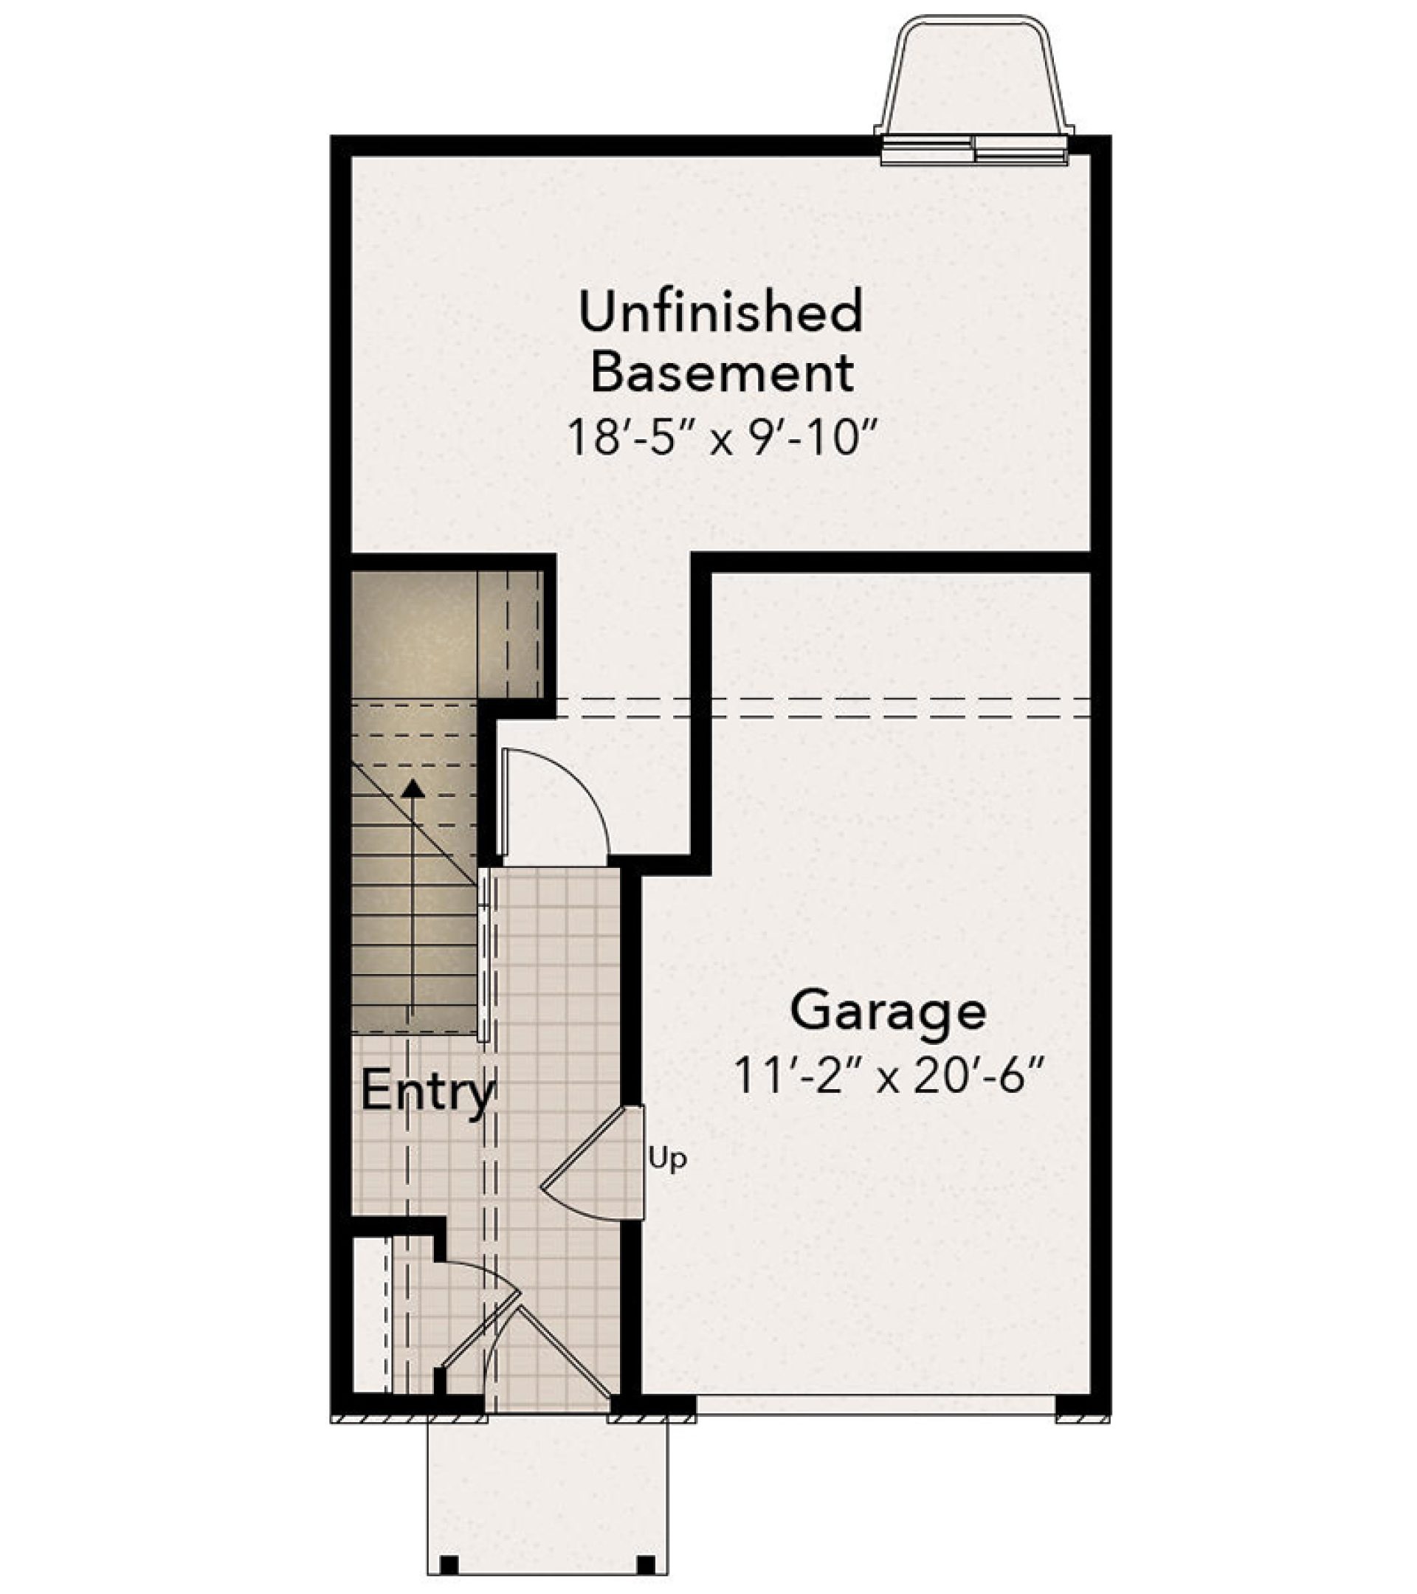
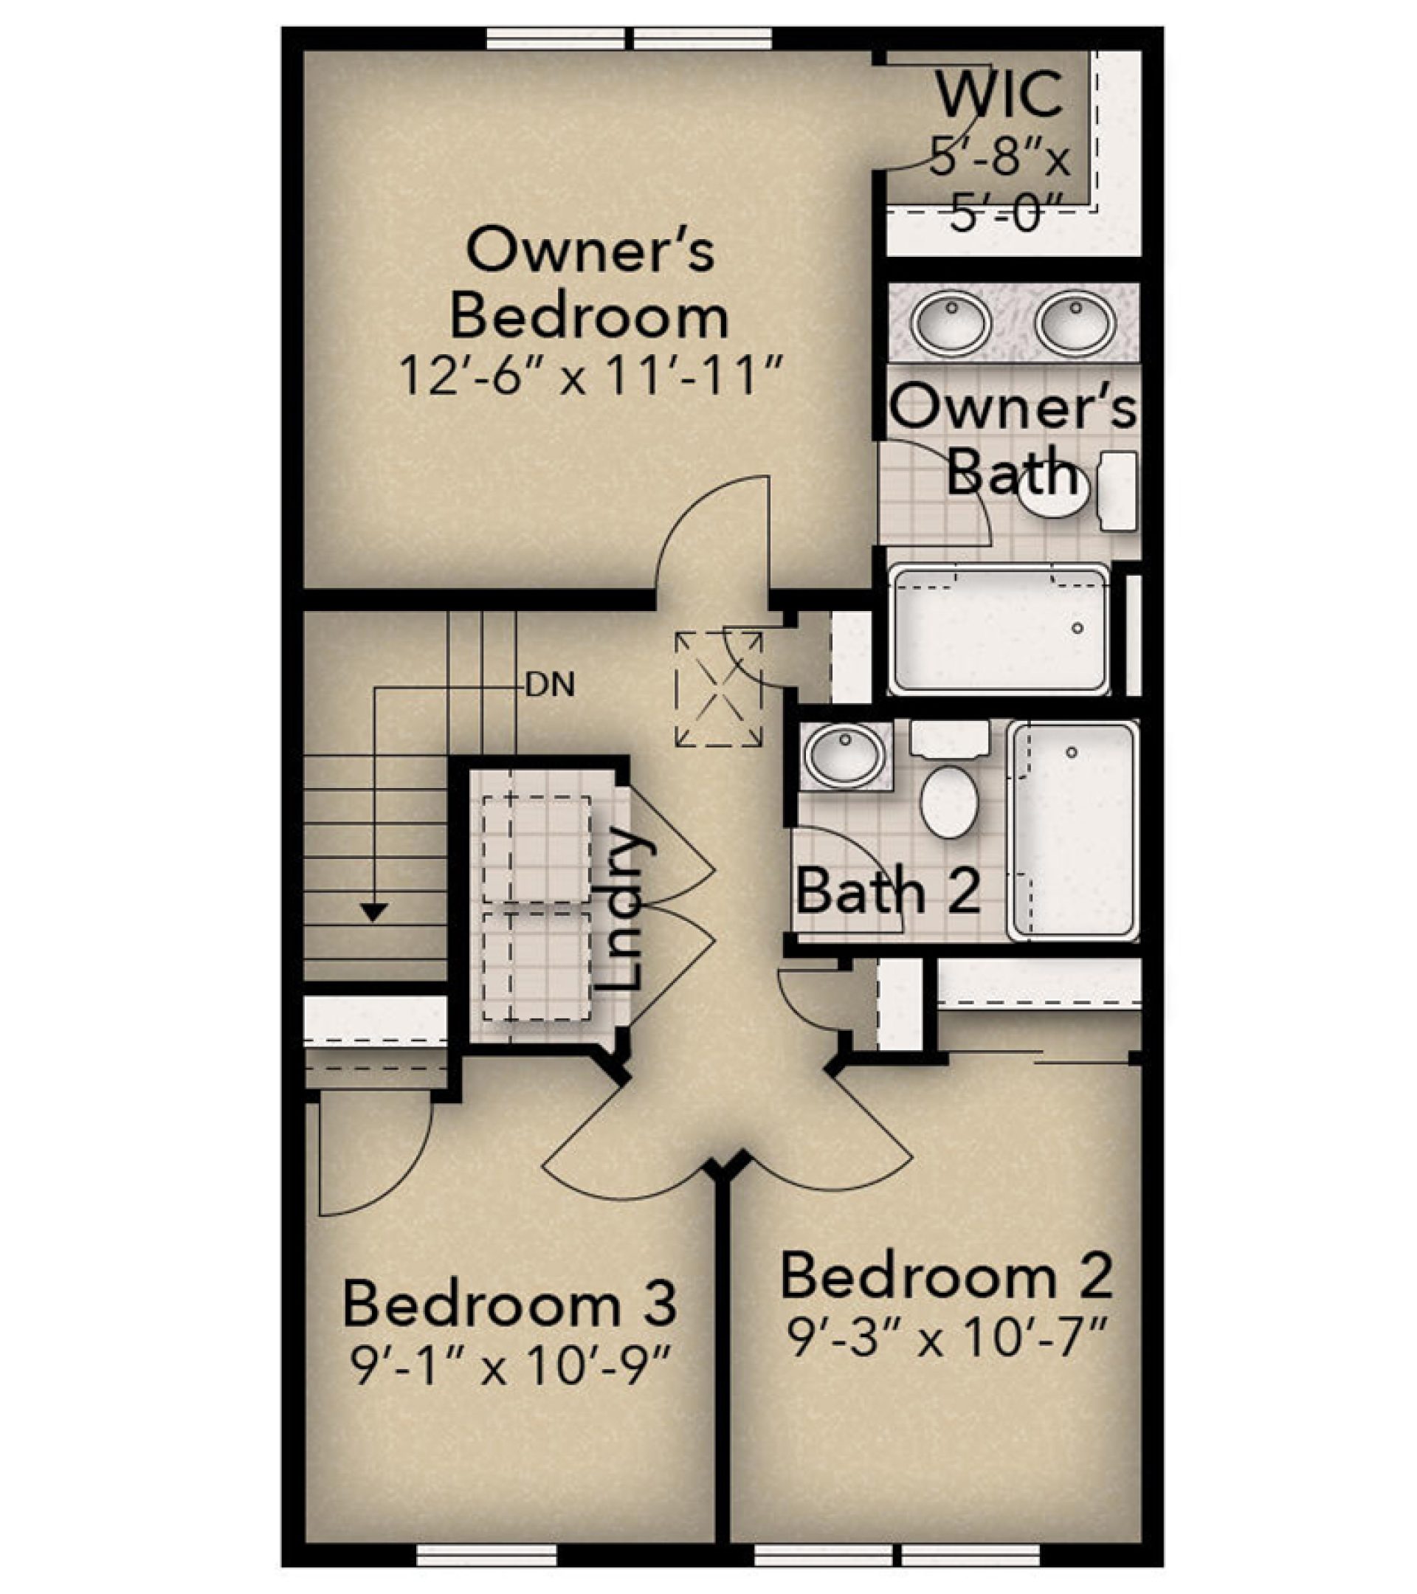
These floorplan images are for illustrative purposes only and not part of any legal contract. Actual product and specifications may vary in dimensions or details from these drawings.
Design Selections
Media Gallery
Site Plan
This home is located on lot 92.
Contact Us
Jason and Brandy - Online Sales Team
By Appointment: Mon.-Fri. 10-6, Sat. 10-5 & Sun. 12-5
Call or Text us at (814) 559-3492
Email Us
Schedule Tour
Tour this home at your own pace, on demand, without a Sales Representative present. We’ll send you a unique code for access.

By submitting this form, you agree that S&A Homes may contact you regarding your inquiry. Your information will be processed in accordance with our Privacy Policy.
Our local experts will give you a private tour - in person or virtually. The choice is yours.
By signing up for text messages you agree to receive messages from S&A Homes at the number provided. Message frequency varies. Message and data rates may apply. Reply STOP to opt-out.
By submitting this form, you agree that S&A Homes may contact you regarding your inquiry. Your information will be processed in accordance with our Privacy Policy
This site is protected by reCAPTCHA.