Redfield
Townhome in Pleasant Gap, PA
Community: Steeplechase Townhomes

About This Floorplan
The Redfield is a three-level townhome with 3 bedrooms, 2.5 baths, a 1-car garage, an unfinished basement, and 1,431 square feet of living space. A finished garage-level entry welcomes you home, while the main level features an open family room, kitchen, and dining area with an included rear deck just off the kitchen. Upstairs, all three bedrooms and the laundry room are conveniently located on the same level. The unfinished basement includes an egress window well and provides additional storage space.
Plan Highlights
- Finished garage-level entry includes a welcoming foyer with direct access to the 1-car garage, unfinished basement, and staircase to the main living level.
- Open main level features a spacious family room that flows into the kitchen and dining area across the rear of the home.
- Kitchen includes wraparound cabinetry, a corner pantry, and offers the option for a center island with overhang.
- A rear deck is included and accessed from the dining area.
- Main-level powder room is conveniently located off the family room.
- Owner's suite includes a walk-in closet and private bath with dual vanities.
- Two secondary bedrooms share a full hall bath, while the centrally located laundry room is close to all bedrooms.
- Unfinished basement includes an egress window well and plenty of storage space.
By signing up for text messages you agree to receive messages from S&A Homes at the number provided. Message frequency varies. Message and data rates may apply. Reply STOP to opt-out.
By submitting this form, you agree that S&A Homes may contact you regarding your inquiry. Your information will be processed in accordance with our Privacy Policy
This site is protected by reCAPTCHA.
Floorplan
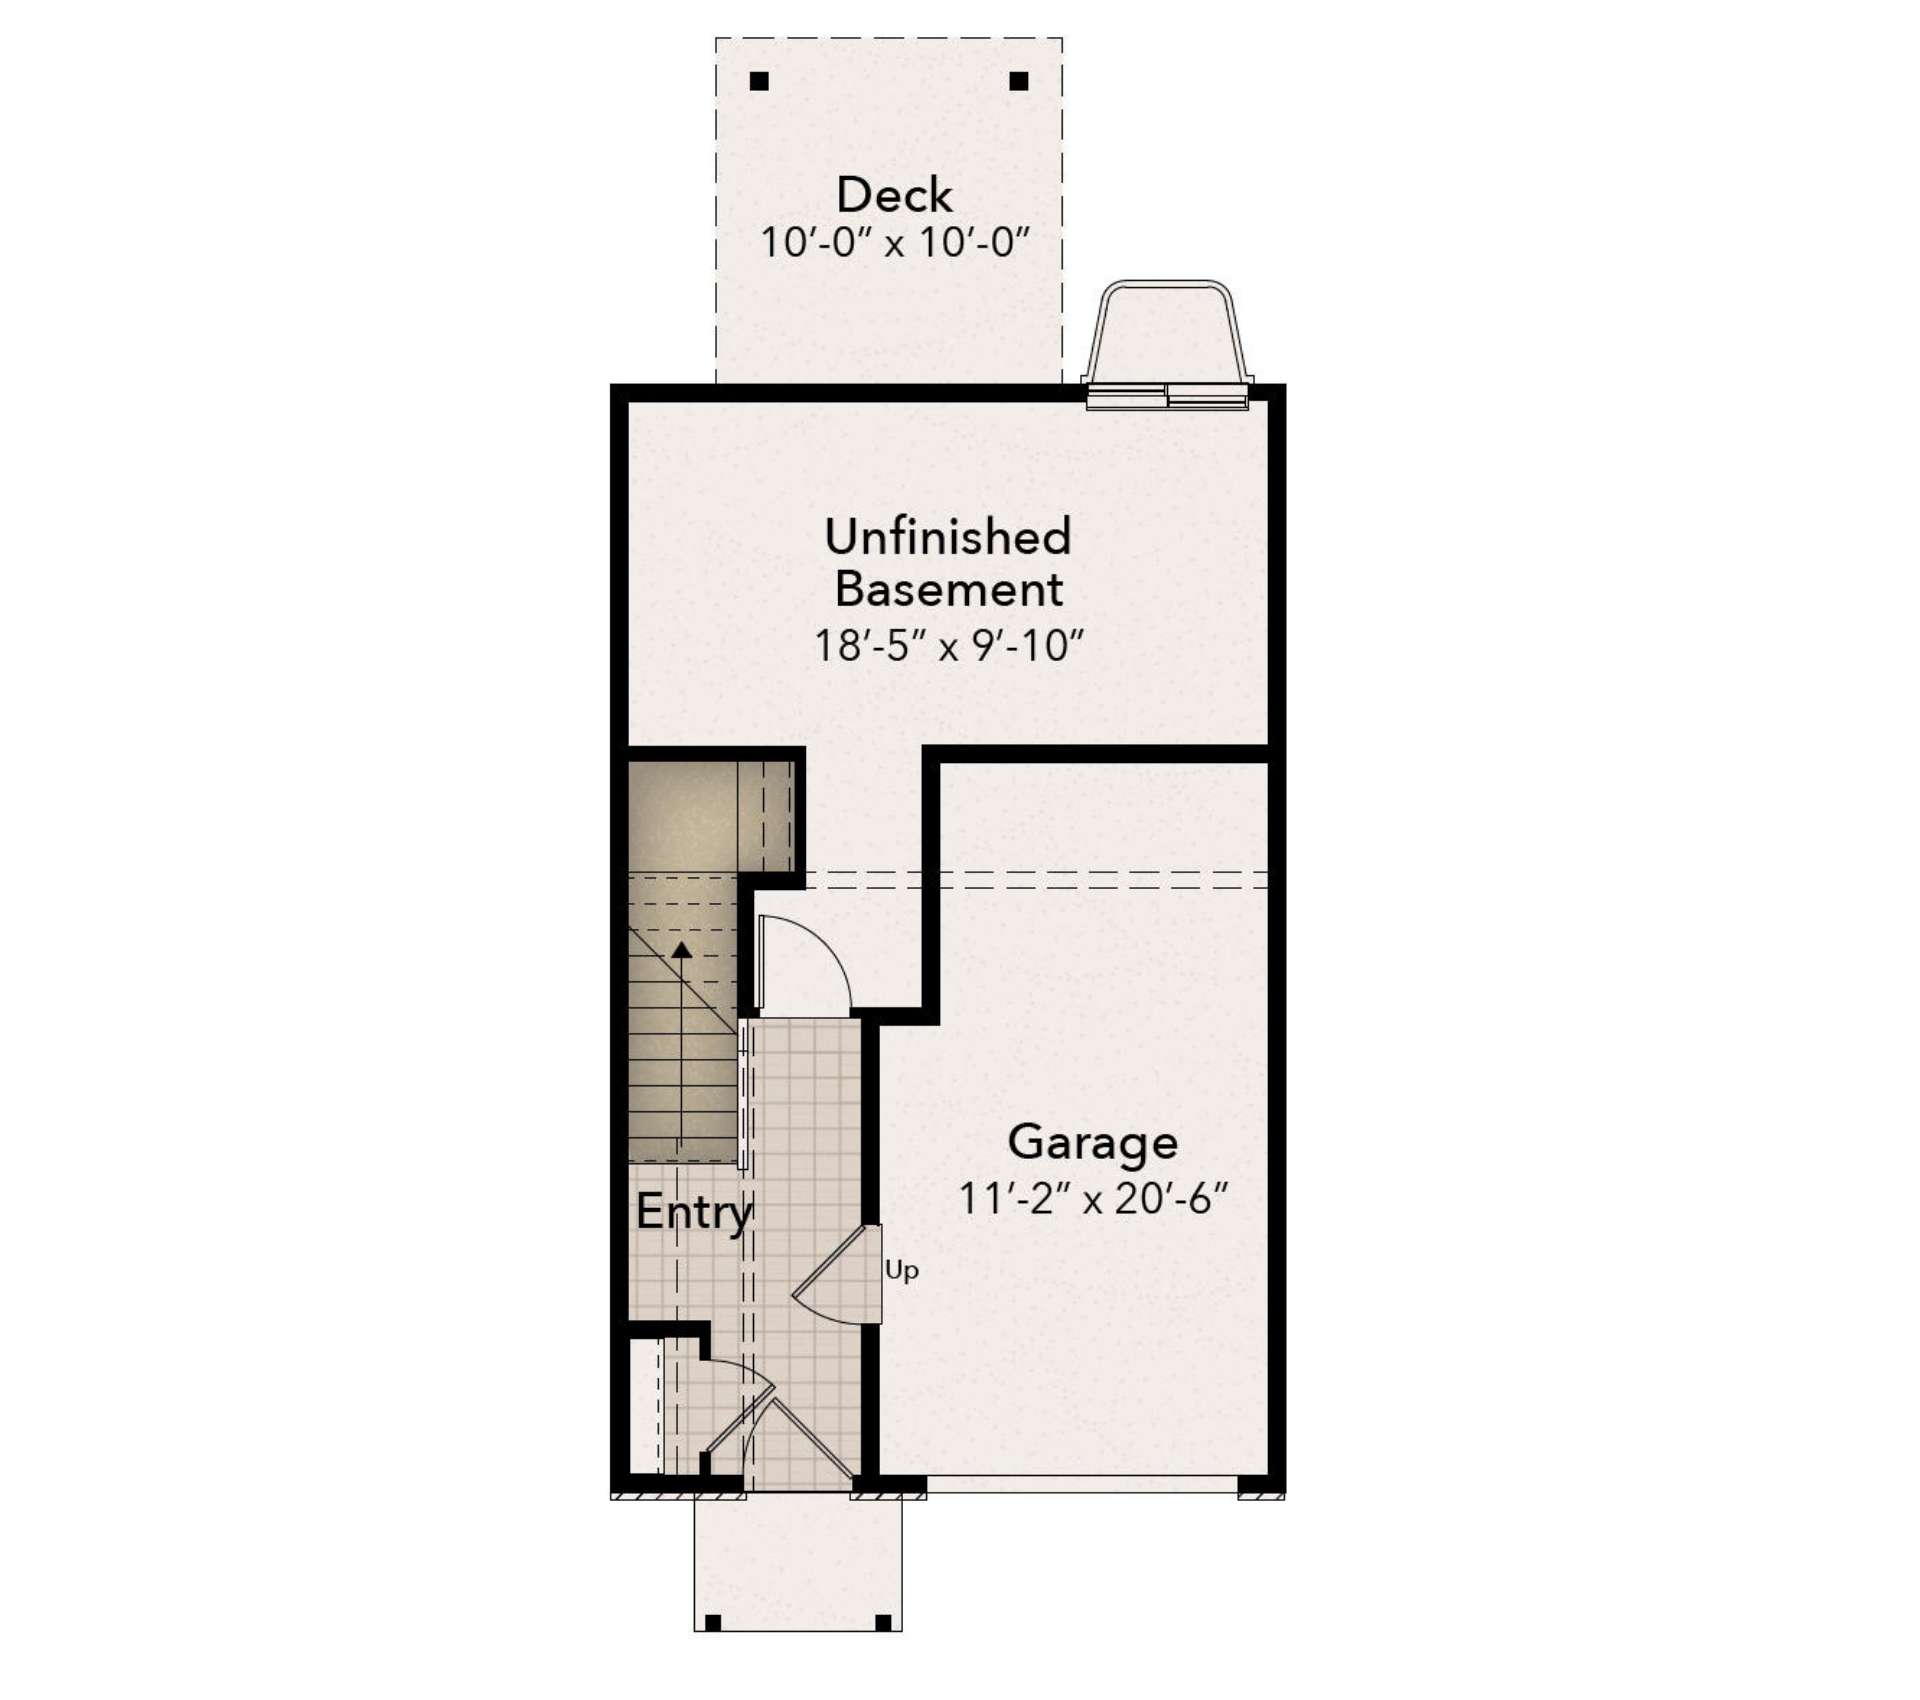
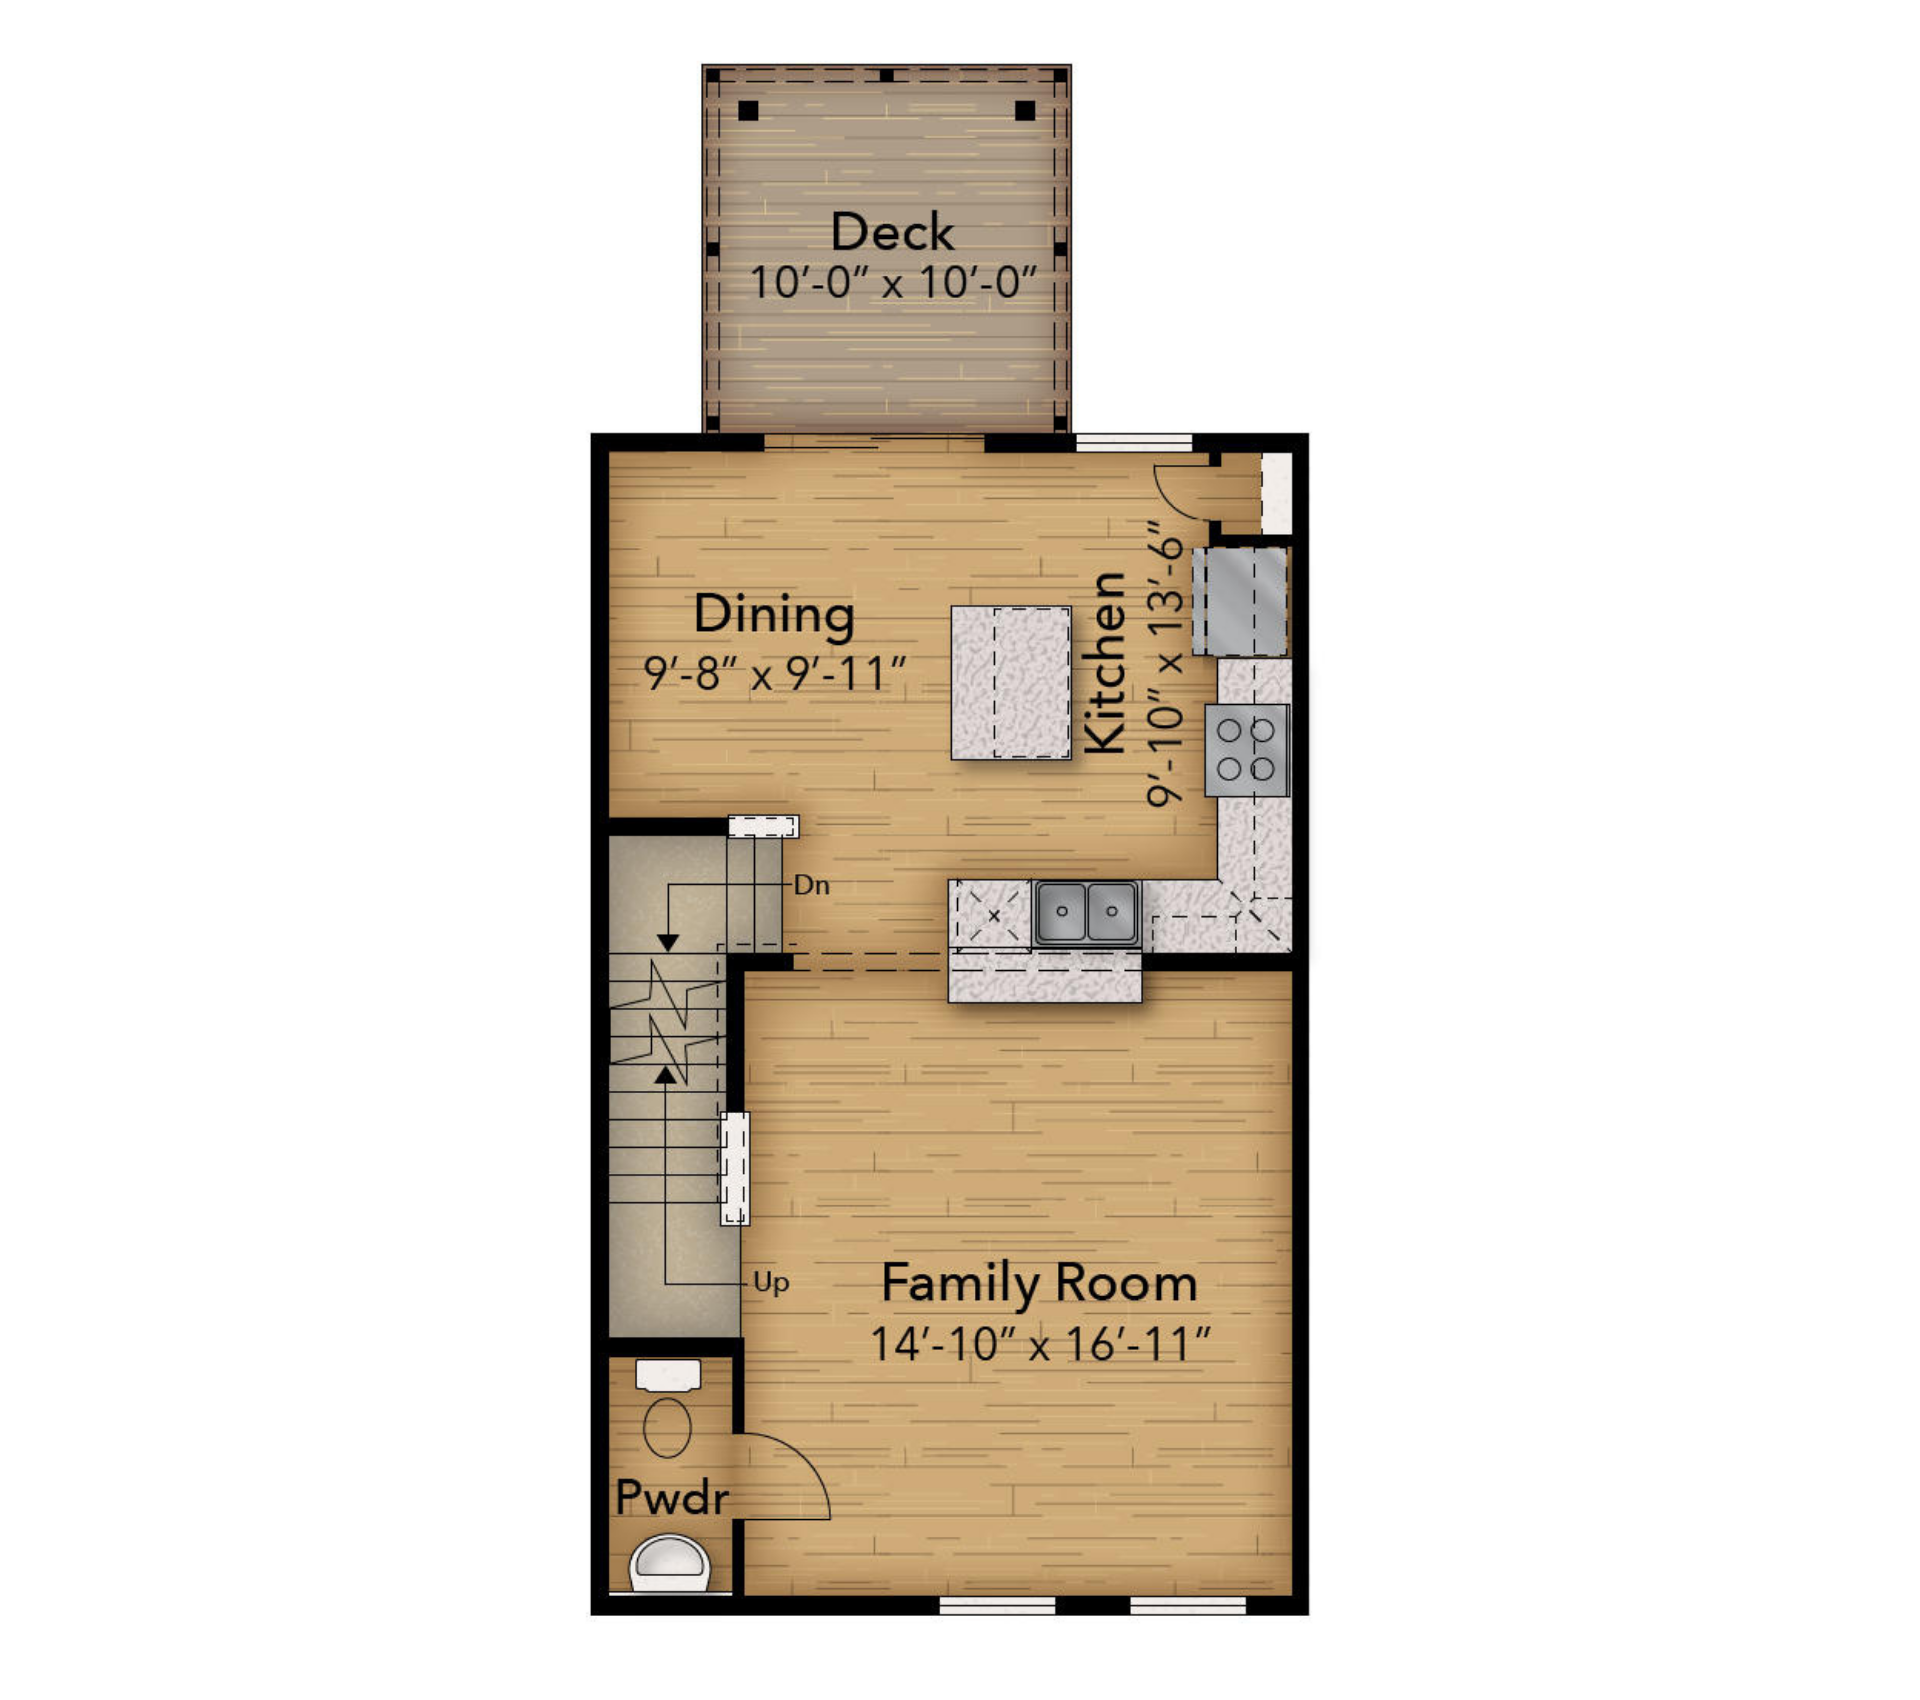
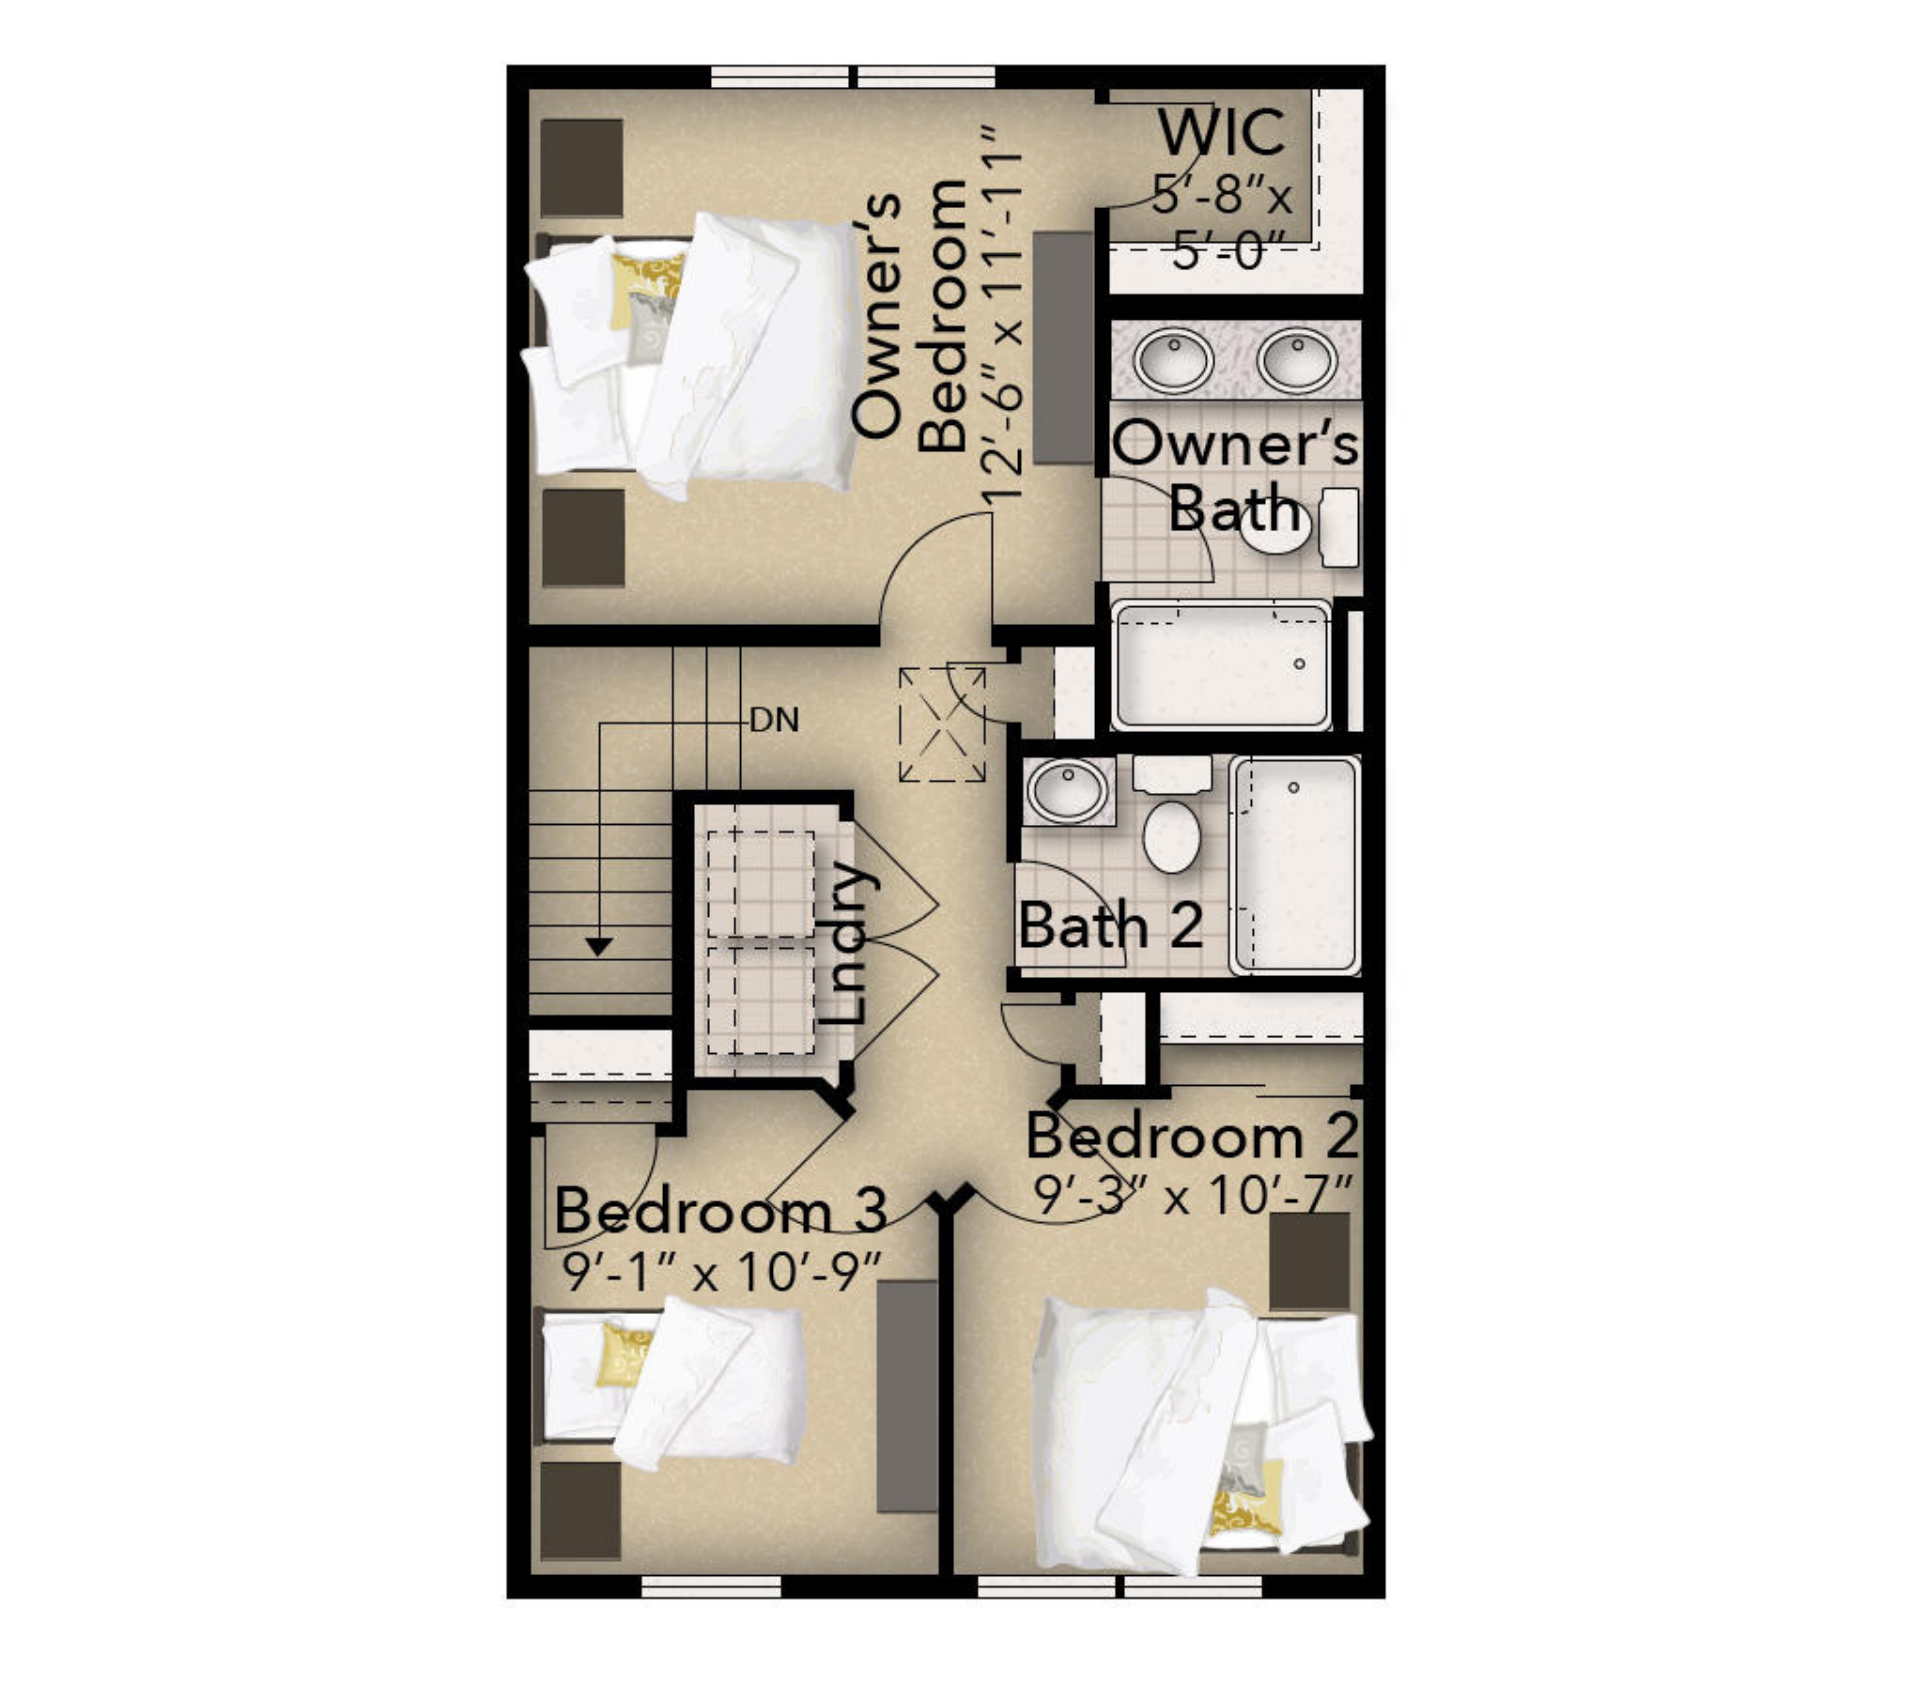
These floorplan images are for illustrative purposes only and not part of any legal contract. Actual product and specifications may vary in dimensions or details from these drawings.
Media Gallery
Contact Us
Jason and Brandy - Online Sales Team
By Appointment: Mon.-Fri. 10-6, Sat. 10-5 & Sun. 12-5
Call or Text us at (814) 559-3492
Email Us
Schedule Tour
Tour this home at your own pace, on demand, without a Sales Representative present. We’ll send you a unique code for access.

By submitting this form, you agree that S&A Homes may contact you regarding your inquiry. Your information will be processed in accordance with our Privacy Policy.