About This Floorplan
Available at St. Ives in State College, PA, the Monticello II offers luxury townhome living with 1,977 square feet, 3 bedrooms, 2.5 bathrooms, and a 2-car garage. Upscale finishes include James Hardie siding with stone accents, black windows, 9-foot ceilings, hardwood flooring, and an upgraded kitchen with quartz countertops and stainless steel appliances. The open-concept main level extends to a composite deck overlooking Centre Hills Golf Course, while upstairs offers a spacious owner's suite, two additional bedrooms, and second-floor laundry. An unfinished basement with 9-foot poured foundation walls provides additional space, with options for a finished recreation room, fourth bedroom, and full bath.
Plan Highlights
- Luxury townhome exteriors feature James Hardie fiber cement siding, partial stone accents, black Andersen windows, and black garage doors.
- Scenic views of Mt. Nittany from the front and Centre Hills Golf Course from the rear.
- Open-concept main level with 9-foot ceilings and hardwood flooring throughout.
- Upgraded kitchen with quartz countertops, ceramic tile backsplash, under-cabinet lighting, and Whirlpool stainless steel gas range, microwave, and dishwasher.
- Spacious family room with access to an included composite deck overlooking Centre Hills Golf Course.
- Owner's suite with a walk-in closet and private bath featuring a double-bowl vanity.
- Two additional bedrooms, a full hall bath, and a second-floor laundry room.
- Unfinished basement with 9-foot poured foundation walls, an egress window well, and additional storage space.
- Signature options include a finished basement recreation room, fourth bedroom, full bath, and home office.
- Plus much more..
By signing up for text messages you agree to receive messages from S&A Homes at the number provided. Message frequency varies. Message and data rates may apply. Reply STOP to opt-out.
By submitting this form, you agree that S&A Homes may contact you regarding your inquiry. Your information will be processed in accordance with our Privacy Policy
This site is protected by reCAPTCHA.
Floorplan
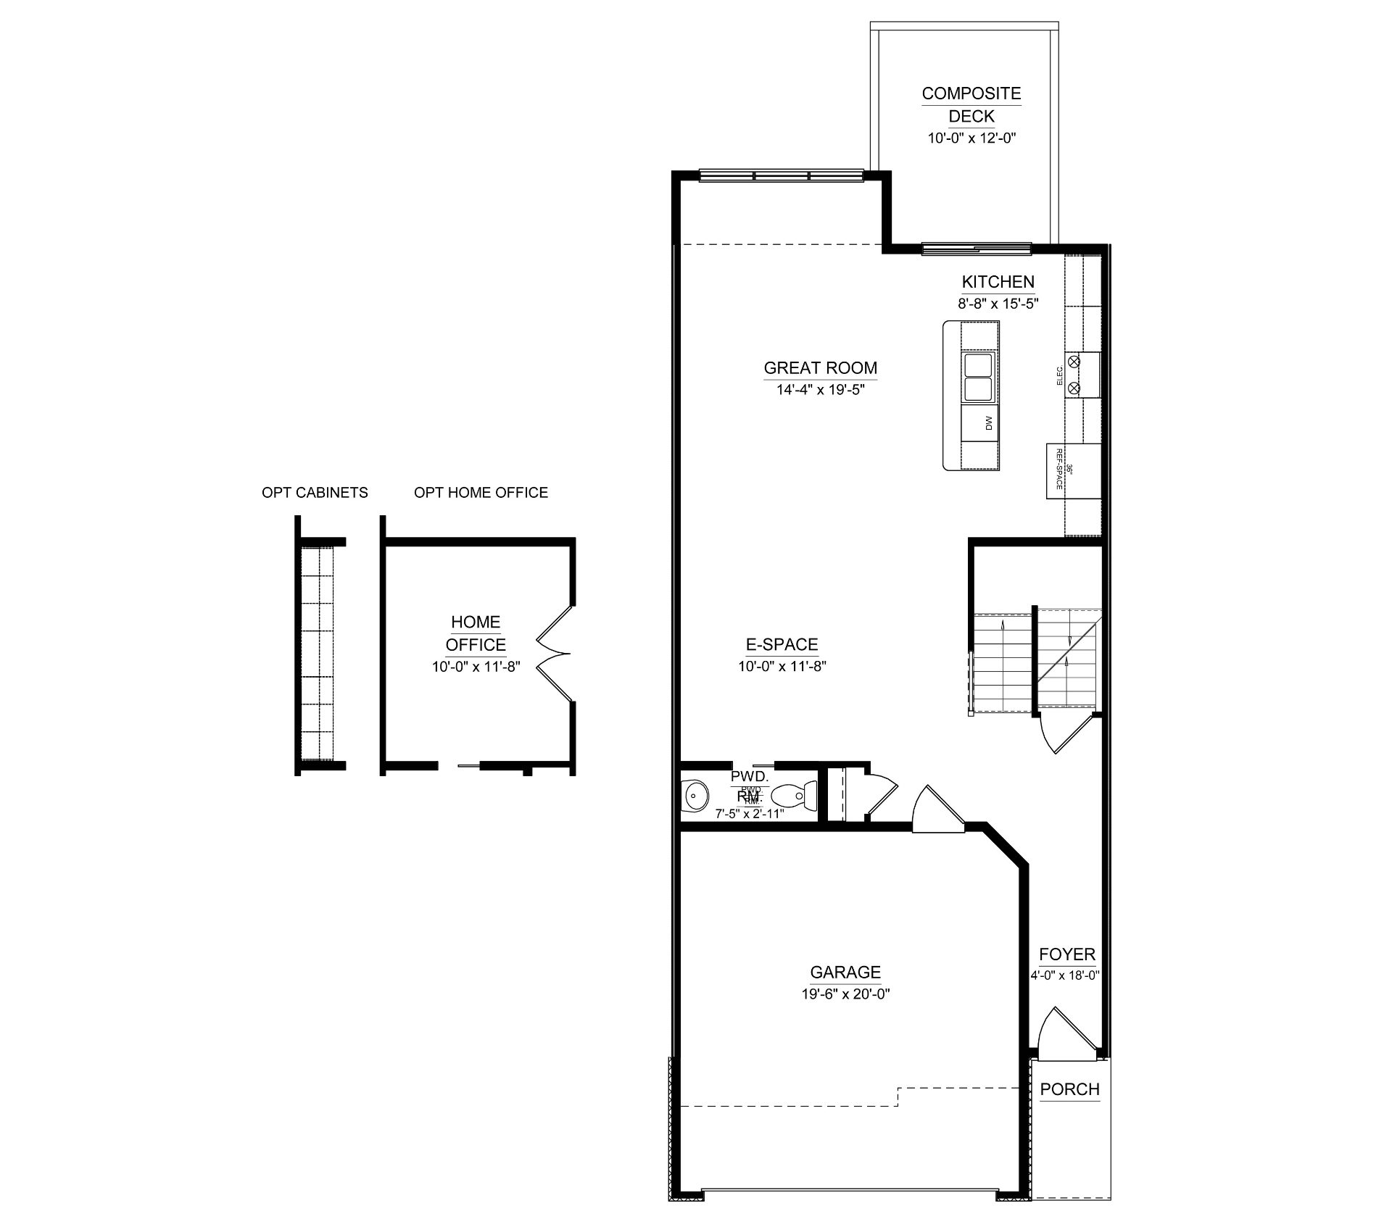
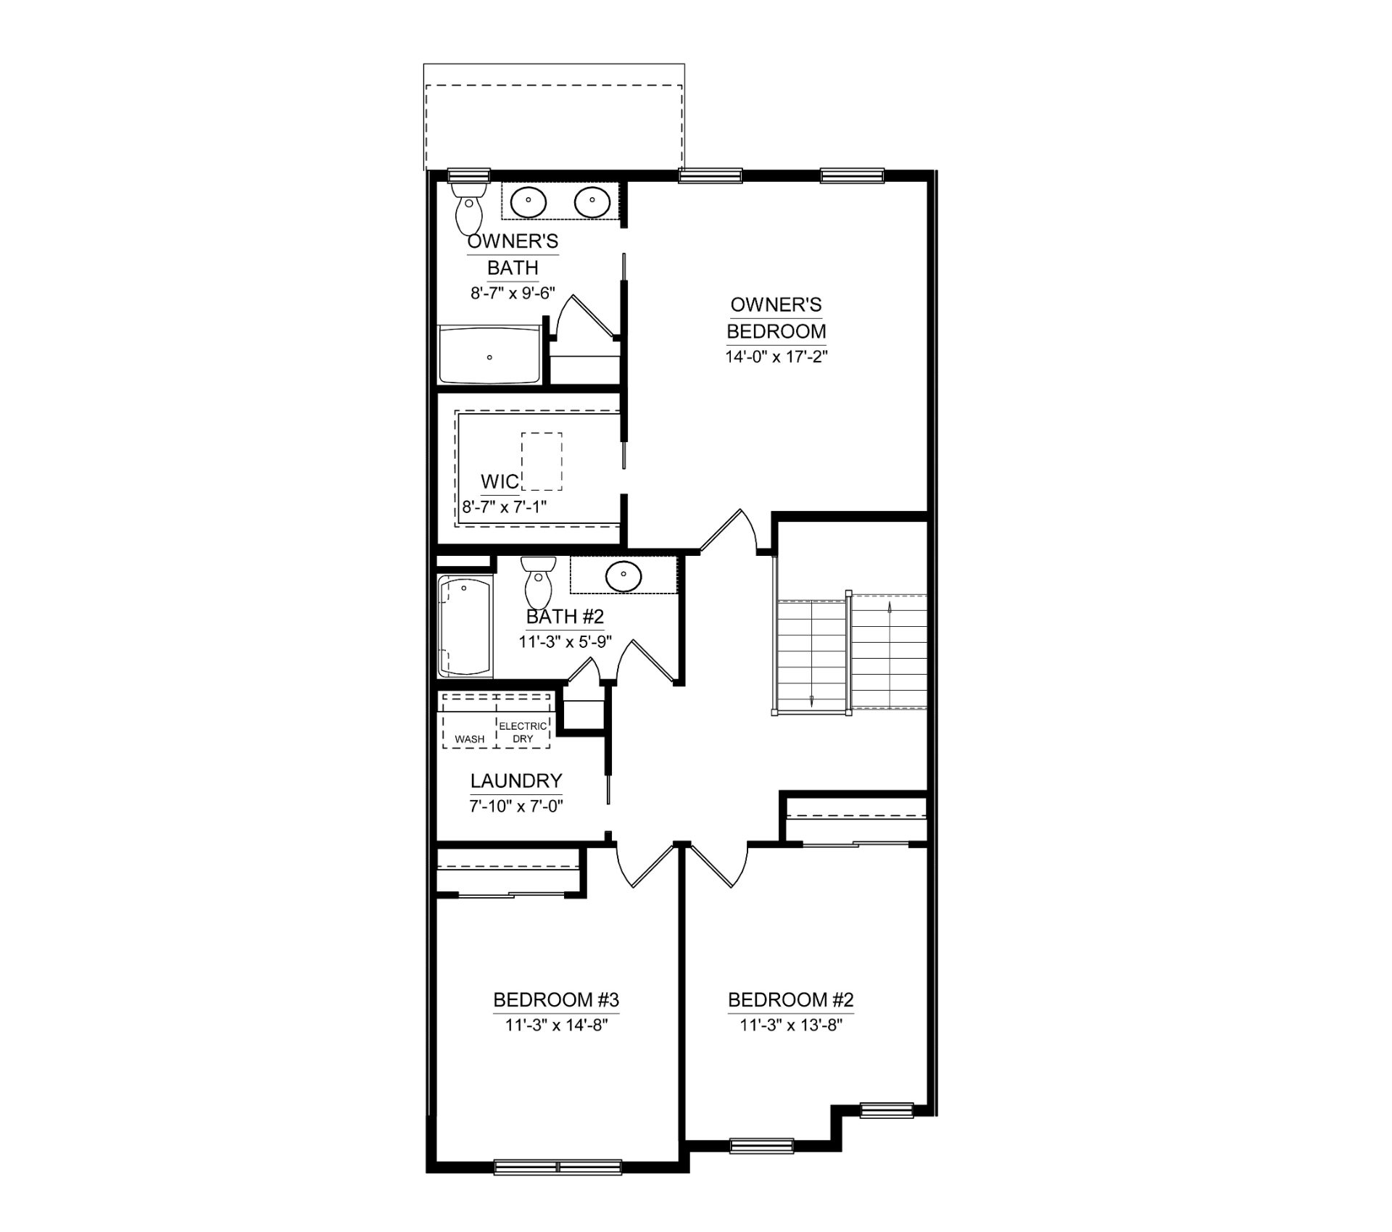
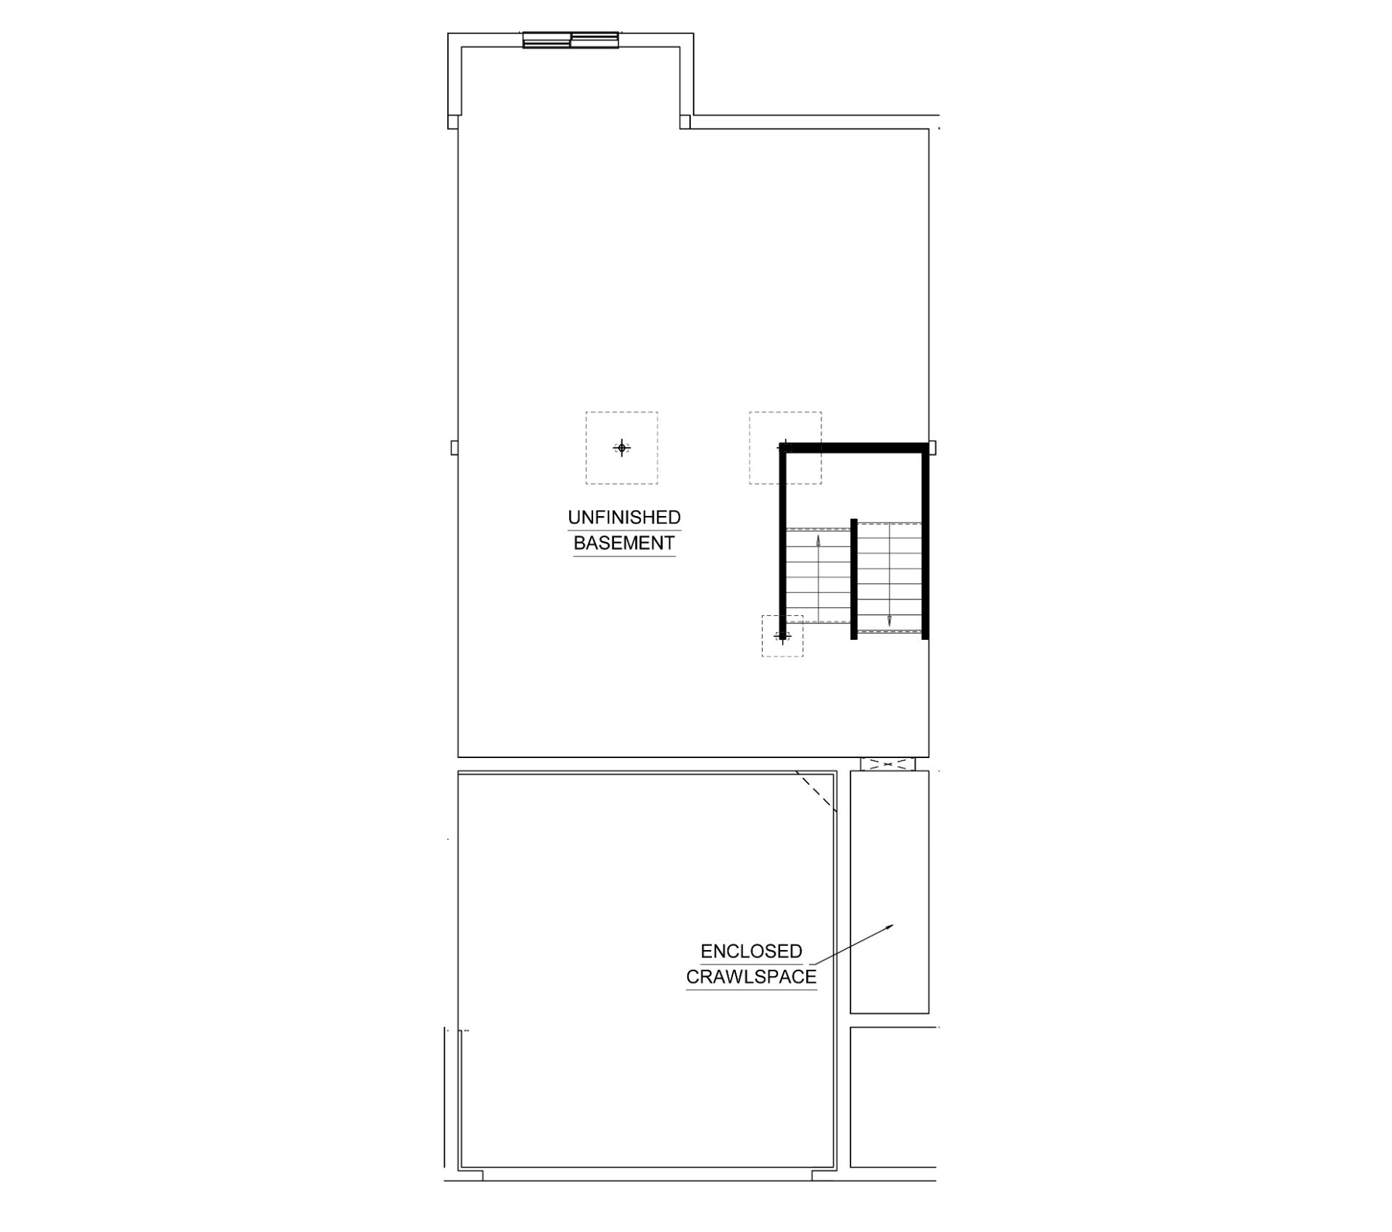
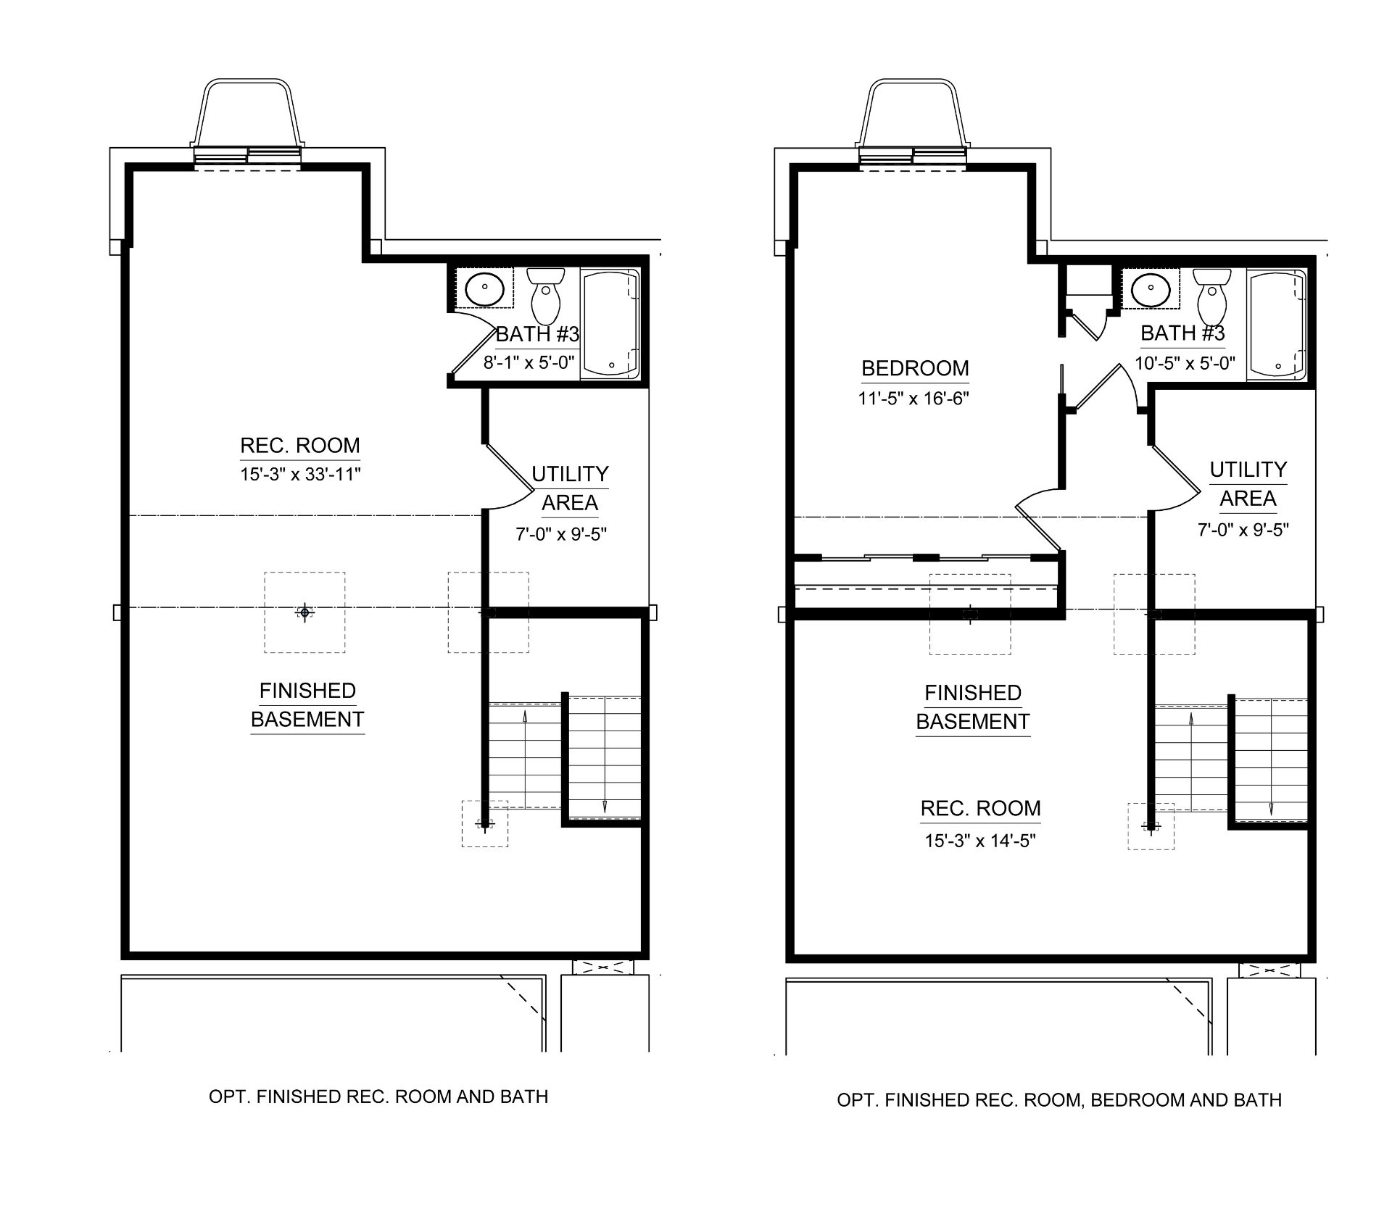
These floorplan images are for illustrative purposes only and not part of any legal contract. Actual product and specifications may vary in dimensions or details from these drawings.
Media Gallery
Contact Us
Jason and Brandy - Online Sales Team
By Appt: Mon., Thurs., & Fri. 10-6, Sat. 10-5 & Sun. 12-5
Call or Text us at (814) 559-3492
Email Us
Schedule a Visit
Meet with our local experts - in person or virtually - to explore home options, review pricing, and learn more about the process.
By signing up for text messages you agree to receive messages from S&A Homes at the number provided. Message frequency varies. Message and data rates may apply. Reply STOP to opt-out.
By submitting this form, you agree that S&A Homes may contact you regarding your inquiry. Your information will be processed in accordance with our Privacy Policy
This site is protected by reCAPTCHA.