Monroe

Single-Family Home in State College, PA

Community: Orchard View

3 - 4 beds
2.5 baths
1,680 - 2,313 square feet
From $574,900

About This Floorplan

The Monroe floorplan offers 3 bedrooms, 2.5 bathrooms, a 2-car garage, second-floor laundry, and a full basement, starting at 1,680 square feet. The main level centers around a spacious kitchen and breakfast area, while the family room offers a separate place to relax at the front of the home. Upstairs, the owner's suite includes a walk-in closet and a private bath with dual vanities, while two additional bedrooms share a full bath. Personalization options include a kitchen island, morning room, family room extension, fireplace, bonus room with a fourth bedroom, and finished basement.

Have Questions? Ask Jason and Brandy!

Call or Text us at 814-247-2615

Jason and Brandy pictured from the S&A Sales team

Floorplan

These floorplan images are for illustrative purposes only and not part of any legal contract. Actual product and specifications may vary in dimensions or details from these drawings.

Media Gallery

Contact Us

Jason and Brandy - Online Sales Team

By Appointment: Mon.-Fri. 10-6, Sat. 10-5 & Sun. 12-5

Email Us
Jason and Brandy pictured from the S&A Sales team

Jason and Brandy - Online Sales Team

By Appointment: Mon.-Fri. 10-6, Sat. 10-5 & Sun. 12-5

Email Us

Schedule a Visit

Community Location

Get Directions
Read Map Details

Sales Center Location

800 Science Park Road, State College, PA 16803
By Appointment: Mon.-Fri. 10-6, Sat. 10-5 & Sun. 12-5
Get Directions
Read Map Details

Looking For Your
Perfect Fit?

Search Nearby Communities

Monroe Single-Family Floorplan Description – Elevation A:

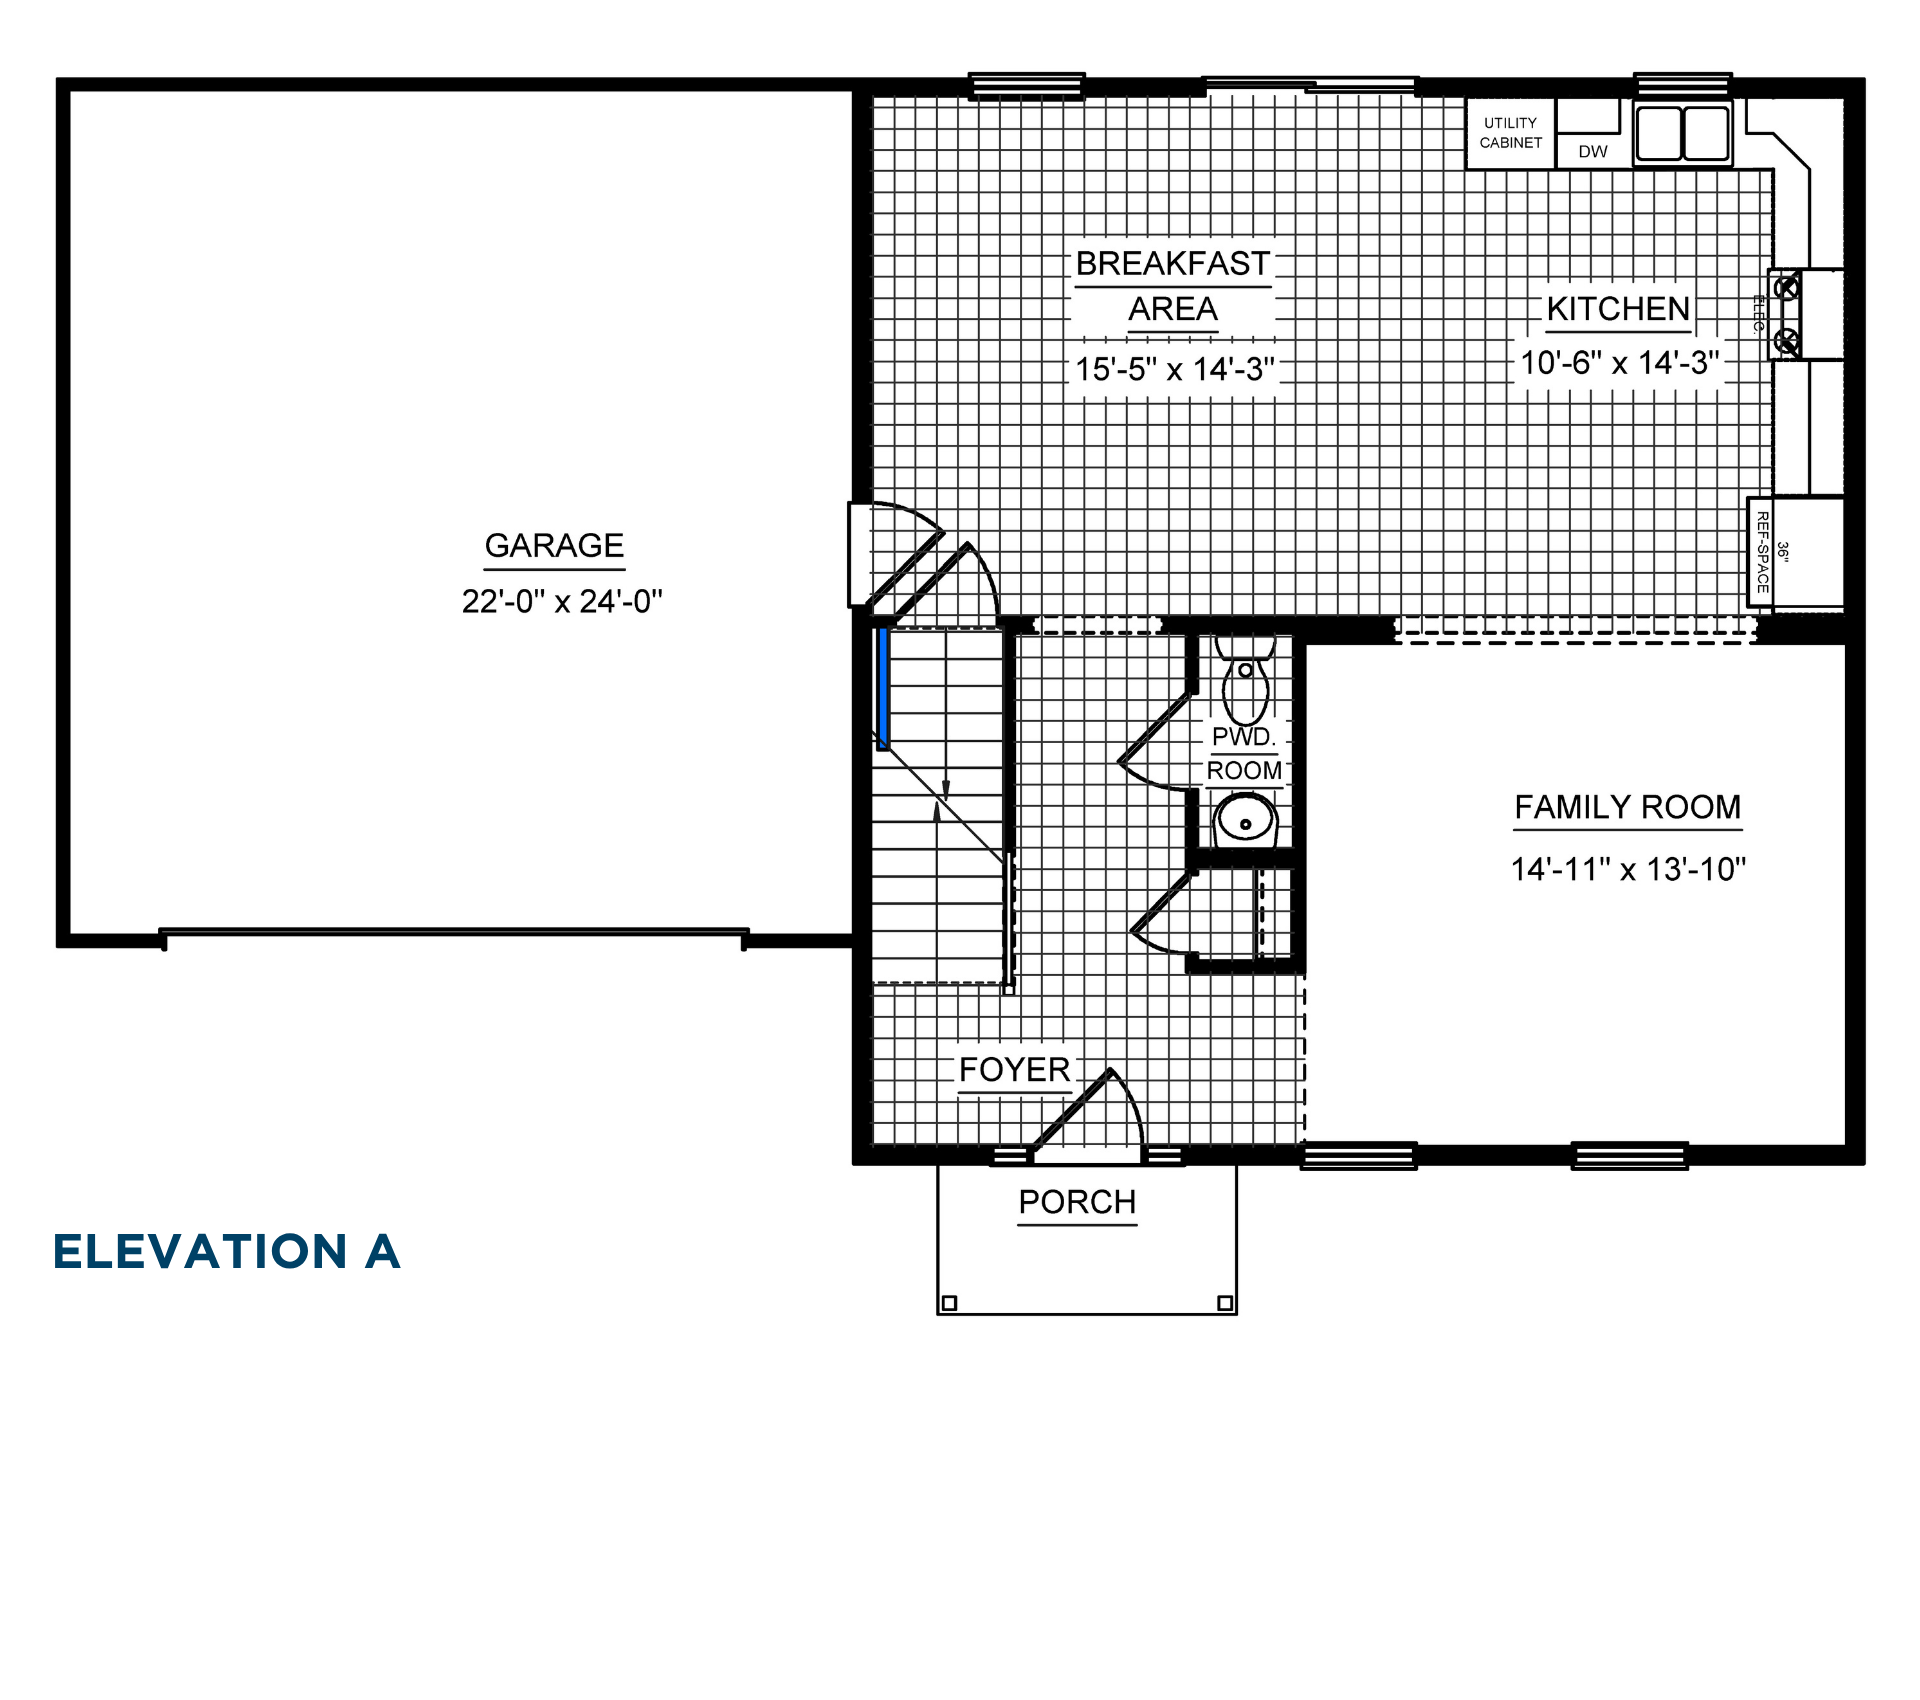
This two-story Monroe plan features 3 bedrooms, 2.5 baths, a full unfinished basement, and a 2-car garage. There are 3 levels for this home – Main Level, Second Floor, and Basement.

Main Level Included Features:

  • Garage – 22-feet-0-inches by 24-feet-0-inches – Located on the left side of the home, the attached two-car garage connects directly to the interior through a doorway leading into the main level near the staircase and foyer area. The garage provides a large rectangular storage and parking space with the overhead garage door located on the front-facing wall.
  • Foyer – Positioned at the front center of the home, the foyer is accessed through the covered front porch and serves as the central arrival point. Upon entering, the staircase to the second floor rises immediately to the left. The foyer opens directly into the main living spaces toward the rear of the home and provides convenient access to the powder room.
  • Powder Room – Located just beyond the foyer near the center of the home, this half bath is tucked between the staircase and family room. The layout includes a toilet and a pedestal sink. Its central location makes it convenient for guests while maintaining privacy from the main living areas.
  • Family Room – 14-feet-11-inches by 13-feet-10-inches – Located at the rear right corner of the main level, the family room opens directly to the kitchen and breakfast area, creating an open-concept gathering space. Multiple windows line the rear exterior wall, bringing natural light into the room. The family room serves as the primary living space and is visually connected to the kitchen without walls interrupting the flow.
  • Breakfast Area – 15-feet-5-inches by 14-feet-3-inches – Situated at the rear center of the home between the garage side of the house and the kitchen, the breakfast area forms the heart of the main level. It is open to both the family room and kitchen, allowing easy movement between spaces. Several windows are located along the rear wall, providing backyard views and abundant daylight.
  • Kitchen – 10-feet-6-inches by 14-feet-3-inches – Located in the rear right corner adjacent to the breakfast area, the kitchen features a U-shaped cabinet layout. Cabinetry and countertops run along the right exterior wall, continue across the rear wall beneath a window, and extend along the interior wall facing the breakfast area. The sink is positioned along the right-side counter, while the range and refrigerator are arranged along the perimeter cabinetry. The kitchen remains fully open to the breakfast area and family room, creating an efficient workspace with clear sightlines throughout the main level.

Main Level Optional Features:

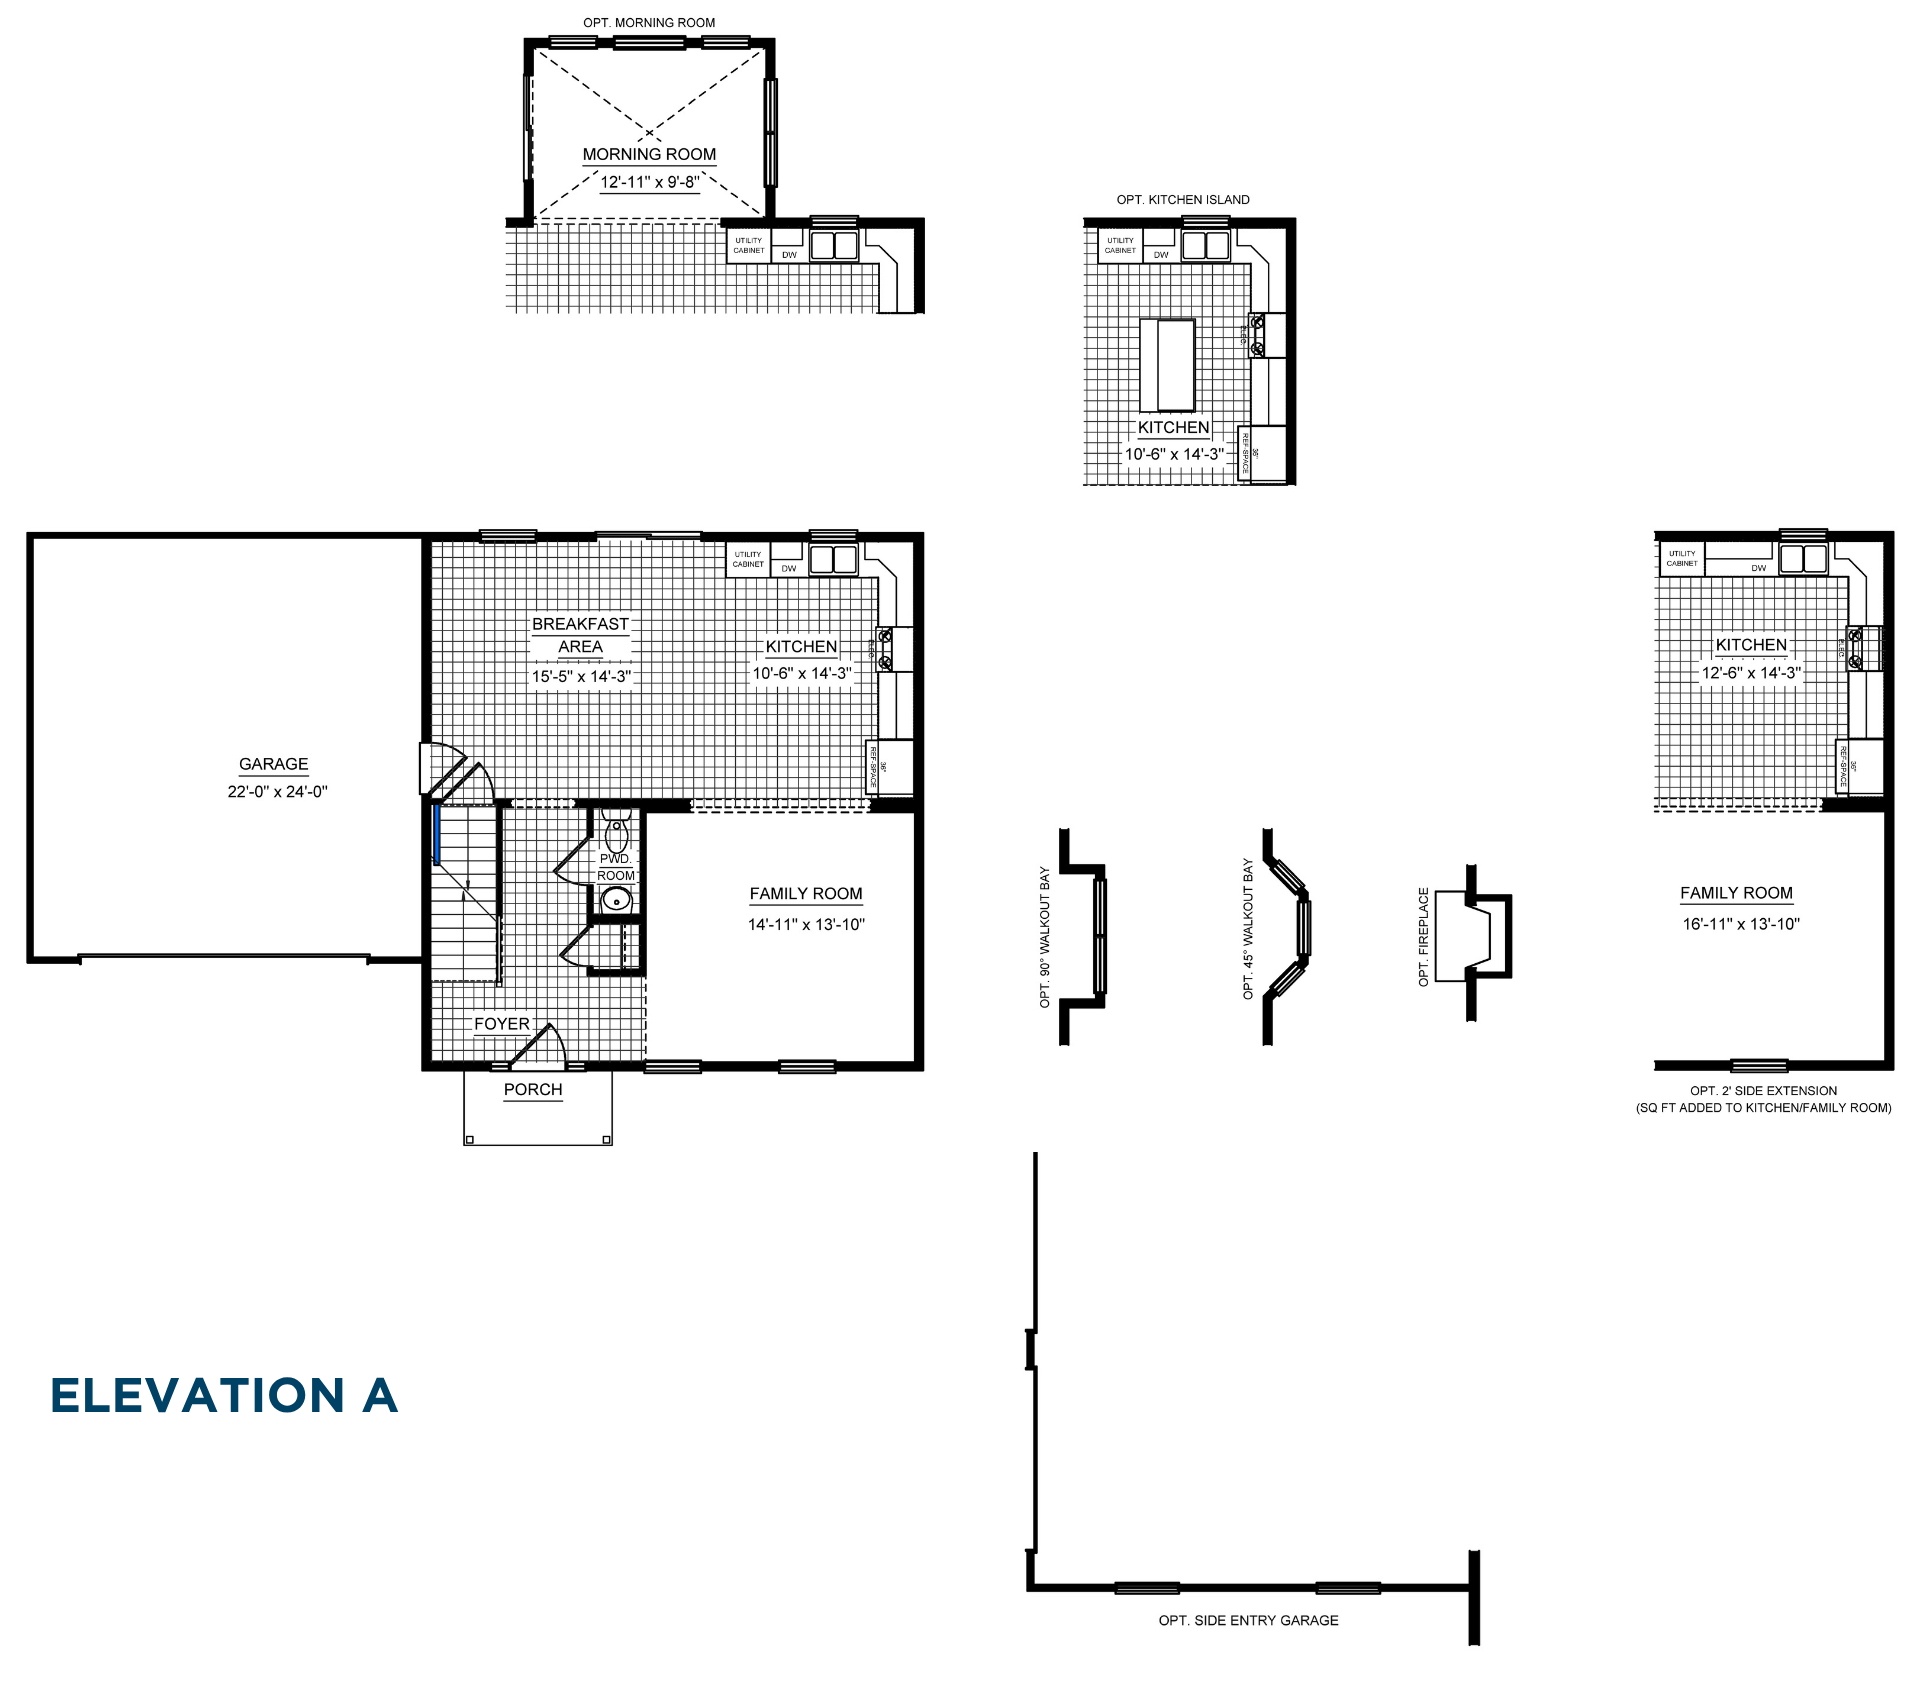
  • Optional Morning Room – 12-feet-11-inches by 9-feet-8-inches – Located directly behind the breakfast area at the rear of the home, this optional extension creates an additional casual living or dining space. Wide openings connect it to the breakfast area, while large windows line the rear and side walls. A door on the exterior wall provides access to the backyard, making this room ideal for enjoying outdoor views and natural light.
  • Optional Kitchen Island – Located in the center of the kitchen, this optional island adds additional countertop workspace and seating opportunities. The island is positioned parallel to the surrounding cabinetry, improving circulation and food preparation efficiency.
  • Optional Bay Window at Family Room – Located on the exterior wall of the family room, this feature projects outward from the home's footprint, creating additional floor space and expanding natural light into the room.
  • Optional Box Bay Window at Family Room – Positioned on the family room exterior wall, this alternative window configuration extends outward and creates a recessed nook while enhancing backyard views.
  • Optional Fireplace – Located on an exterior wall of the family room, this feature creates a focal point for furniture arrangement and adds warmth and character to the living area.
  • Optional Two-Foot Side Extension – Located along the right side of the home, this structural extension enlarges both the kitchen and family room. With this option, the kitchen expands to approximately 12-feet-6-inches by 14-feet-3-inches, while the family room expands to approximately 16-feet-11-inches by 13-feet-10-inches, creating noticeably larger living and entertaining spaces.
  • Optional Side Entry Garage – This alternate garage configuration reorients the garage access so vehicles enter from the side of the home rather than the front, changing the exterior appearance while maintaining interior garage functionality.

Upper-Level Included Features:

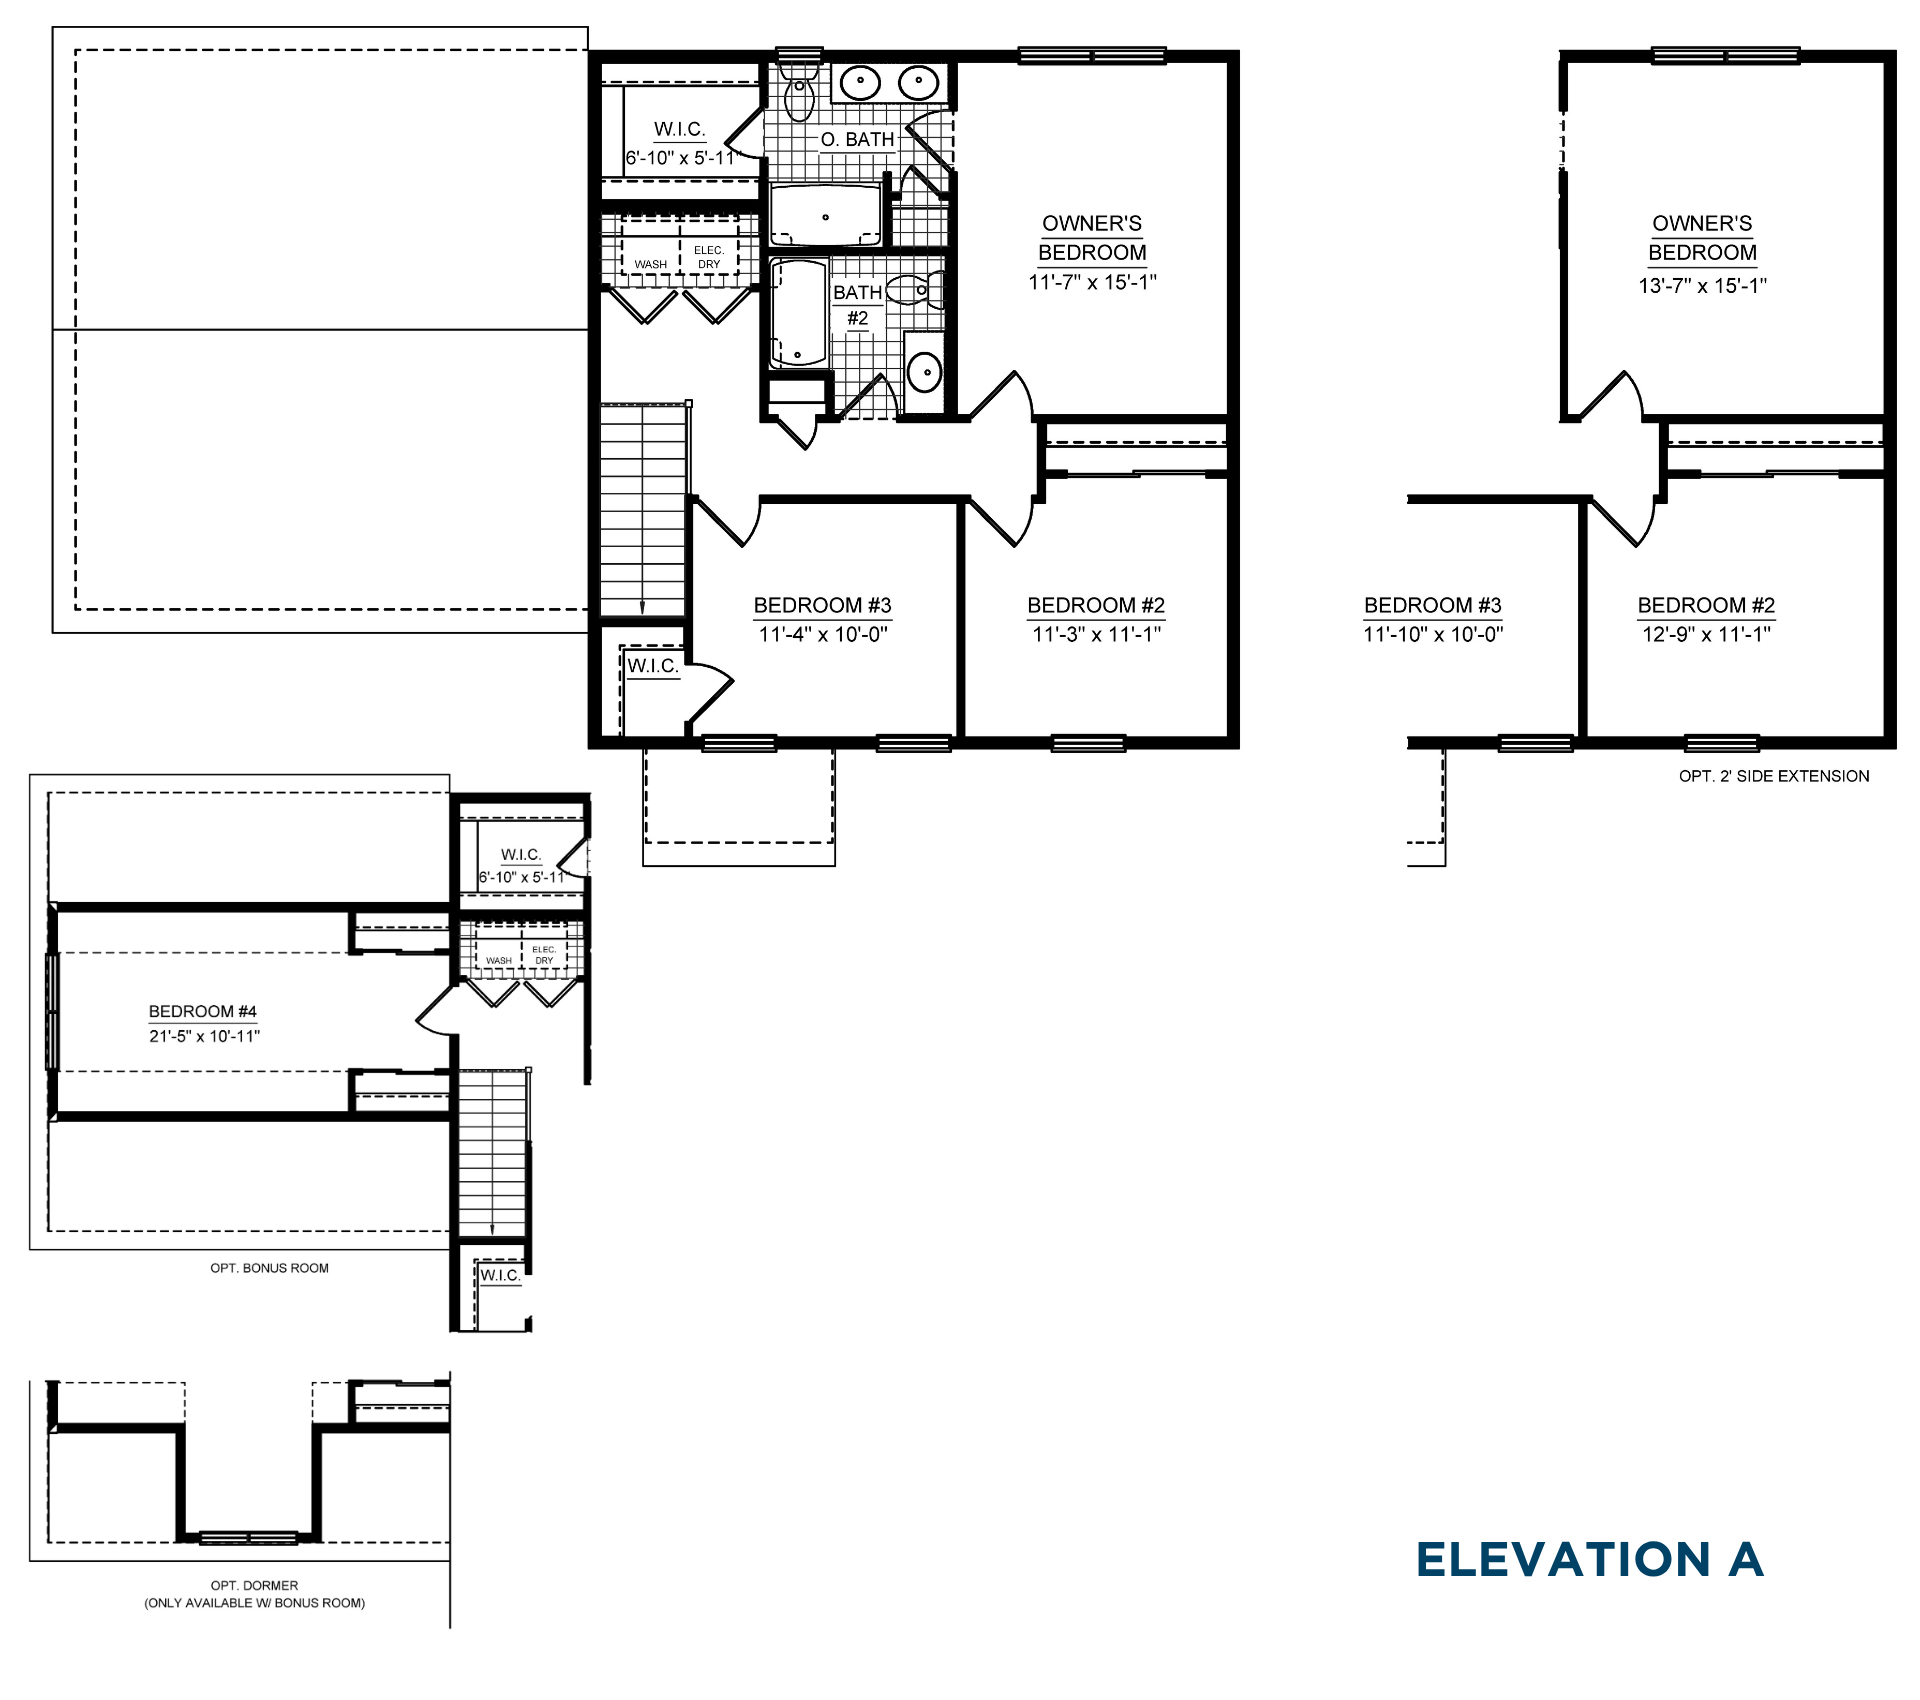
  • Owner’s Bedroom – 11-feet-7-inches by 15-feet-1-inch – Located in the rear right corner of the second floor, the owner’s bedroom serves as a private retreat separated from the secondary bedrooms by the central hallway. Windows on the exterior wall provide natural light and backyard views. A doorway leads directly to the owner's bath and walk-in closet area.
  • Owner’s Bath – Positioned between the owner’s bedroom and walk-in closet, this private bathroom includes a double-bowl vanity with two sinks, a large soaking tub positioned beneath a window, a separate shower enclosure, and a private toilet area. The layout creates distinct zones for bathing and grooming while maintaining convenient access from the owner's suite.
  • Walk-In Closet – 6-feet-10-inches by 5-feet-11-inches – Located adjacent to the owner's bath at the rear left side of the second floor, this closet provides dedicated hanging and storage space and is accessed directly from the owner's suite area.
  • Laundry Area – Centrally located between the owner’s suite and secondary bedrooms, the laundry area includes designated spaces for a washer, dryer, and electrical panel. Its second-floor location minimizes the distance for transporting laundry from the bedrooms.
  • Bedroom 2 – 11-feet-3-inches by 11-feet-1-inch – Located at the front right corner of the second floor, Bedroom 2 features windows on the exterior wall and a closet along the interior wall. The room is accessed from the central hallway and is situated adjacent to Bedroom 3.
  • Bedroom 3 – 11-feet-4-inches by 10-feet-0-inches – Located at the front left corner of the second floor, Bedroom 3 mirrors the convenient location of Bedroom 2. Windows provide natural light along the exterior wall, while a closet is positioned along an interior wall. The room is accessed from the shared hallway.
  • Bath 2 – Located centrally between Bedroom 2 and Bedroom 3, this full bathroom includes a vanity sink, toilet, and tub/shower combination. The central location provides easy access for occupants of both secondary bedrooms.

Optional Upper-Level Features:

  • Optional Bonus Room / Bedroom 4 – 21-feet-5-inches by 10-feet-11-inches – Located above the garage on the left side of the second floor, this substantial optional room creates a fourth bedroom, recreation room, home office, or flex space. Windows are located on the exterior walls, and the room includes closet storage areas. Access is provided from the upper hallway near the laundry and owner's suite area.
  • Optional Dormer – Available only with the optional bonus room, this feature projects outward from the roofline, increasing ceiling height and usable interior floor space while introducing additional natural light through added windows.
  • Optional Two-Foot Side Extension – Located on the right side of the second floor, this extension enlarges all three bedrooms. With this option, the owner’s bedroom expands to approximately 13-feet-7-inches by 15-feet-1-inch, Bedroom 2 expands to approximately 12-feet-9-inches by 11-feet-1-inch, and Bedroom 3 expands to approximately 11-feet-10-inches by 10-feet-0-inches, creating larger sleeping and furniture placement areas.

Lower-Level Included Features:

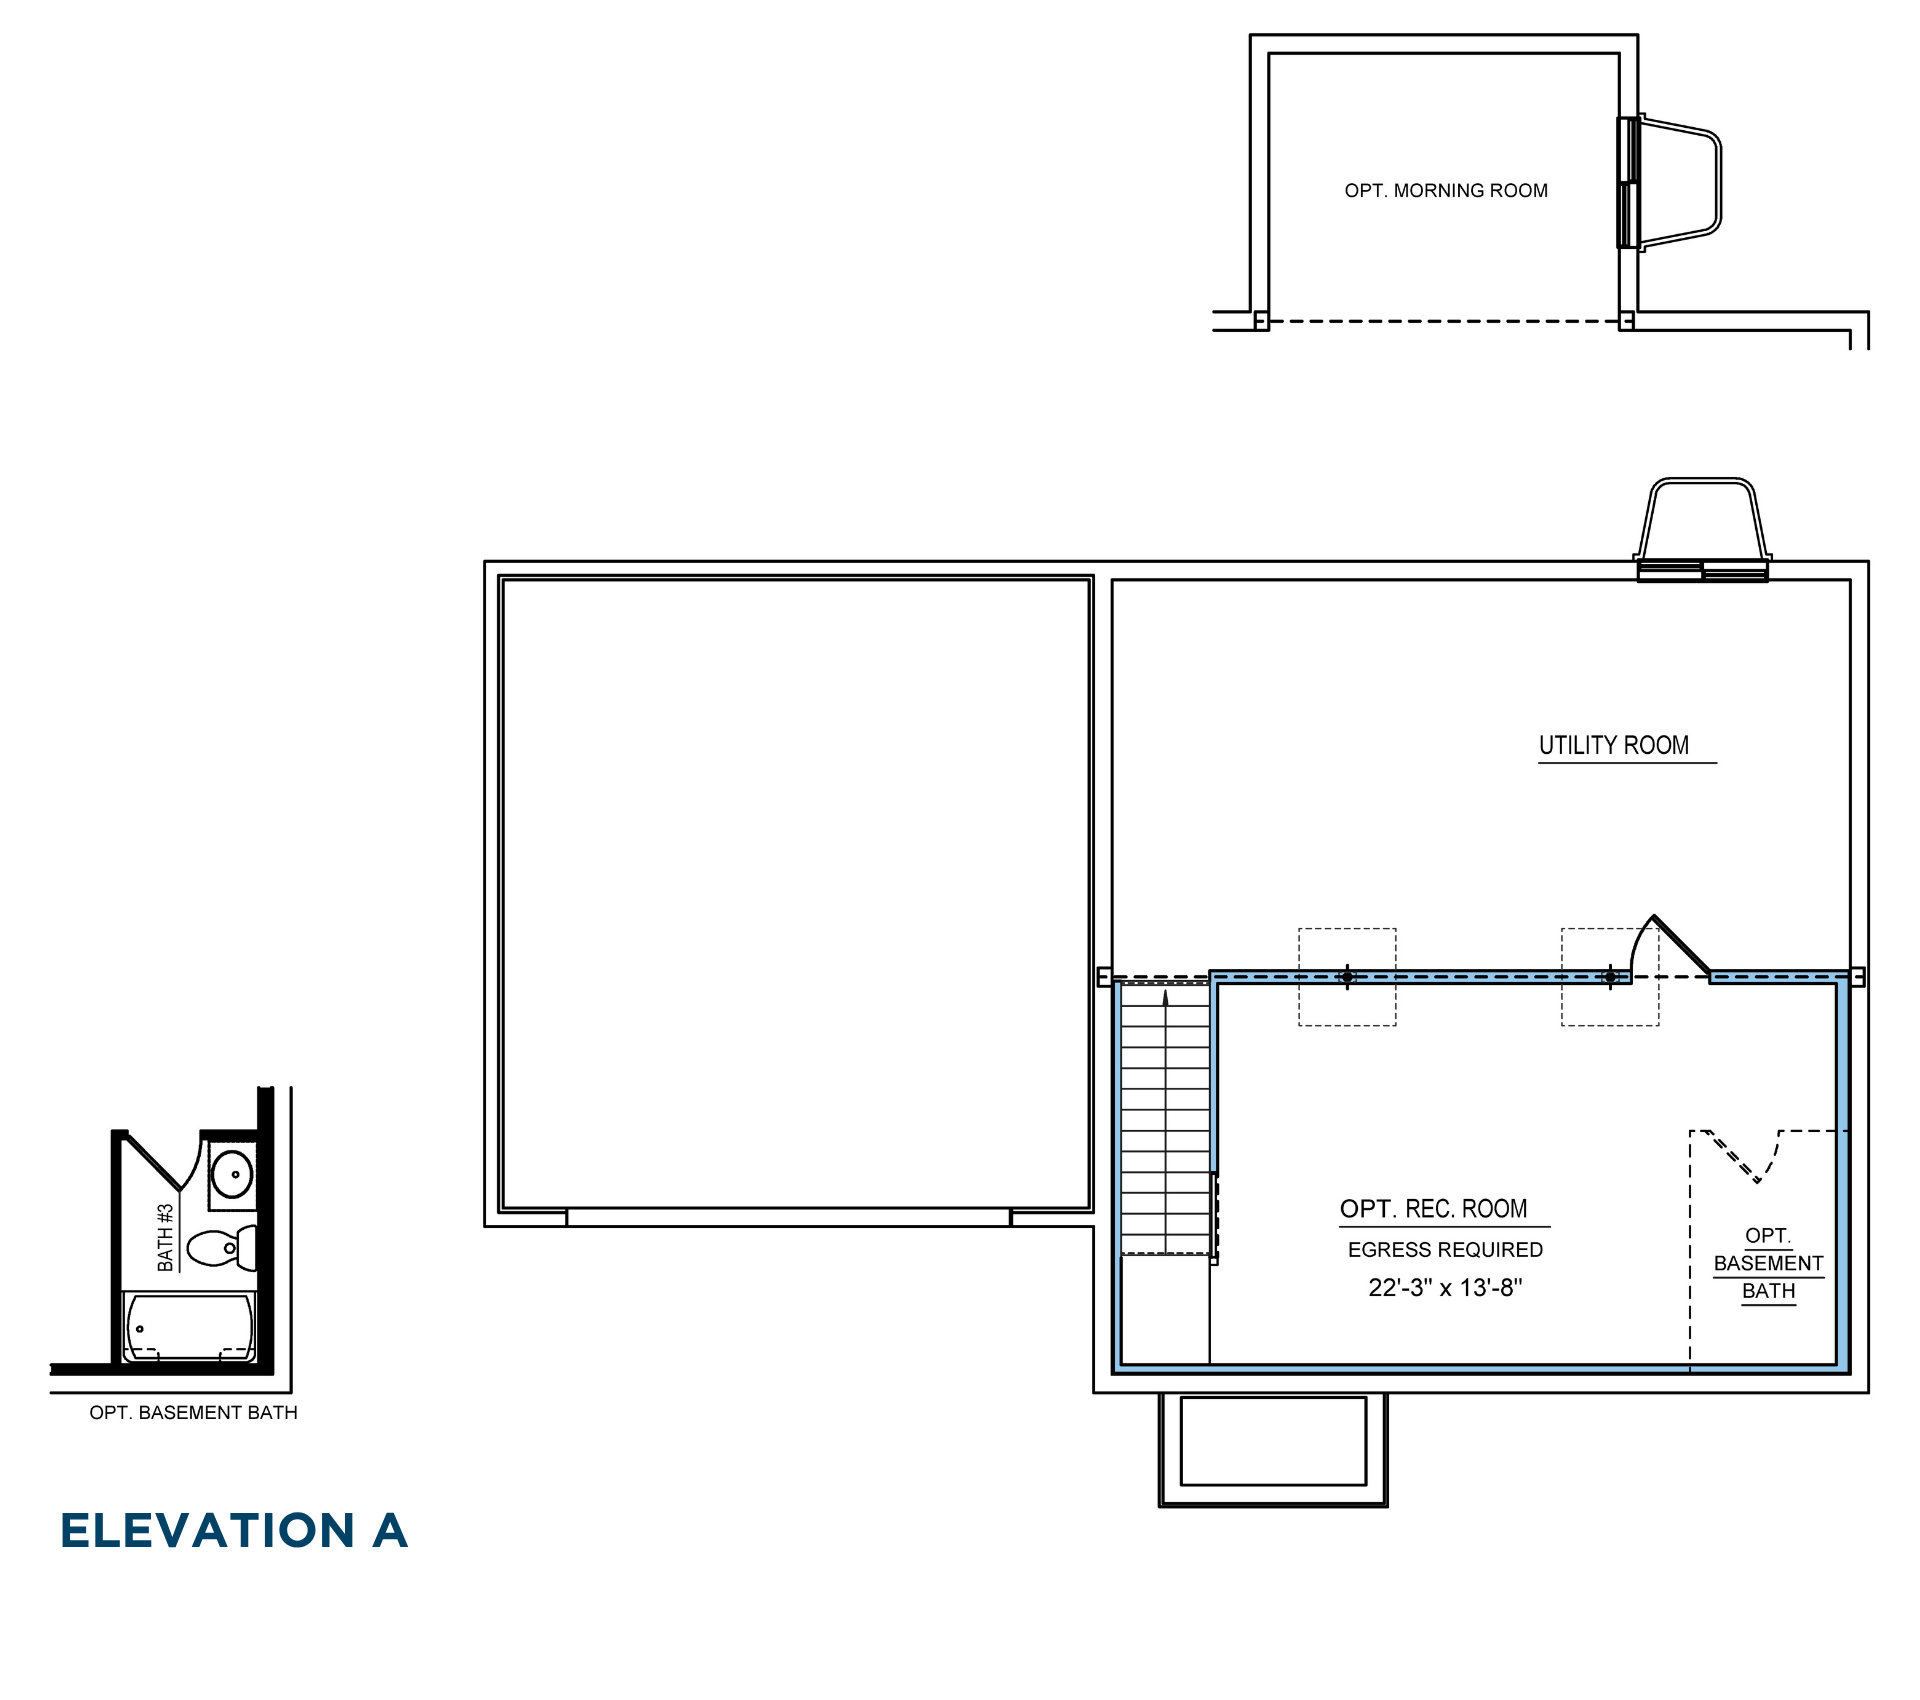
  • Unfinished Basement – Includes a 4-foot by 4-foot egress window well that faces out to the rear of the home.

Optional Lower-Level Features:

  • Optional Recreation Room with Egress Required – 22-feet-3-inches by 13-feet-8-inches – Located in the finished portion of the basement, this large recreation room occupies the lower right area of the basement and is accessed from the staircase landing. The room provides flexible space for entertainment, media viewing, gaming, exercise equipment, or additional family gathering areas. The egress window well serves this finished space.
  • Optional Basement Bath – Located adjacent to the recreation room, this full bathroom includes a vanity sink, toilet, and tub/shower combination. Its location allows guests using the recreation room to access bathroom facilities without traveling to upper levels.
  • Utility Room with Opt. Finished Basement – Located along the upper portion of the basement beyond the finished recreation room, this dedicated utility area houses the home's mechanical equipment and systems. The room remains separate from the finished living space and is accessed through a doorway from the recreation room area.

Disclaimer: This floor plan description is for illustrative purposes only and not part of any legal contract. Actual product and specifications may vary in dimensions or details from this description. This description represents Elevation A with a left-side garage as shown on the floor plan image. Dimensions may vary for different elevations, and plan will flip with a right-side garage. See Sales Representative for details.

The map shows the location of the Orchard View community in State College, Pennsylvania. The community location is marked with a home icon along W Whitehall Road, just south of its intersection with West College Avenue. W Whitehall Road runs east and west across the map and connects directly to West College Avenue, providing convenient access into and out of the community. West College Avenue runs generally north and south through this portion of the map and connects the community with nearby shopping, services, Penn State, and downtown State College. The surrounding area includes a mix of nearby roads, open land, and established development. Shingletown Road is also visible toward the southeast. The home icon marks the approximate location of the Orchard View community.
This north-facing Google Map shows the location of the S&A Homes Information Center in the southwestern part of the State College area. A home pin marks the sales office location along Valley Vista Drive, just west of Blue Course Drive and south of Park Forest Village. The surrounding area includes Park Forest Village to the north, State College to the east, Graysdale to the west, Toftrees to the northeast, and Penn State University to the east. Major nearby roads include Valley Vista Drive, Blue Course Drive, Martin Street, Waddle Road, Science Park Road, West College Avenue, Westerly Parkway, Porter Road, and East Park Avenue. The sales office location provides convenient access to downtown State College, Penn State University, and the surrounding Centre County communities. The pin on the map indicates the location of the S&A Homes Information Center.

Schedule a Visit

Schedule a Tour