82 Tilbury Lane,
Reedsville, PA 17084

Lot #13 | Lot Acreage 0.2400

Community: Scattered Homesites – Reedsville

Floorplan: Elmcrest

3 beds
2 baths
1,385 square feet
Price $399,900
Winter Move-In

The Elmcrest Single-Family Home | Estimated Winter 2026 Move-In!

The Elmcrest floor plan at 82 Tilbury Lane in Reedsville, PA offers comfortable one-level living with 3 bedrooms, 2 bathrooms, 1,385 square feet, and a 2-car front-entry garage. Located in a quiet Mifflin County setting, this ranch home features an open layout with cathedral ceilings, a spacious kitchen with upgraded white cabinetry, granite countertops, a center island, stainless steel appliances, main-level laundry, an unfinished basement with a bath rough-in, and a private owner's suite with a walk-in closet and walk-in shower.

School District

Indian Valley Elementary
Mifflin County Junior High School
Mifflin County High School

HOA Details

There is no Homeowners Association (HOA) in this community, but covenants and/or restrictions may apply. See Sales Representative for full details.

No HOA Fees

Utilities

Public Water, Public Sewer

Have Questions? Ask Jason and Brandy!

Call or Text us at (814) 778-3441

Jason and Brandy pictured from the S&A Sales team

Floorplan

These floorplan images are for illustrative purposes only and not part of any legal contract. Actual product and specifications may vary in dimensions or details from these drawings.

Media Gallery

Site Plan

This home is located on lot 13.

Contact Us

Jason and Brandy - Online Sales Team

By Appointment: M-F 10-6, Sat 10-5, Sun 12-5

Email Us
Jason and Brandy pictured from the S&A Sales team

Jason and Brandy - Online Sales Team

By Appointment: M-F 10-6, Sat 10-5, Sun 12-5

Email Us

Schedule a Visit

Home Location

Get Directions
Read Map Details

Sales Center Location

800 Science Park Road, State College, PA 16803
By Appointment: M-F 10-6, Sat 10-5, Sun 12-5
Get Directions
Read Map Details

Looking For Your
Perfect Fit?

Search Nearby Communities

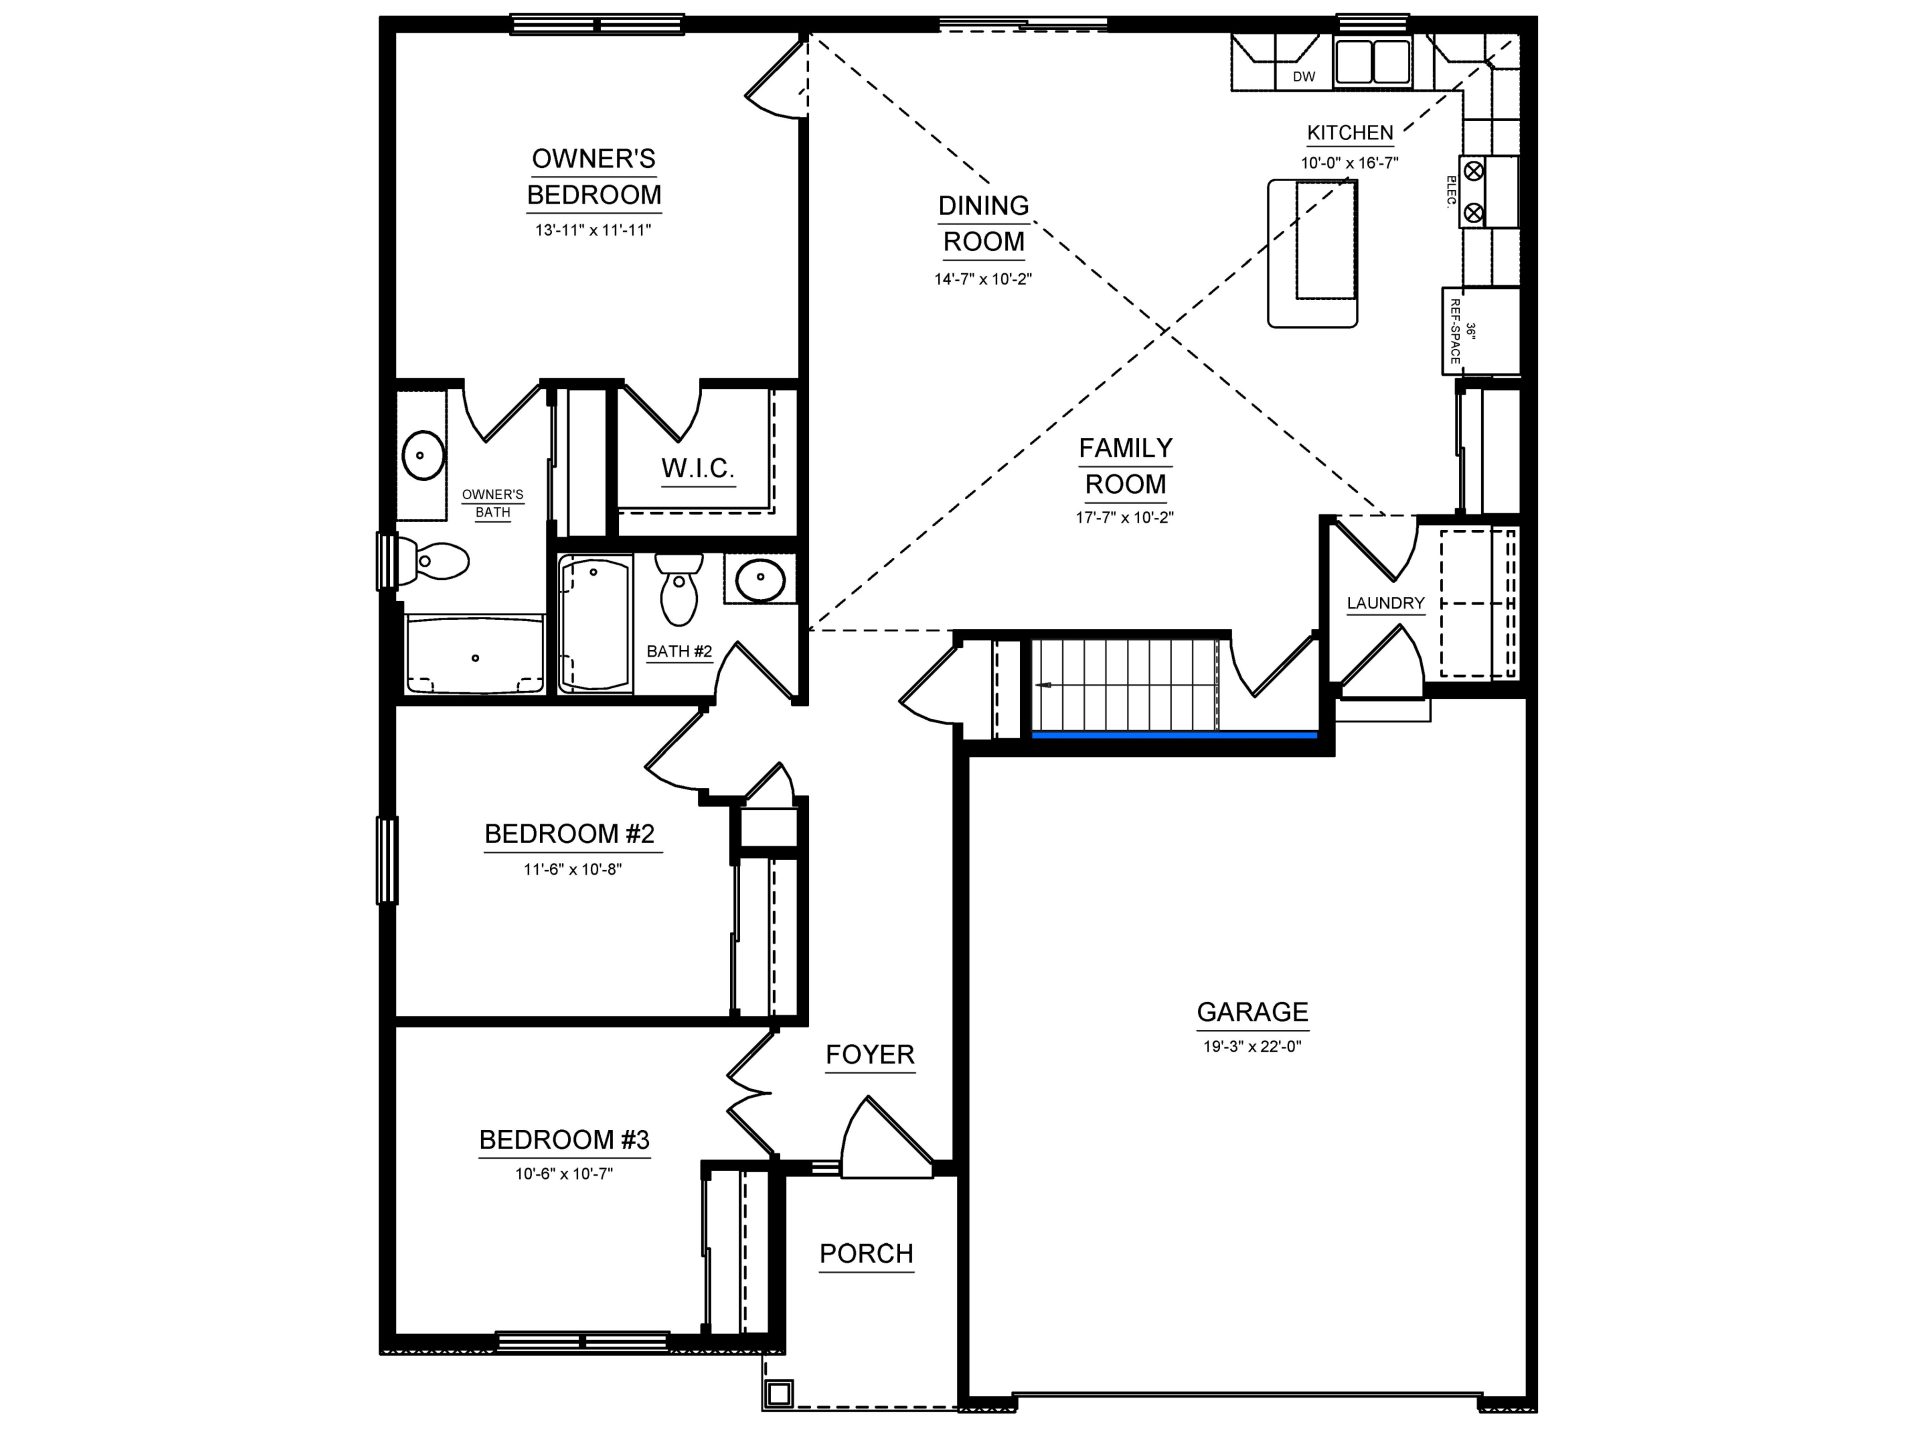
This traditional style ranch home includes a main level, an unfinished basement, and a front-entry two-car garage. The layout features three bedrooms, two full bathrooms, an open-concept living area, and a centrally located laundry room designed for convenient single-level living.

Main Level

  • Porch – Located at the front of the home, the covered porch provides the main entry into the residence through the front door, leading directly into the foyer.
  • Foyer – Centrally located near the front entrance, the foyer provides access to the main living spaces, Bedrooms 2 and 3, and the hallway leading to the owner's suite. The foyer also connects to the staircase leading down to the basement.
  • Bedroom 3 – 10-feet-6-inches by 10-feet-7-inches – Located at the front left corner of the home, Bedroom 3 includes a large front-facing window for natural light, a closet along the interior wall, and a doorway opening into the foyer.
  • Bedroom 2 – 11-feet-6-inches by 10-feet-8-inches – Positioned along the left side of the home between Bedroom 3 and the owner's suite, this bedroom features a side-facing window, a reach-in closet, and direct hallway access.
  • Bathroom 2 – Centrally located between Bedroom 2 and the owner's suite for convenient guest and family use. The bathroom includes a single vanity, toilet, and bathtub/shower combination, with a doorway opening to the hallway.
  • Owner's Bedroom – 13-feet-11-inches by 11-feet-11-inches – Located at the rear left corner of the home for added privacy, the owner's bedroom features a large rear-facing window, a private entrance to the walk-in closet, and direct access to the owner's en suite bathroom.
  • Walk-In Closet – Located between the owner's bedroom and en suite, the spacious walk-in closet is accessed directly from the bedroom and provides generous storage.
  • Owner's En Suite Bathroom – Privately accessed from the owner's bedroom, this bathroom includes a single vanity, toilet, and bathtub/shower combination. A side-facing window provides natural light and ventilation.
  • Dining Room – 14-feet-7-inches by 10-feet-2-inches – Centrally positioned within the open-concept living area, the dining room sits between the owner's suite and kitchen. It features a rear-facing window and flows seamlessly into both the kitchen and family room beneath a shared cathedral ceiling.
  • Family Room – 17-feet-7-inches by 10-feet-2-inches – Located in the center of the home, the family room serves as the primary gathering space. It is open to both the dining room and kitchen, creating a spacious living area with cathedral ceilings. Doorways provide access to the foyer, basement stairs, laundry room, and adjacent living spaces.
  • Kitchen – 10-feet-0-inches by 16-feet-7-inches – Positioned at the rear right corner of the home, the kitchen features an L-shaped cabinet layout with a center island. The kitchen includes a sink beneath a rear-facing window, dishwasher, range, refrigerator space, and generous countertop workspace. The open layout overlooks both the dining area and family room.
  • Laundry Room – Located between the kitchen and garage entry, the laundry room includes washer and dryer hookups with additional storage space. One doorway connects to the family room while another provides access to the garage.
  • Garage – 19-feet-3-inches by 22-feet-0-inches – Located on the front right side of the home, the attached two-car garage is accessed from the laundry room and includes a large overhead garage door facing the front of the home.

Basement

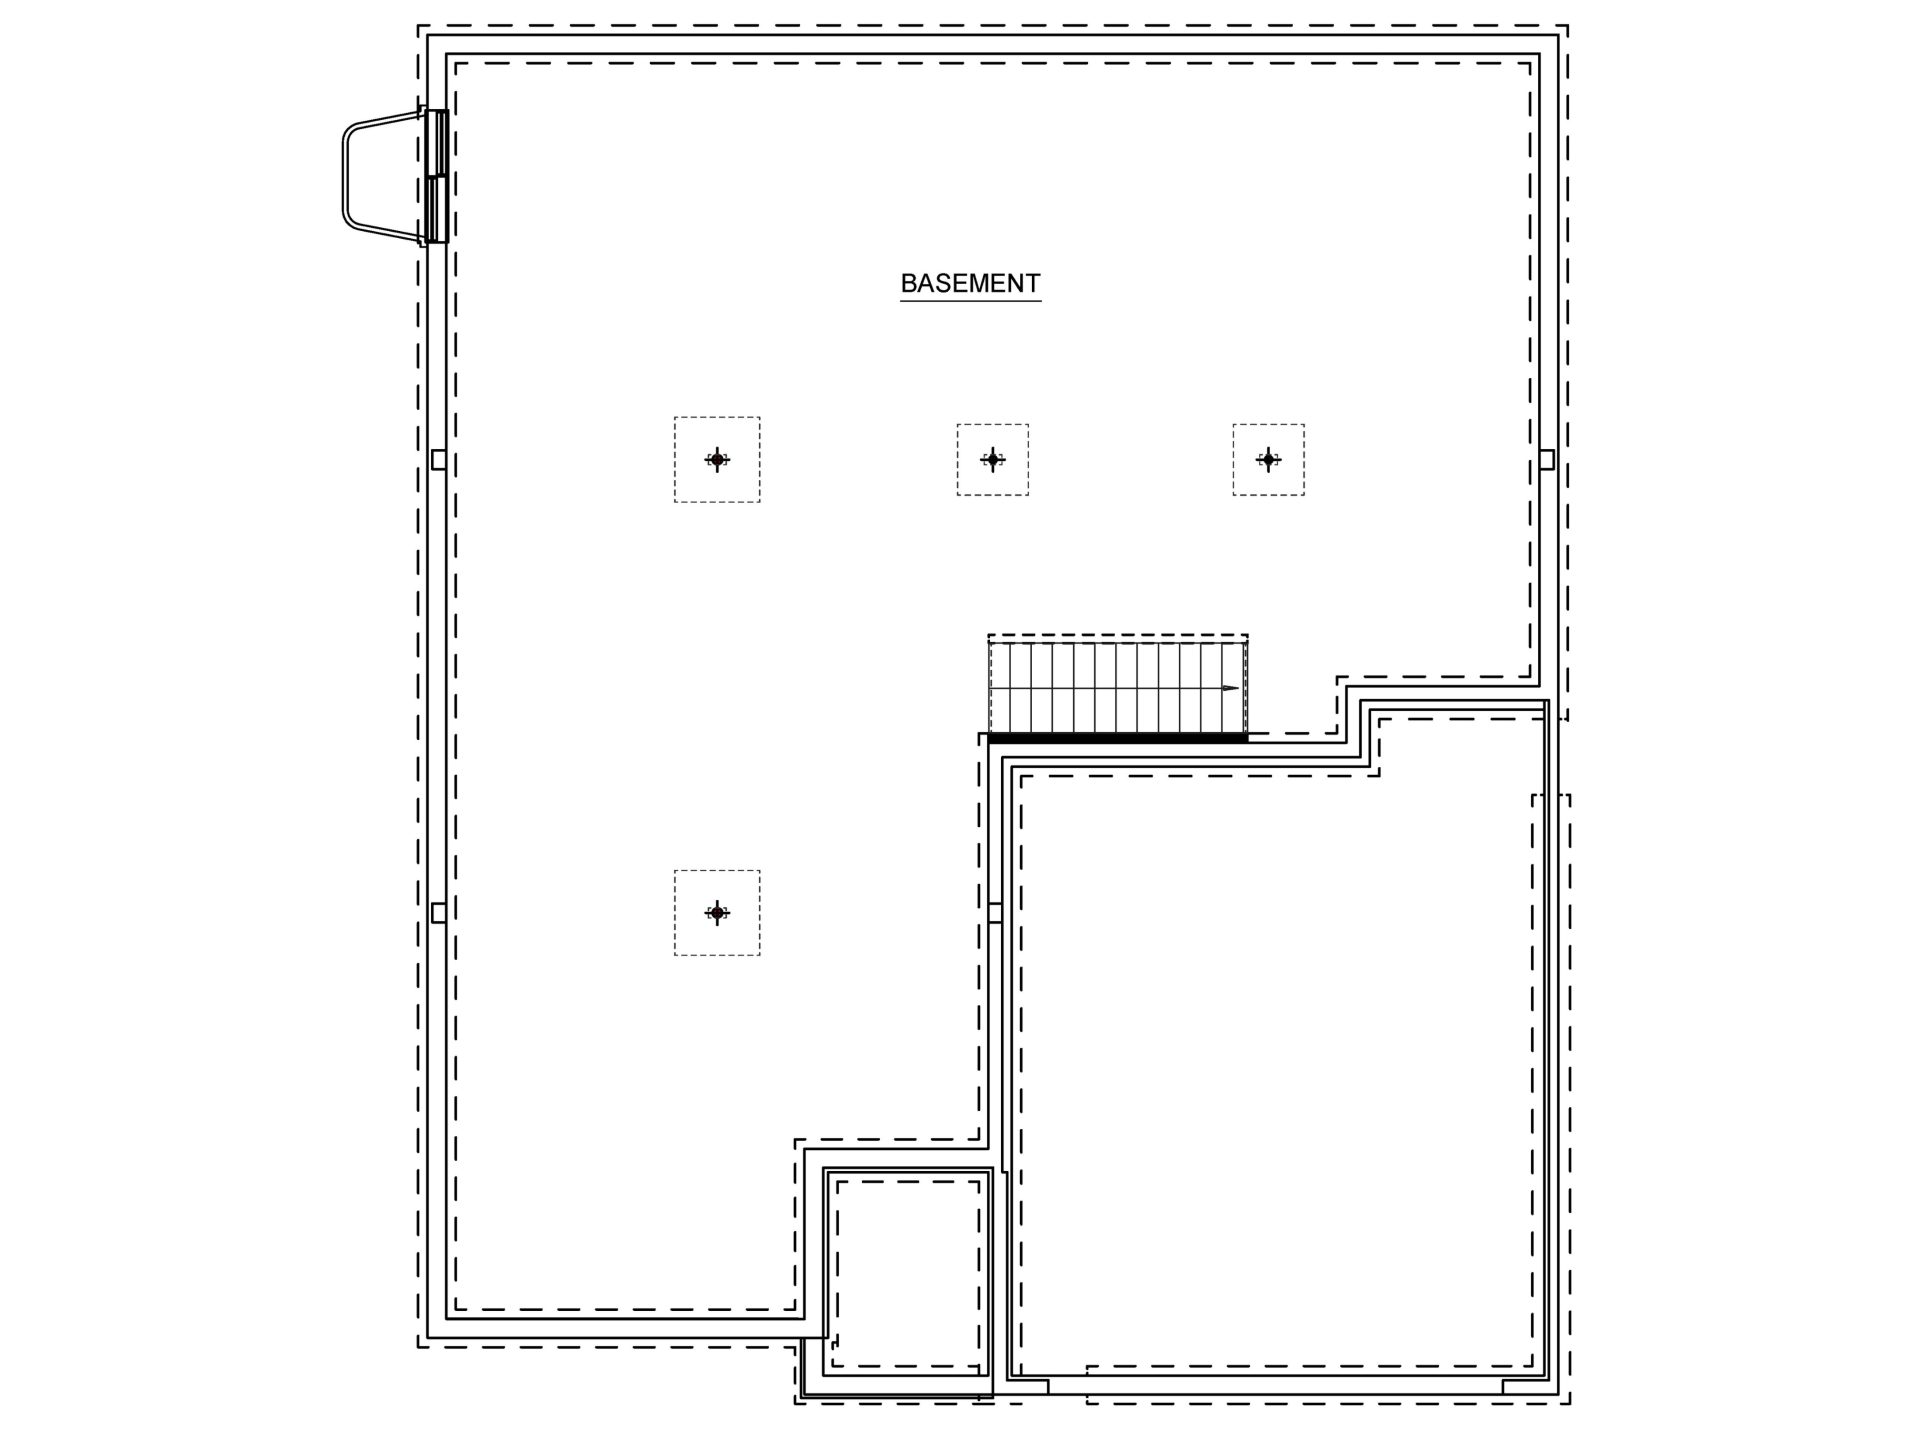
  • Unfinished Basement – Spanning nearly the full footprint of the home, the unfinished basement provides abundant space for future finishing, storage, or utility equipment. The staircase descends from the main level near the center-right portion of the basement. Foundation windows along the exterior walls provide natural light, and the open layout offers flexibility for future recreation rooms, bedrooms, bathrooms, or storage areas.

Disclaimer: This floor plan description is for illustrative purposes only and not part of any legal contract. Actual product and specifications may vary in dimensions or details from this description. See Sales Representative for details.

The home is located in a quiet residential area along Tilbury Lane within a neighborhood of single-family homes. Local neighborhood streets provide access to nearby main roads connecting to Reedsville and surrounding communities in Mifflin County. The surrounding area consists primarily of residential properties with large lots, open green space, and undeveloped land, creating a peaceful suburban setting. Nearby roadways provide convenient connections to local shopping, schools, and everyday services while maintaining the neighborhood's residential character.
This north-facing Google Map shows the location of the S&A Homes Information Center in the southwestern part of the State College area. A home pin marks the sales office location along Valley Vista Drive, just west of Blue Course Drive and south of Park Forest Village. The surrounding area includes Park Forest Village to the north, State College to the east, Graysdale to the west, Toftrees to the northeast, and Penn State University to the east. Major nearby roads include Valley Vista Drive, Blue Course Drive, Martin Street, Waddle Road, Science Park Road, West College Avenue, Westerly Parkway, Porter Road, and East Park Avenue. The sales office location provides convenient access to downtown State College, Penn State University, and the surrounding Centre County communities. The pin on the map indicates the location of the S&A Homes Information Center.

Schedule a Visit

Schedule a Tour