131 Phoebe Road,
Port Matilda, PA 16870
Lot #184
Community: Grays Pointe - Townhomes
Floorplan: Woodfield
The Woodfield Townhome | Estimated Winter 2027 Move-In!
The Woodfield floor plan in Grays Pointe, Port Matilda, PA offers 3 bedrooms, 2.5 bathrooms, a 2-car front-entry garage, and 1,691 square feet of living space. This two-story townhome features an open main level with a spacious kitchen, center island, quartz countertops, white cabinetry, stainless-steel appliances, and a great room that opens to a rear patio. The second floor includes the owner’s suite, two additional bedrooms, and a convenient laundry room, while the unfinished basement provides additional storage and future expansion potential.
- Open main-level kitchen and great room with access to a 10' x 10' rear patio
- White kitchen cabinetry with quartz countertops, center island, black hardware, pendant lighting, and stainless-steel Whirlpool appliances
- Luxury vinyl flooring throughout the main living area
- Owner’s suite with a large walk-in closet and private bath featuring a ceramic tile walk-in shower
- Two additional upper-level bedrooms and a full secondary bath with tub/shower combination
- Convenient second-floor laundry room
- Ceramic tile flooring in full bathrooms and laundry room
- Carpet in all bedrooms, upper-level hallway, and stairs
- Unfinished basement with egress window well for storage and future expansion
- Ironstone vinyl siding with white trim and charcoal architectural shingles
- Rear patio for outdoor living
Disclaimer: Features are subject to change without notice. Photos, virtual tours, and videos are of a similar home - not actual home for sale. Features, finishes, colors, etc. may vary from actual selections. If a Z-Wave lock is present on the front door, it is used for our self-guided touring system and is not included with the sale of the home. See Sales Representative for full details.
- Located in Patton Township, Centre County, within the State College Area School District
- Sidewalks extend throughout the community
- Sidewalks and a bike trail connect the community to Gray's Woods Park, the Gray's Woods Preserve, and Gray's Woods Elementary School, located less than ½ mile from the community entrance
- Gray's Woods Park features a large playground, picnic tables, and open green space. The adjoining 149-acre Gray' Woods Preserve offers wooded trails, vernal pools, forest habitat, and native vegetation.
- Only 2 miles from I-99 with convenient access to Route 322 and major commuter routes
- Less than 10 minutes from downtown State College and Penn State University
- Close to the Colonnade Way shopping plaza with Target, Wegmans, restaurants, and other popular retailers
School District
Park Forest Middle School
State College Area High School
HOA Details
Homeowners Association (HOA) dues for Townhomes include mowing, weeding, pruning, and snow removal from public sidewalks. Dues and coverage are subject to change without notice. See Sales Representative for full details.
Homeowners Association (HOA) dues for Townhomes include mowing, weeding, pruning, and snow removal from public sidewalks. Dues and coverage are subject to change without notice. See Sales Representative for full details.
Utilities
By signing up for text messages you agree to receive messages from S&A Homes at the number provided. Message frequency varies. Message and data rates may apply. Reply STOP to opt-out.
By submitting this form, you agree that S&A Homes may contact you regarding your inquiry. Your information will be processed in accordance with our Privacy Policy
This site is protected by reCAPTCHA.
Floorplan
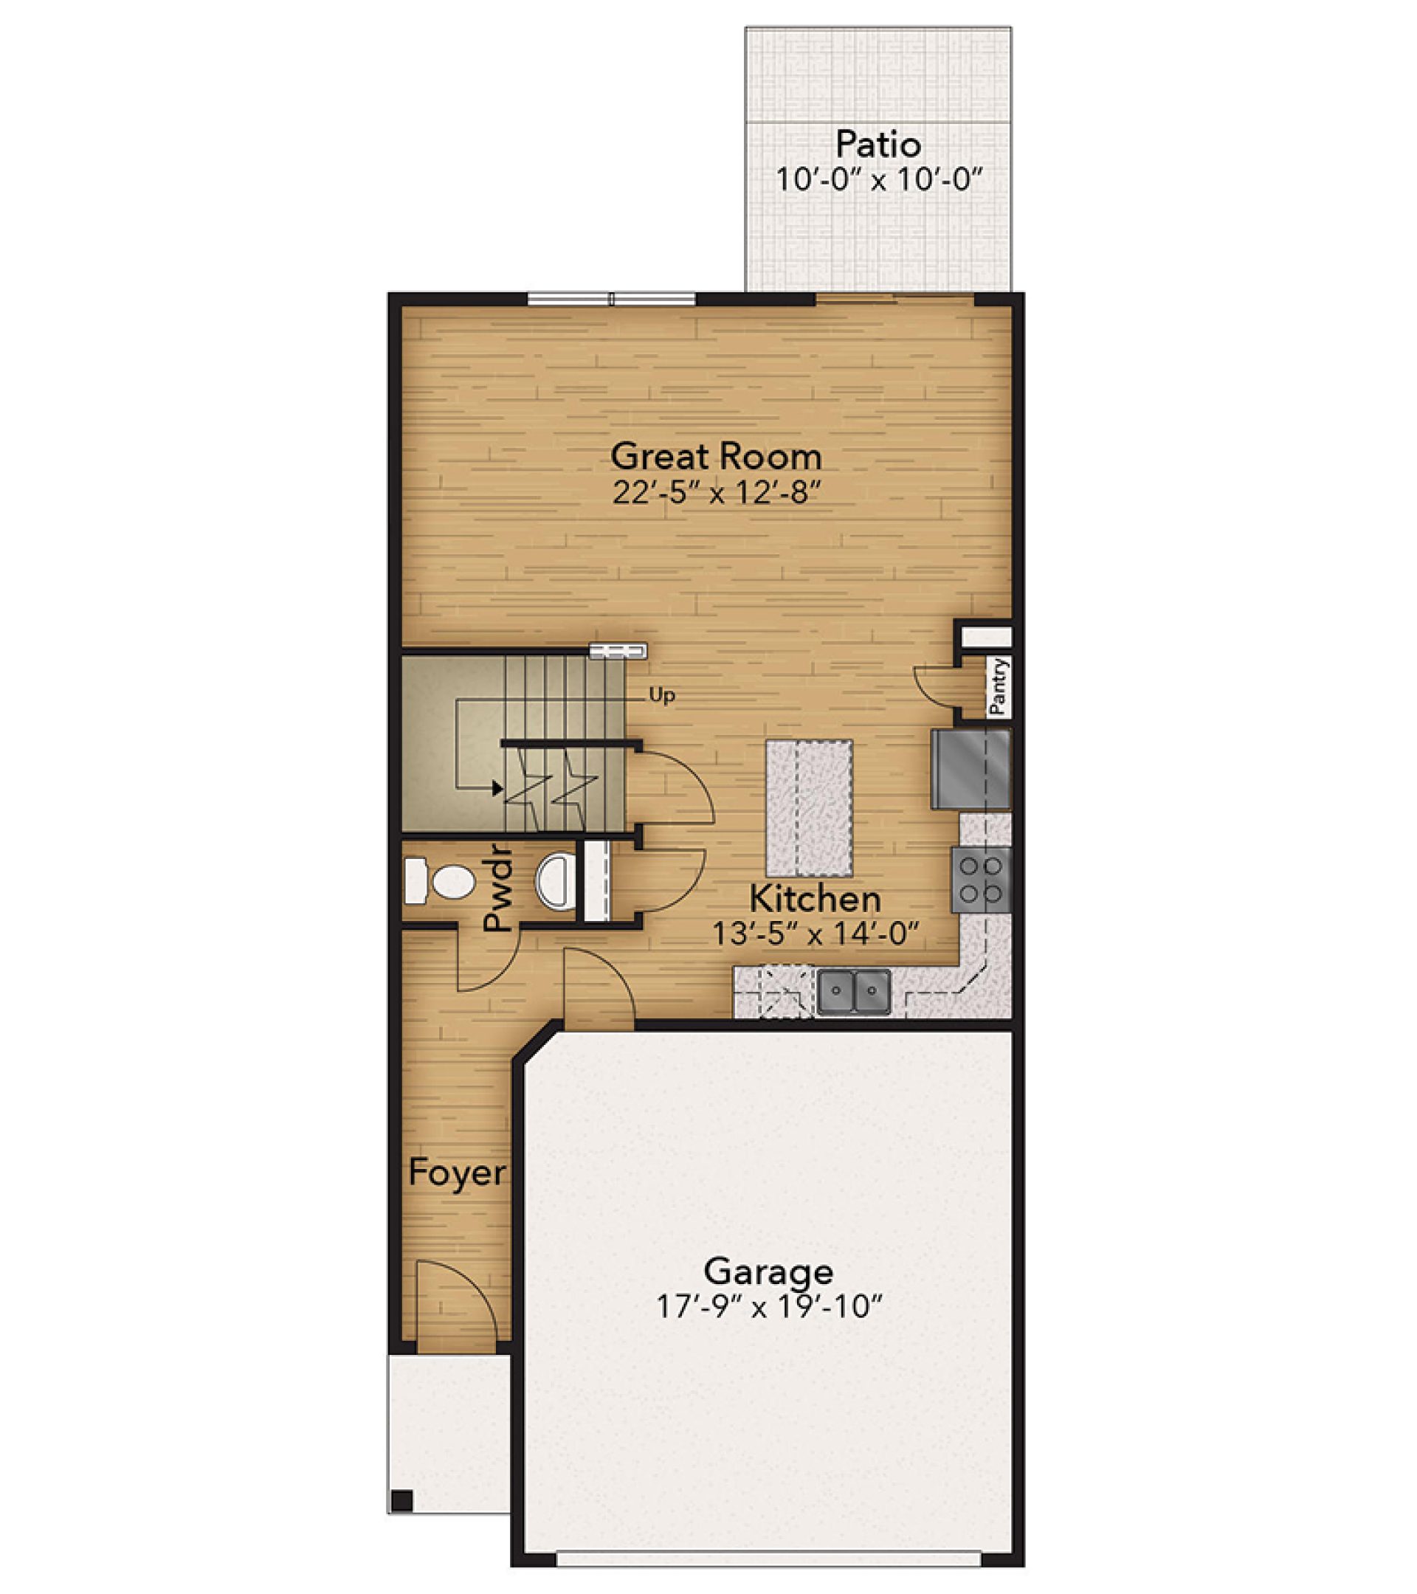
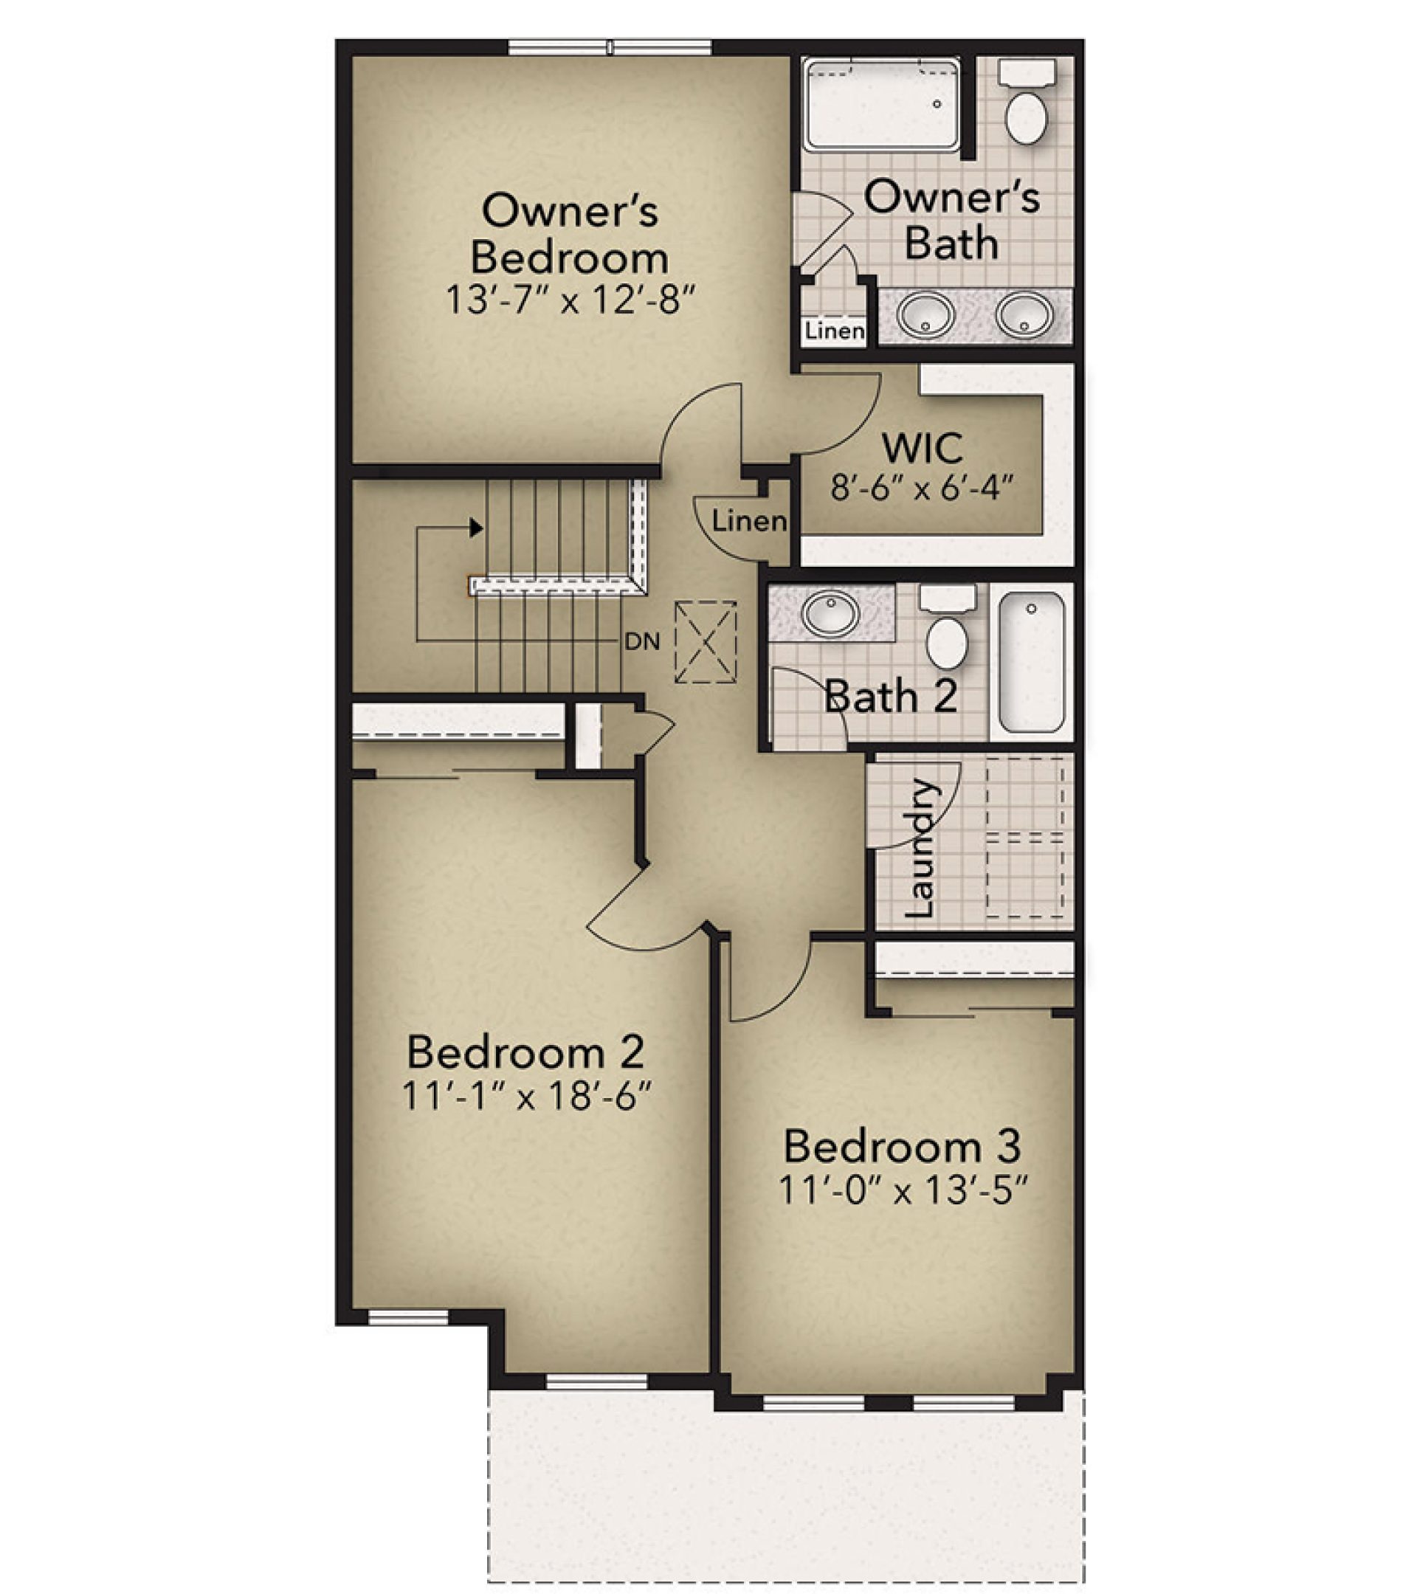
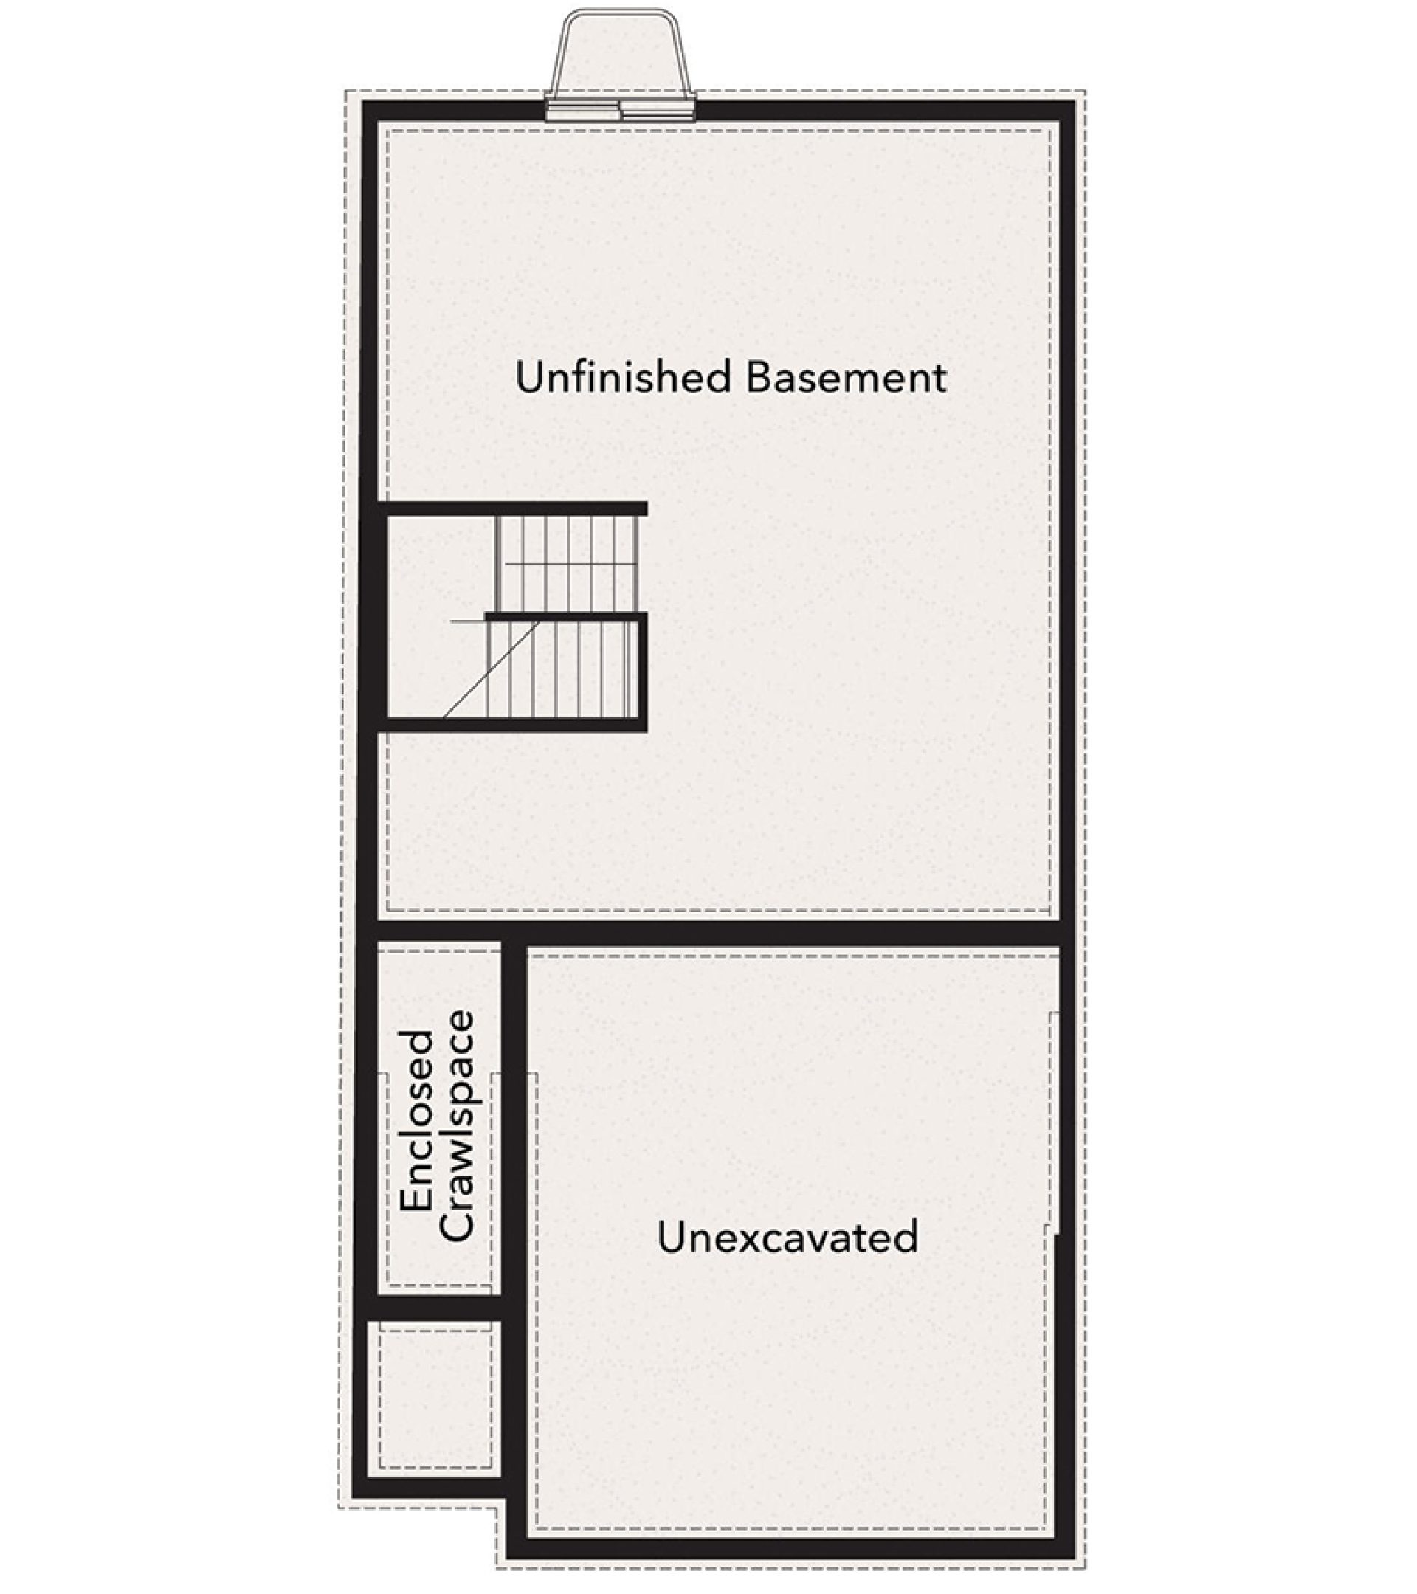
These floorplan images are for illustrative purposes only and not part of any legal contract. Actual product and specifications may vary in dimensions or details from these drawings.
Design Selections
Media Gallery
Site Plan
This home is located on lot 184.
Contact Us
Jason and Brandy - Online Sales Team
By Appt: Monday-Friday 10-6; Saturday 10-5 & Sunday 12-5
Call or Text us at (814) 559-3492
Email Us
Schedule a Visit
Meet with our local experts - in person or virtually - to explore home options, review pricing, and learn more about the process.
By signing up for text messages you agree to receive messages from S&A Homes at the number provided. Message frequency varies. Message and data rates may apply. Reply STOP to opt-out.
By submitting this form, you agree that S&A Homes may contact you regarding your inquiry. Your information will be processed in accordance with our Privacy Policy
This site is protected by reCAPTCHA.