Coleford

Single-Family Home in Bellefonte, PA

Community: Deerhaven

3 beds
2 baths
1,716 - 1,856 square feet
Pricing Coming Soon

About This Floorplan

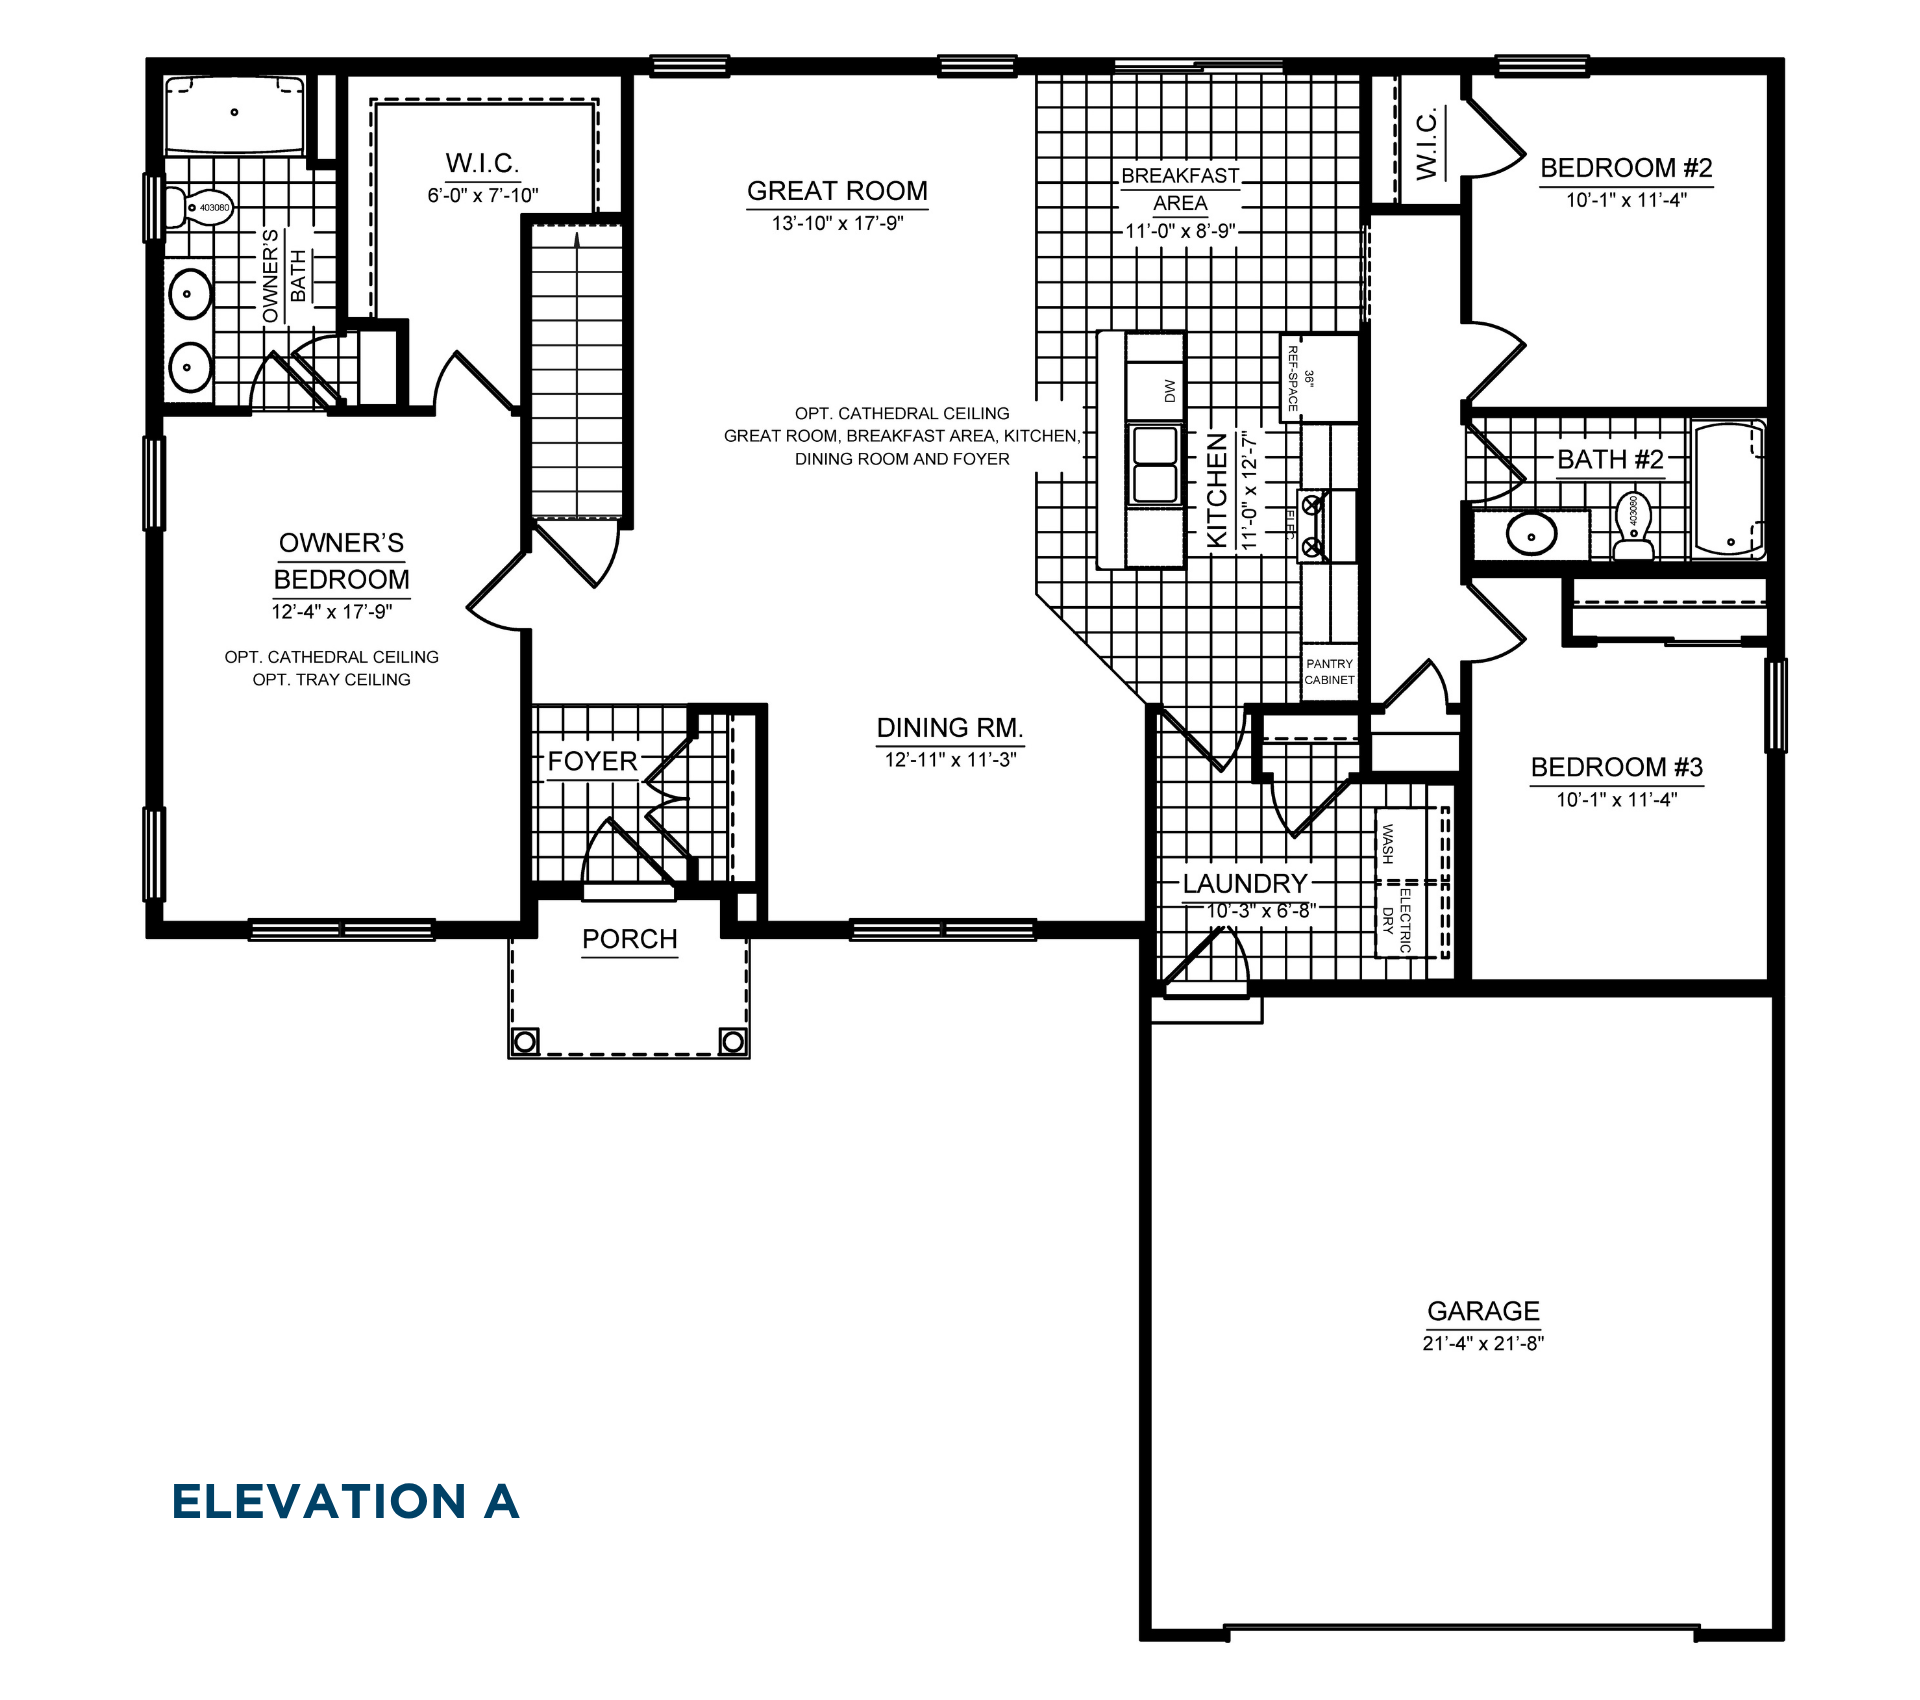
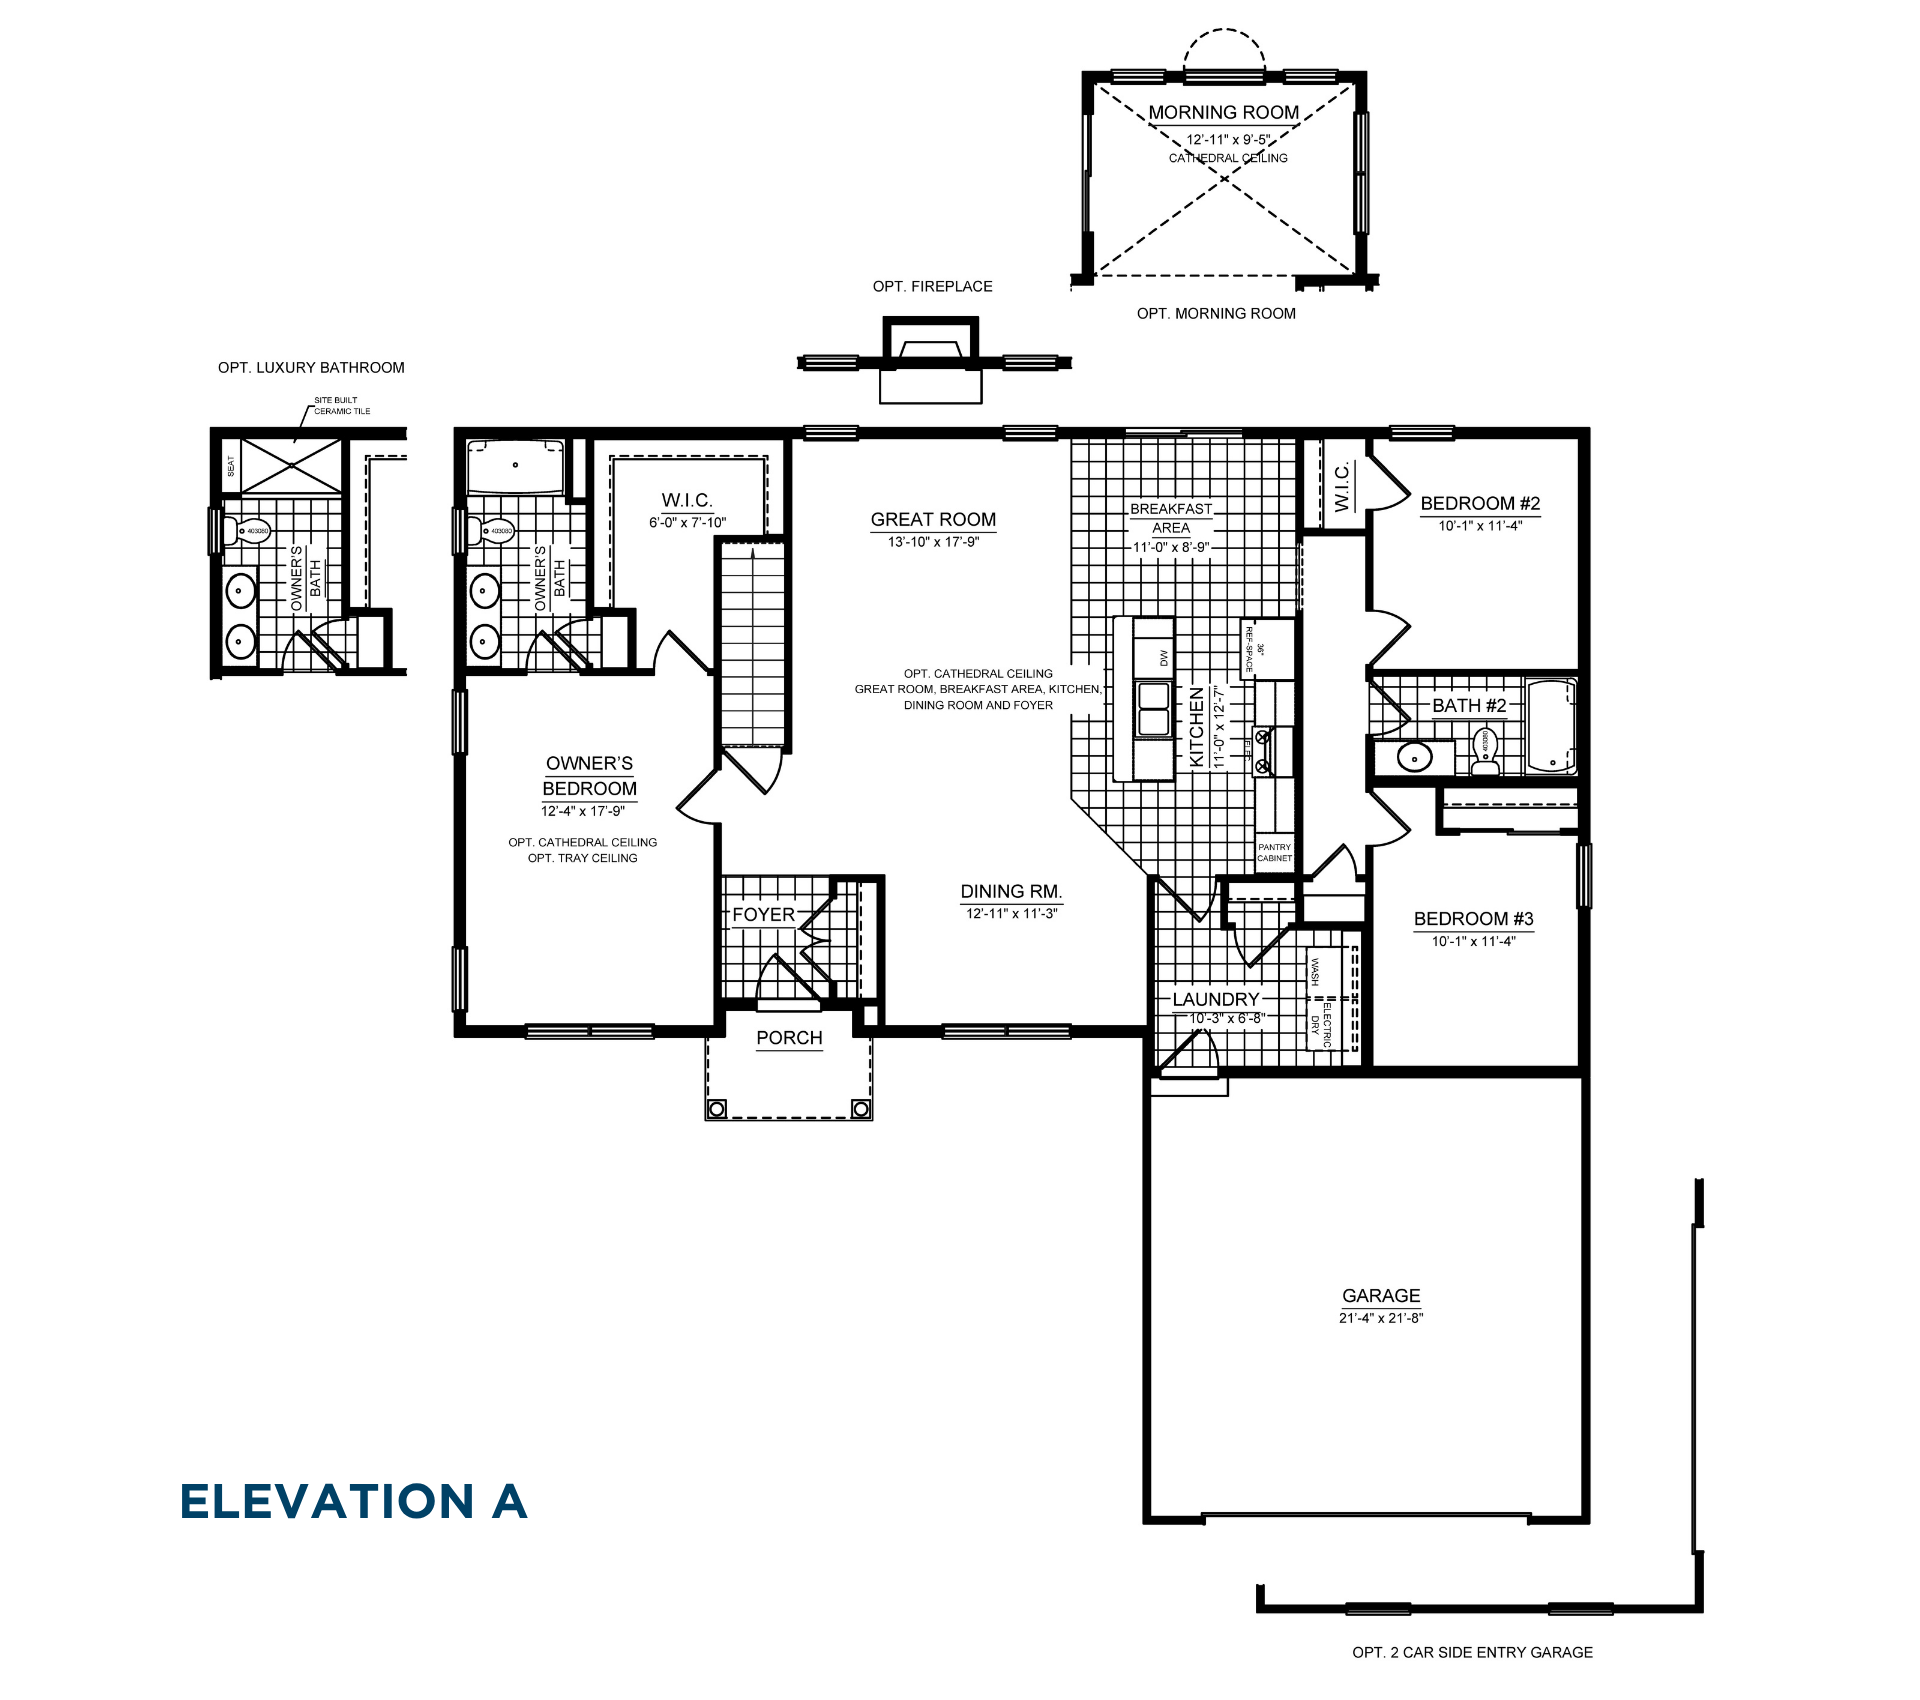
The Coleford ranch floorplan offers 1,716 square feet with 3 bedrooms, 2 baths, a 2-car garage, and a full basement. The open kitchen with a large center island flows into the breakfast area, formal dining room, and great room, while the split-bedroom layout separates the owner's suite from the secondary bedrooms. A welcoming front porch and convenient main-level laundry add to the home's appeal. Personalize the Coleford with options such as a morning room, luxury owner's bath, fireplace, vaulted or tray ceilings, and a finished basement.

Have Questions? Ask Jason and Brandy!

Call or Text us at (814) 559-3492

Jason and Brandy pictured from the S&A Sales team

Floorplan

These floorplan images are for illustrative purposes only and not part of any legal contract. Actual product and specifications may vary in dimensions or details from these drawings.

Design this Home

Use our interactive color tool to choose exterior colors and interior finishes.

Media Gallery

Contact Us

Jason and Brandy - Online Sales Team

By Appointment: Mon.-Fri. 10-6; Sat 10-5 & Sun 12-5

Email Us
Jason and Brandy pictured from the S&A Sales team

Jason and Brandy - Online Sales Team

By Appointment: Mon.-Fri. 10-6; Sat 10-5 & Sun 12-5

Email Us

Schedule a Visit

Community Location

Get Directions
Read Map Details

Sales Center Location

800 Science Park Road, State College, PA 16803
By Appointment: Mon.-Fri. 10-6; Sat 10-5 & Sun 12-5
Get Directions
Read Map Details

Looking For Your
Perfect Fit?

Search Nearby Communities

Coleford Single-Family Floorplan Description – Elevation A:

The one-story Coleford features three front elevation options and starts with 1,716 square feet of living space with three bedrooms, two baths, a two-car, front-entry garage, and an unfinished basement.

Main Level Included Features:

  • Foyer Entry – Located to the left of the Garage, the Foyer Entry features hard-surface flooring and a double-door hall closet immediately to the right on the wall adjoining the Dining Room.
  • Upon entering the Foyer Entry, a single door leading to the Basement is located straight ahead with access to the Owner’s Bedroom on the left. Turn to the right facing the right exterior wall and the Great Room sits at your left toward the rear of the home and the Dining Room sits to the right toward the front of the home.
  • Dining Room – Dimensions are 12-feet, 11-inches by 11-feet, 3-inches. Located at the front center of the home between the adjoining walls of the Foyer on the left and the Laundry Room on the right, the Dining Room features a double window looking out to the front porch. Carpet flooring is included.
  • Covered Front porch. (Extended Porch included only with Elevation C)
  • Great Room – Dimensions are 13-feet, 10-inches by 17-feet, 9-inches. Located at the rear center of the home, the Great Room features two single windows facing out to the back yard and open connectivity to the neighboring Kitchen and Breakfast Area on the right. Carpet flooring is included.
  • Breakfast Area – Dimensions are 11-feet, 0-inches by 8-feet, 9-inches. Located adjacent to the Great Room on the rear exterior of the home, the Breakfast Area features hard surface flooring, and a sliding glass door leading to the back yard.
  • Kitchen – Dimensions are 11-feet, 0-inches by 12-feet, 7-inches. Following the Breakfast Area at the rear going toward the front of the home and facing the Great Room, the galley Kitchen features hard surface flooring, a central, functional island with seating, and a double sink and dishwasher. Beginning at the front of the home, parallel to the island, the cabinets and countertops feature a pantry cabinet, stove, and a 36-in refrigerator space.
  • Laundry Room – Dimensions are 10-feet, 3-inches by 6-feet, 8-inches. Located to the right of the home accessible from the Garage and leading into the Kitchen, the Laundry Room features hard-surface flooring, a single door closet on the wall adjoining the Kitchen pantry cabinet, and hookups for a side-by-side washer and dryer on the right-side wall adjoining Bedroom Number 3.
  • Owner’s Bedroom – Dimensions are 12-feet, 4-inches by 17-feet, 9-inches. Located in the front left corner of the home, the Owner’s Bedroom features a double window on the front exterior wall and two single windows on the left-side exterior wall. If facing the rear of the home in the Owner’s Bedroom, the Walk-In Closet is located on the right and the Owner’s Bathroom is located on the left along the left-side exterior wall. Carpet flooring is included.
  • The Owner’s Walk-In Closet, measuring 6-feet, 0-inches by 7-feet, 10-inches features U-shaped wire shelving. Carpet flooring is included.
  • Owner’s Bathroom – Located in the left rear corner of the home, the Owner’s Bathroom features hard-surface flooring, a linen closet immediately the right behind the single-door entry, a dual vanity on the left, followed by the toilet and walk-in shower with built-in corner shelving on the rear exterior wall.
  • Two Car, Front-Entry Garage – Dimensions are 21-feet, 4-inches by 21-feet, 8-inches. Located in the front right corner of the home, the Garage includes one large door and is located on the front, right side of the home.
  • A carpeted hallway along the right side of the home is accessible between the Breakfast Area and Kitchen and leads to Bedrooms Number 2 and 3 toward the front of the home.
  • Bedroom Number 2 – Dimensions are 10-feet, 1-inch by 11-feet, 4-inches. Located in the rear right corner of the home, Bedroom Number 2 features a single window facing out the rear of the home and a walk-in closet to the left, adjoining the wall of the Breakfast Area. Carpet flooring is included.
  • Bedroom Number 3 – Dimensions are 10-feet, 1-inch by 11-feet, 4-inches. Located in the right front corner of the plan behind the Garage, Bedroom Number 3 features a single window facing out the right-side exterior of the home, and a closet with sliding door on the rear wall adjoining Bathroom Number 2. Carpet flooring is included.
  • Bathroom Number 2 – Located between Bedrooms Number 2 and 3 on the right side exterior wall, and accessible from the hallway, Bathroom Number 2 features hard-surface flooring, a single vanity, toilet, and tub/shower combination with built-in corner shelves.

Main Level Optional Features:

  • Optional 9-foot ceilings on the Main Level.
  • Optional Cathedral Ceiling in the Great Room, Breakfast Area, Kitchen, Dining Room and Foyer areas. (one option)
  • Optional Luxury Owner’s Bathroom – includes site-built ceramic tile shower featuring a built-in bench seat on the left-side exterior wall.
  • Optional Cathedral Ceiling in the Owner’s Bedroom.
  • Optional Tray Ceiling in the Owner’s Bedroom.
  • Optional Great Room Fireplace – located on the rear exterior wall centered between the two single windows.
  • Optional Morning Room – Located off the rear of the Breakfast Area, the optional Morning Room features a cathedral ceiling with three single windows facing the rear of the home, with a circle top window above the center window. The left side wall includes a sliding glass door, and the right side wall includes double windows. The optional Morning Room measures 12-feet, 11-inches by 9-feet, 5-inches.
  • Optional 2-car, Side-Entry Garage – includes two single windows on the front exterior wall in lieu of the single 2-car Garage door.

Lower-Level Included Features:

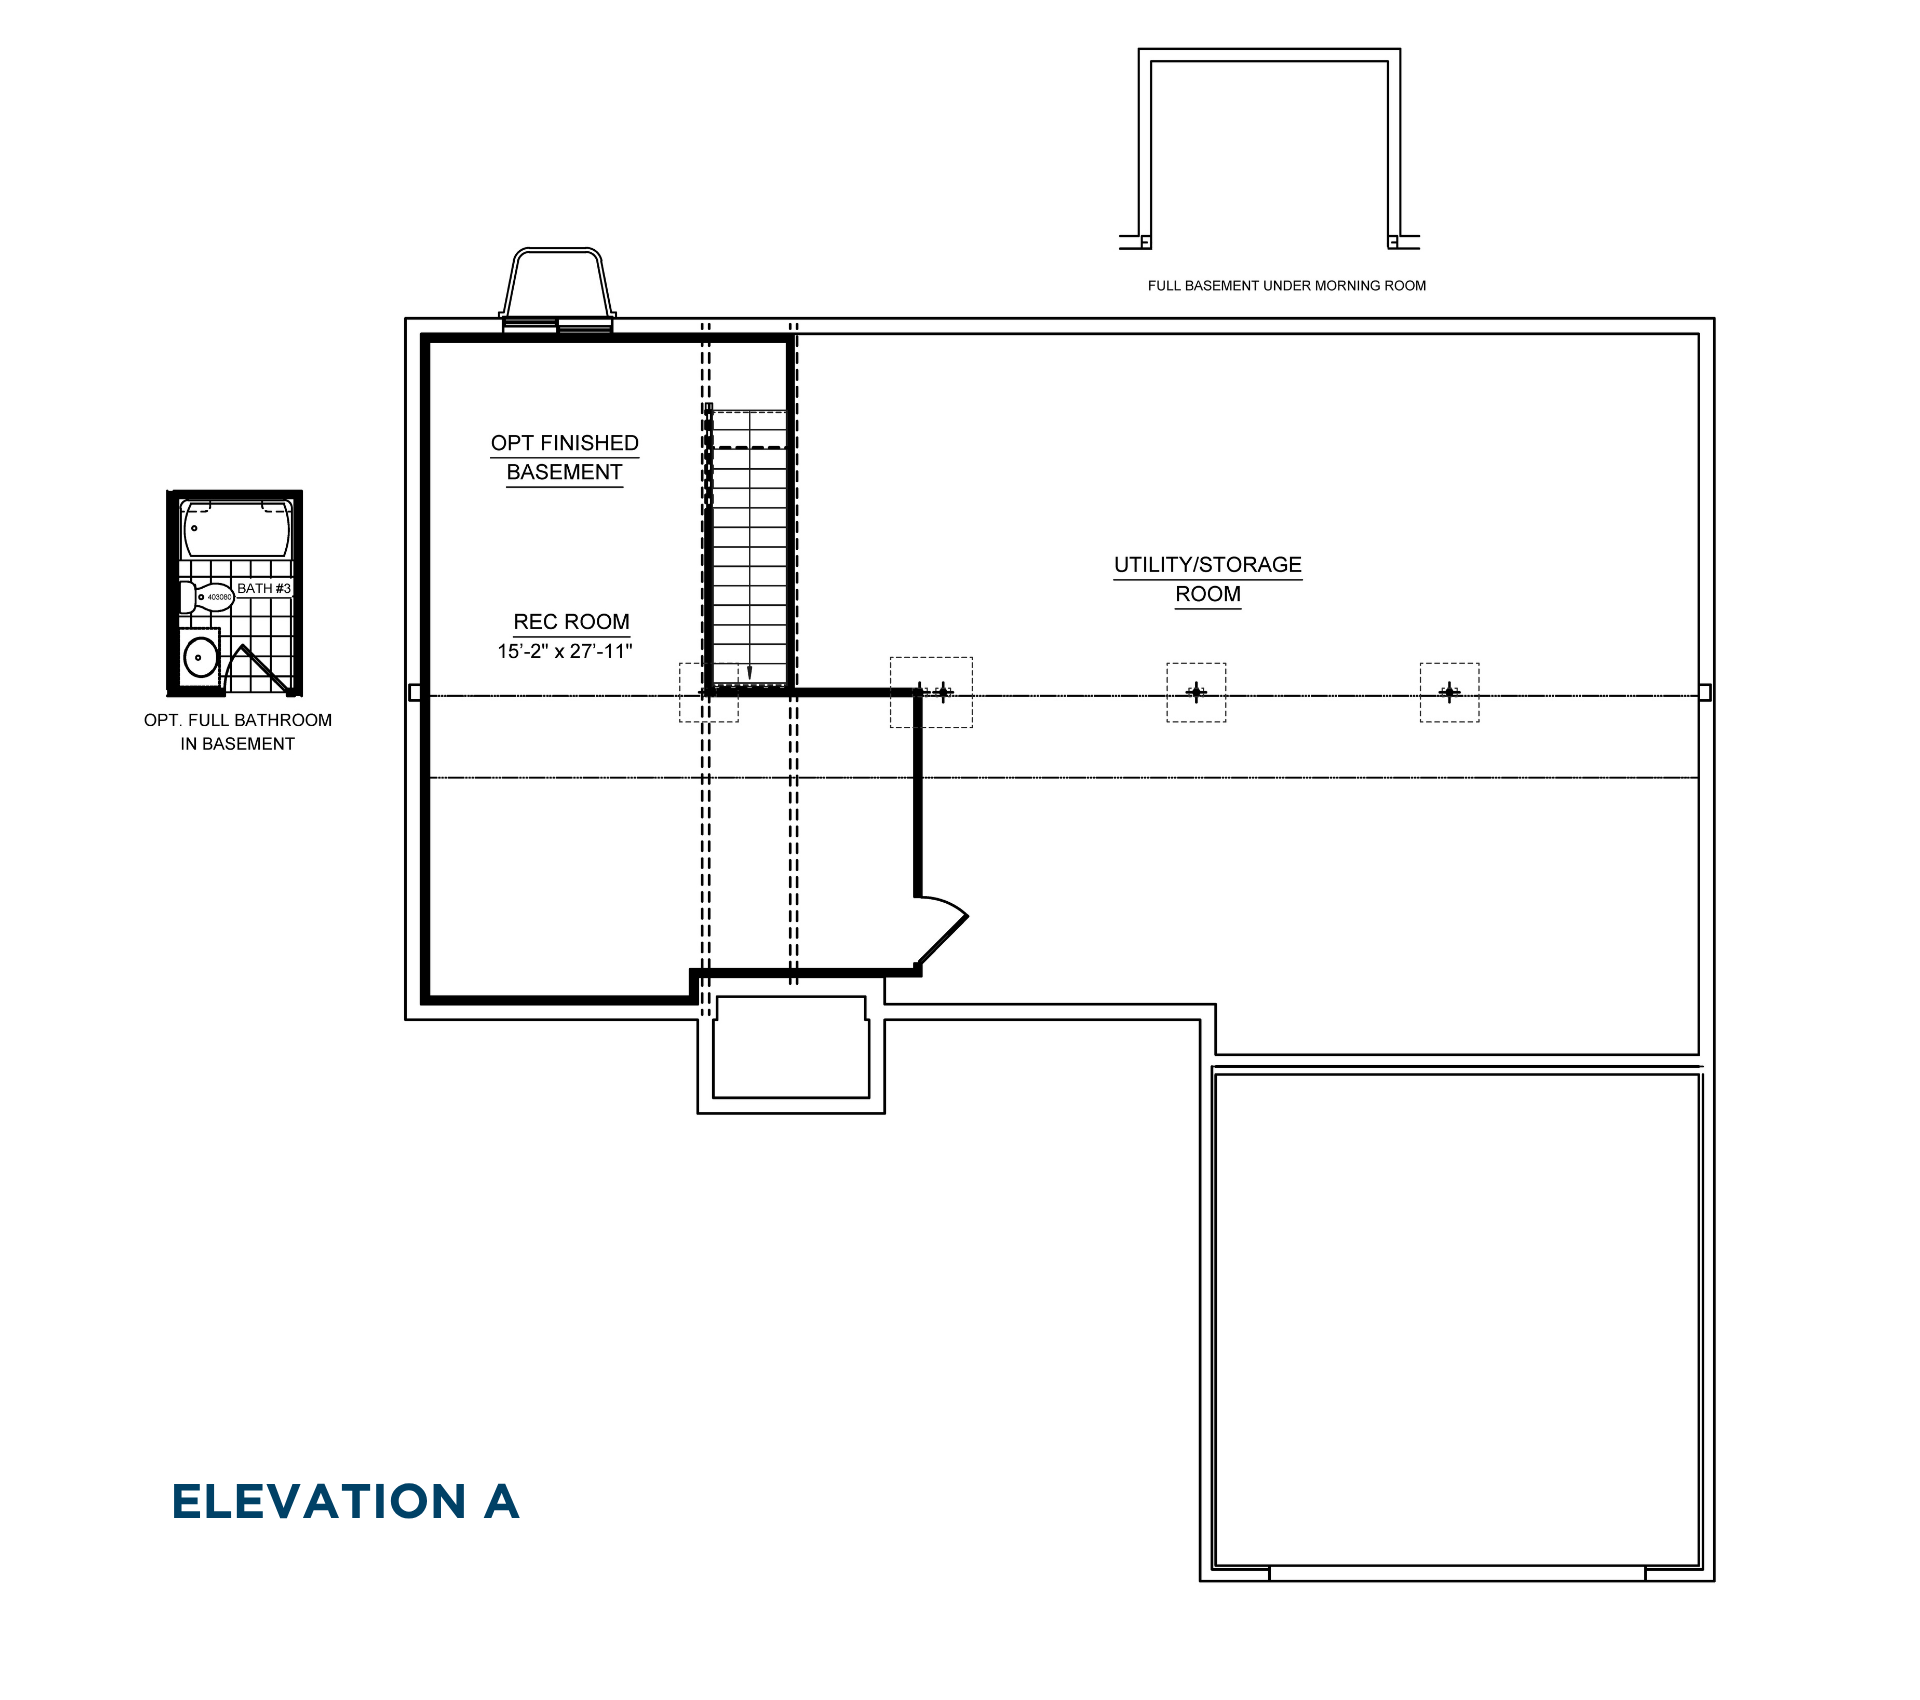
  • Unfinished Basement – Includes a 4-foot by 4-foot egress window well that faces out to the rear of the home.

Optional Lower-Level Features:

  • Optional 9-foot Basement Walls.
  • Optional Finished Recreation Room – Located to the left of the stairs, the optional Finished Recreation Room measures 15-feet, 2-inches by 27-feet, 11-inches and encompasses the entire left side of the Basement.
  • Utility/Storage Room – Unfinished Storage space encompasses the entire right side of the Basement, accessible through a single door at the front of the Basement off the Optional Finished Recreation Room.
  • Optional Full Bathroom Rough-in – includes plumbing for tub/shower, toilet and sink for future finish.
  • Optional Basement Bathroom – Off the Finished Recreation Room toward the right side of the stairs and adjoining the Utility/Storage Room on the right, the Optional Basement Bathroom features hard-surface flooring, a single vanity, toilet, and tub/shower combination toward the rear of the Basement.

*This floor plan description is for illustrative purposes only and not part of any legal contract. Actual product and specifications may vary in dimensions or details from this description. This description represents a right-side garage as shown on the floor plan image. The garage location will vary depending on the homesite, and the entire floor plan will flip when the Garage is on the left side. Description also represents Elevation C. Other Elevations may cause room sizes and layouts to vary. See Sales Representative for details.

Community Location: Homesites in Deerhaven are located along Trophy Way, Deerhaven Road, Archers Glen Road and Ten Point Path in Bellefonte, PA 16823. The community is situated between Route 64 to the north, and Zion Back Road to the south. The community entrance, Trophy Way, connects to Zion Back Road. Routes I-80 and I-99 are to the north and west of the community. Zion, Bellefonte, Axemann, and Pleasant Gap are all nearby to the west. Walker Township Park, and Hecla Park are also nearby.
This north-facing Google Map shows the location of the S&A Homes Information Center in the southwestern part of the State College area. A home pin marks the sales office location along Valley Vista Drive, just west of Blue Course Drive and south of Park Forest Village. The surrounding area includes Park Forest Village to the north, State College to the east, Graysdale to the west, Toftrees to the northeast, and Penn State University to the east. Major nearby roads include Valley Vista Drive, Blue Course Drive, Martin Street, Waddle Road, Science Park Road, West College Avenue, Westerly Parkway, Porter Road, and East Park Avenue. The sales office location provides convenient access to downtown State College, Penn State University, and the surrounding Centre County communities. The pin on the map indicates the location of the S&A Homes Information Center.

Schedule a Visit

Schedule a Tour