905 Fairfield Lane,
Shippensburg, PA 17257

Lot #52 | Lot Acreage 0.2000

Community: Deerfield

Floorplan: Crestmont

4 beds
2.5 baths
2,258 square feet
Price $434,900

The Crestmont Single-Family Home | Estimated Fall 2026 Move-In!

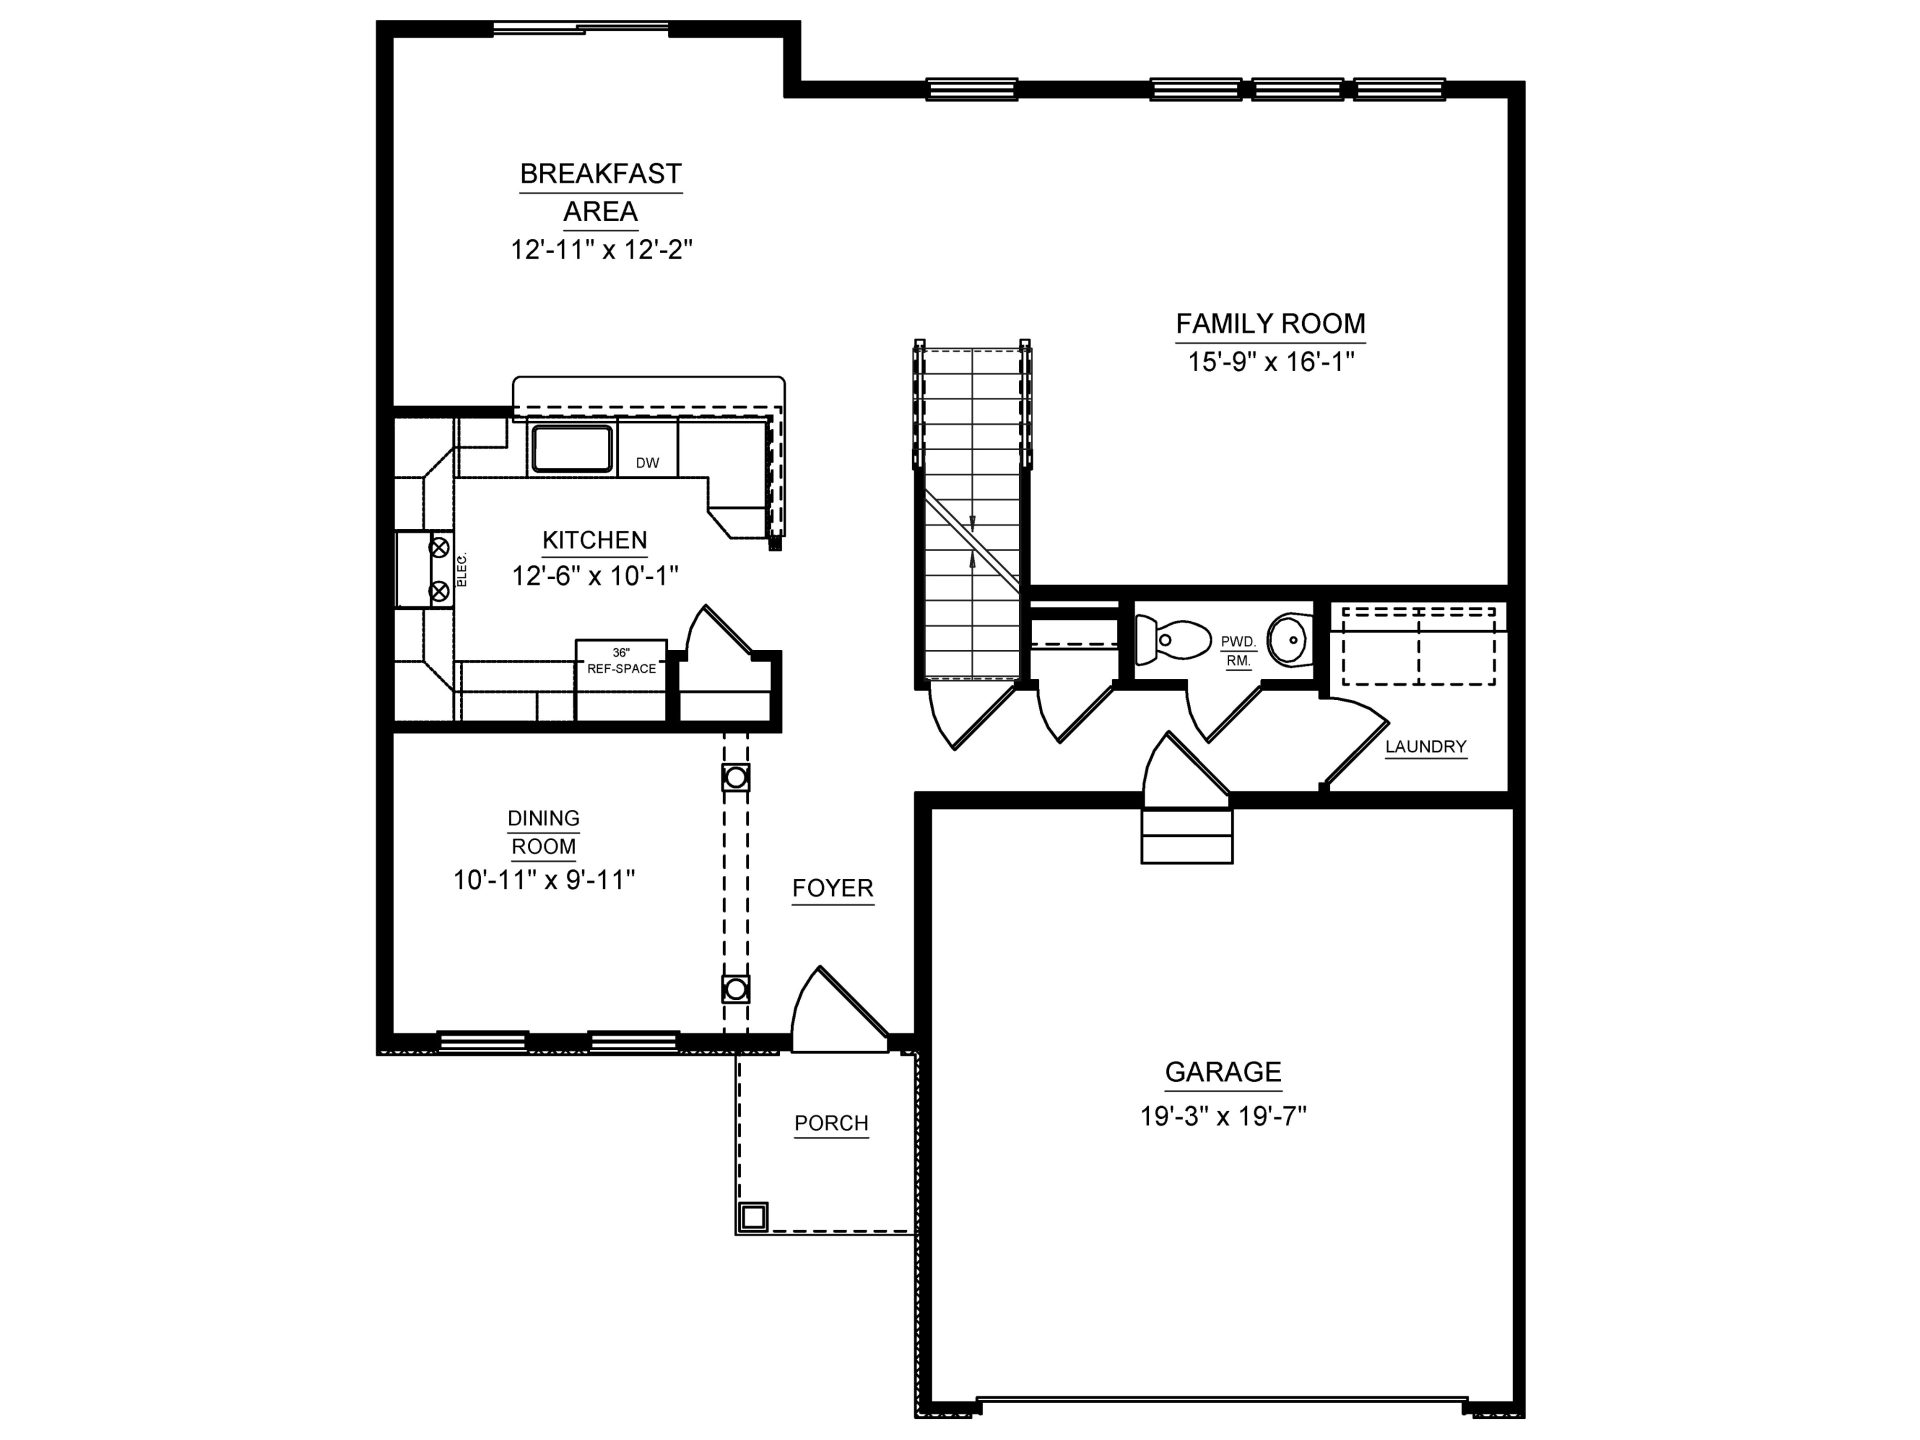
The Crestmont floor plan in the Deerfield community in Shippensburg, PA offers 4 bedrooms, 2.5 bathrooms, 2,258 square feet of living space, a 2-car garage, and an unfinished basement with a basement bath rough-in. This two-story home features an u-shaped kitchen with upgraded walnut cabinetry, granite countertops, a breakfast bar overlooking the breakfast area with a 2-foot rear extension, black appliances, a spacious family room, separate dining room, main-level laundry, luxury vinyl flooring throughout the main living area, a covered front porch, and a private owner's suite with a walk-in shower and soaking tub.

School District

James Burd Elementary School
Shippensburg Area Middle School
Shippensburg Area Senior High School

HOA Details

Homowners Association (HOA) dues include common area maintenance and insurance. Dues and coverage are subject to change without notice. See Sales Representative for full details.

$195/year

Utilities

Public Water, Public Sewer, Natural Gas

Have Questions? Ask Jason and Brandy!

Call or Text us at 717-369-8653

Jason and Brandy pictured from the S&A Sales team

Floorplan

These floorplan images are for illustrative purposes only and not part of any legal contract. Actual product and specifications may vary in dimensions or details from these drawings.

Media Gallery

Site Plan

This home is located on lot 52.

Read Site Plan Description

Contact Us

Jason and Brandy - Online Sales Team

By Appointment: Mon.-Fri. 10-6, Sat. 10-5 & Sun. 12-5

Email Us
Jason and Brandy pictured from the S&A Sales team

Jason and Brandy - Online Sales Team

By Appointment: Mon.-Fri. 10-6, Sat. 10-5 & Sun. 12-5

Email Us

Schedule a Visit

Home Location

Get Directions
Read Map Details

Sales Center Location

300 Amberleigh Lane, Shippensburg, PA 17257
By Appointment: Mon.-Fri. 10-6, Sat. 10-5 & Sun. 12-5
Get Directions
Read Map Details

Looking For Your
Perfect Fit?

Search Nearby Communities

This Crestmont B plan is an traditional-style two-story home features a main level with open-concept living spaces, four bedrooms on the second floor, an attached two-car garage, and an unfinished basement for future expansion.

Main Level

  • Front Porch – Located at the front center of the home. A covered porch welcomes visitors and provides access through the front entry door into the foyer.
  • Foyer – Positioned just inside the front entrance near the center of the home. The foyer connects the dining room, staircase to the second floor and basement, family room, garage access area, and powder room.
  • Dining Room – 10-feet-11-inches by 9-feet-11-inches – Located at the front left corner of the home. Windows along the front wall provide natural light. The dining room is open to the foyer and conveniently located near the kitchen.
  • Kitchen – 12-feet-6-inches by 10-feet-1-inch – Situated in the left-center portion of the home between the dining room and breakfast area. The kitchen features wraparound cabinetry, generous countertop workspace, a sink positioned beneath the breakfast bar opening, dishwasher, range location, refrigerator space, and direct access to the breakfast area. The layout provides efficient workflow while remaining connected to adjacent living spaces.
  • Breakfast Area – 12-feet-11-inches by 12-feet-2-inches – Located at the rear left corner of the home. Multiple windows overlook the backyard and provide abundant natural light. The breakfast area is directly connected to the kitchen.
  • Family Room – 15-feet-9-inches by 16-feet-1-inch – Positioned across the rear right side of the home. Large windows along the rear wall provide backyard views and natural light. The family room offers an open gathering space adjacent to the staircase and central hallway.
  • Powder Room – Located near the staircase and family room. This convenient main-level bathroom includes a toilet and vanity for guests.
  • Laundry Room – Situated on the right side of the home between the family room and garage. The laundry room includes space for laundry appliances and storage.
  • Attached Garage – 19-feet-3-inches by 19-feet-7-inches – Located on the front right side of the home. The garage accommodates two vehicles and includes an interior access door leading into the laundry and family room area. The overhead garage door faces the front of the home.
  • Staircase – Centrally located within the home, providing access to both the second floor and unfinished basement.

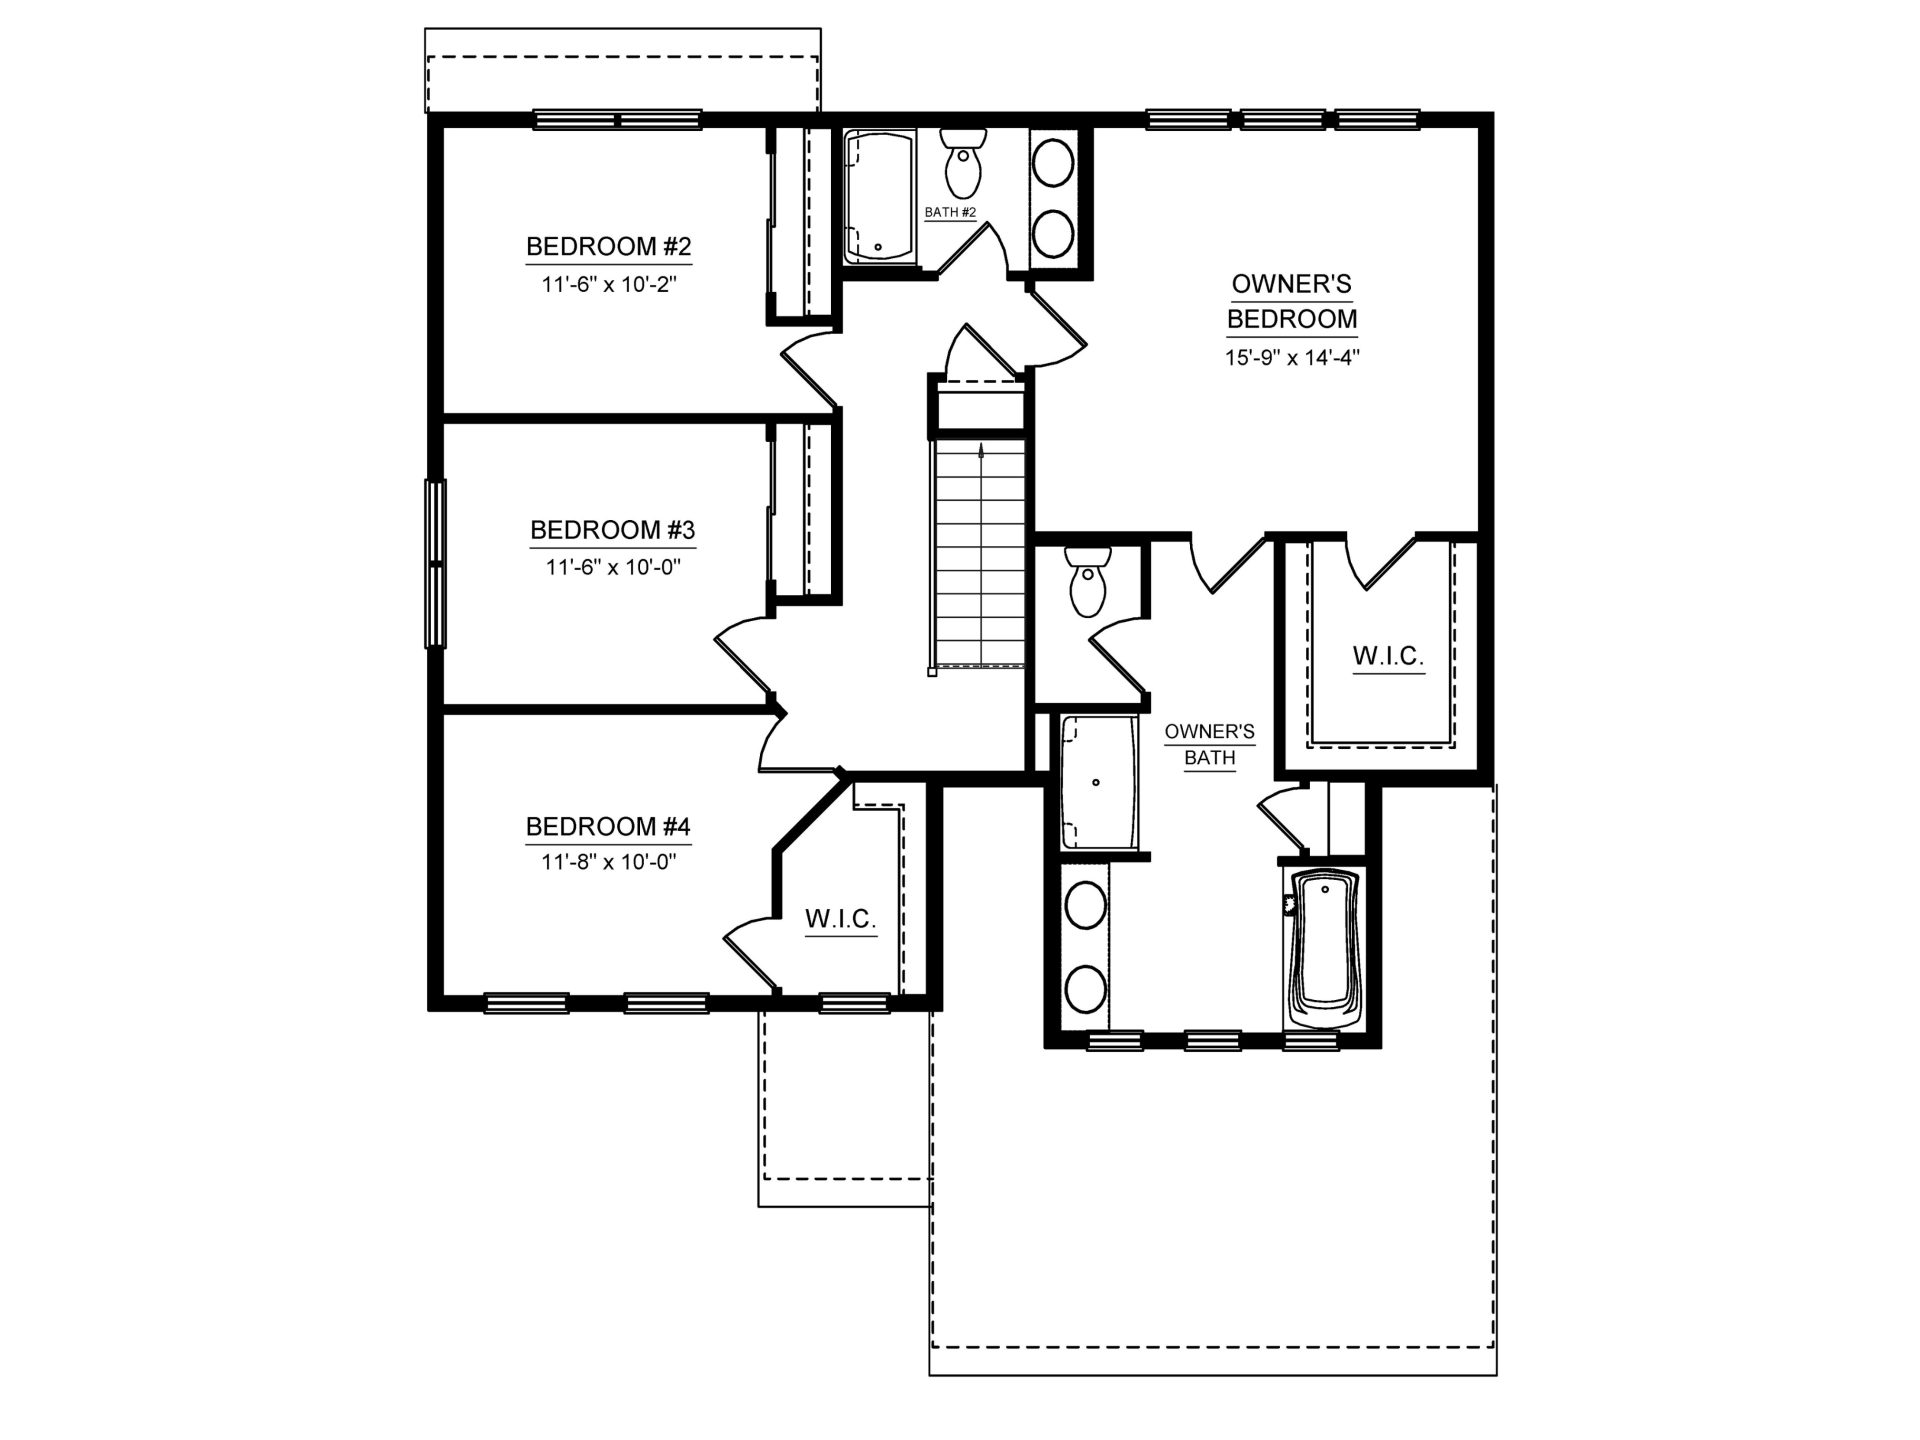
Second Floor

  • Owner’s Bedroom – 15-feet-9-inches by 14-feet-4-inches – Located in the rear right corner of the home for privacy. Multiple windows along the exterior walls provide natural light. The suite includes direct access to the Owner’s Bath and walk-in closet.
  • Owner’s Bath – Connected directly to the Owner’s Bedroom. Features include a dual-sink vanity, private toilet area, soaking tub, separate shower, and convenient access to the walk-in closet.
  • Walk-In Closet (Owner’s Suite) – Located adjacent to the Owner’s Bath and accessed directly from the Owner’s Bedroom suite.
  • Bedroom 2 – 11-feet-6-inches by 10-feet-2-inches – Positioned in the front left corner of the second floor. A window along the exterior wall provides natural light, and a closet is located near the bedroom entrance.
  • Bedroom 3 – 11-feet-6-inches by 10-feet-0-inches – Located along the left side of the second floor between Bedroom 2 and Bedroom 4. The room includes a window and closet and is accessed from the central hallway.
  • Bedroom 4 – 11-feet-8-inches by 10-feet-0-inches – Situated in the rear left corner of the home. Windows provide backyard views and natural light. A walk-in closet is located adjacent to the bedroom.
  • Walk-In Closet (Bedroom 4) – Located beside Bedroom 4 and accessed directly from the room.
  • Bathroom 2 – Centrally located at the top of the staircase and shared by Bedrooms 2, 3, and 4. The bathroom includes a double-sink vanity, toilet, and bathtub/shower combination.
  • Hallway and Stair Landing – Located at the center of the second floor, providing access to all bedrooms and bathrooms.

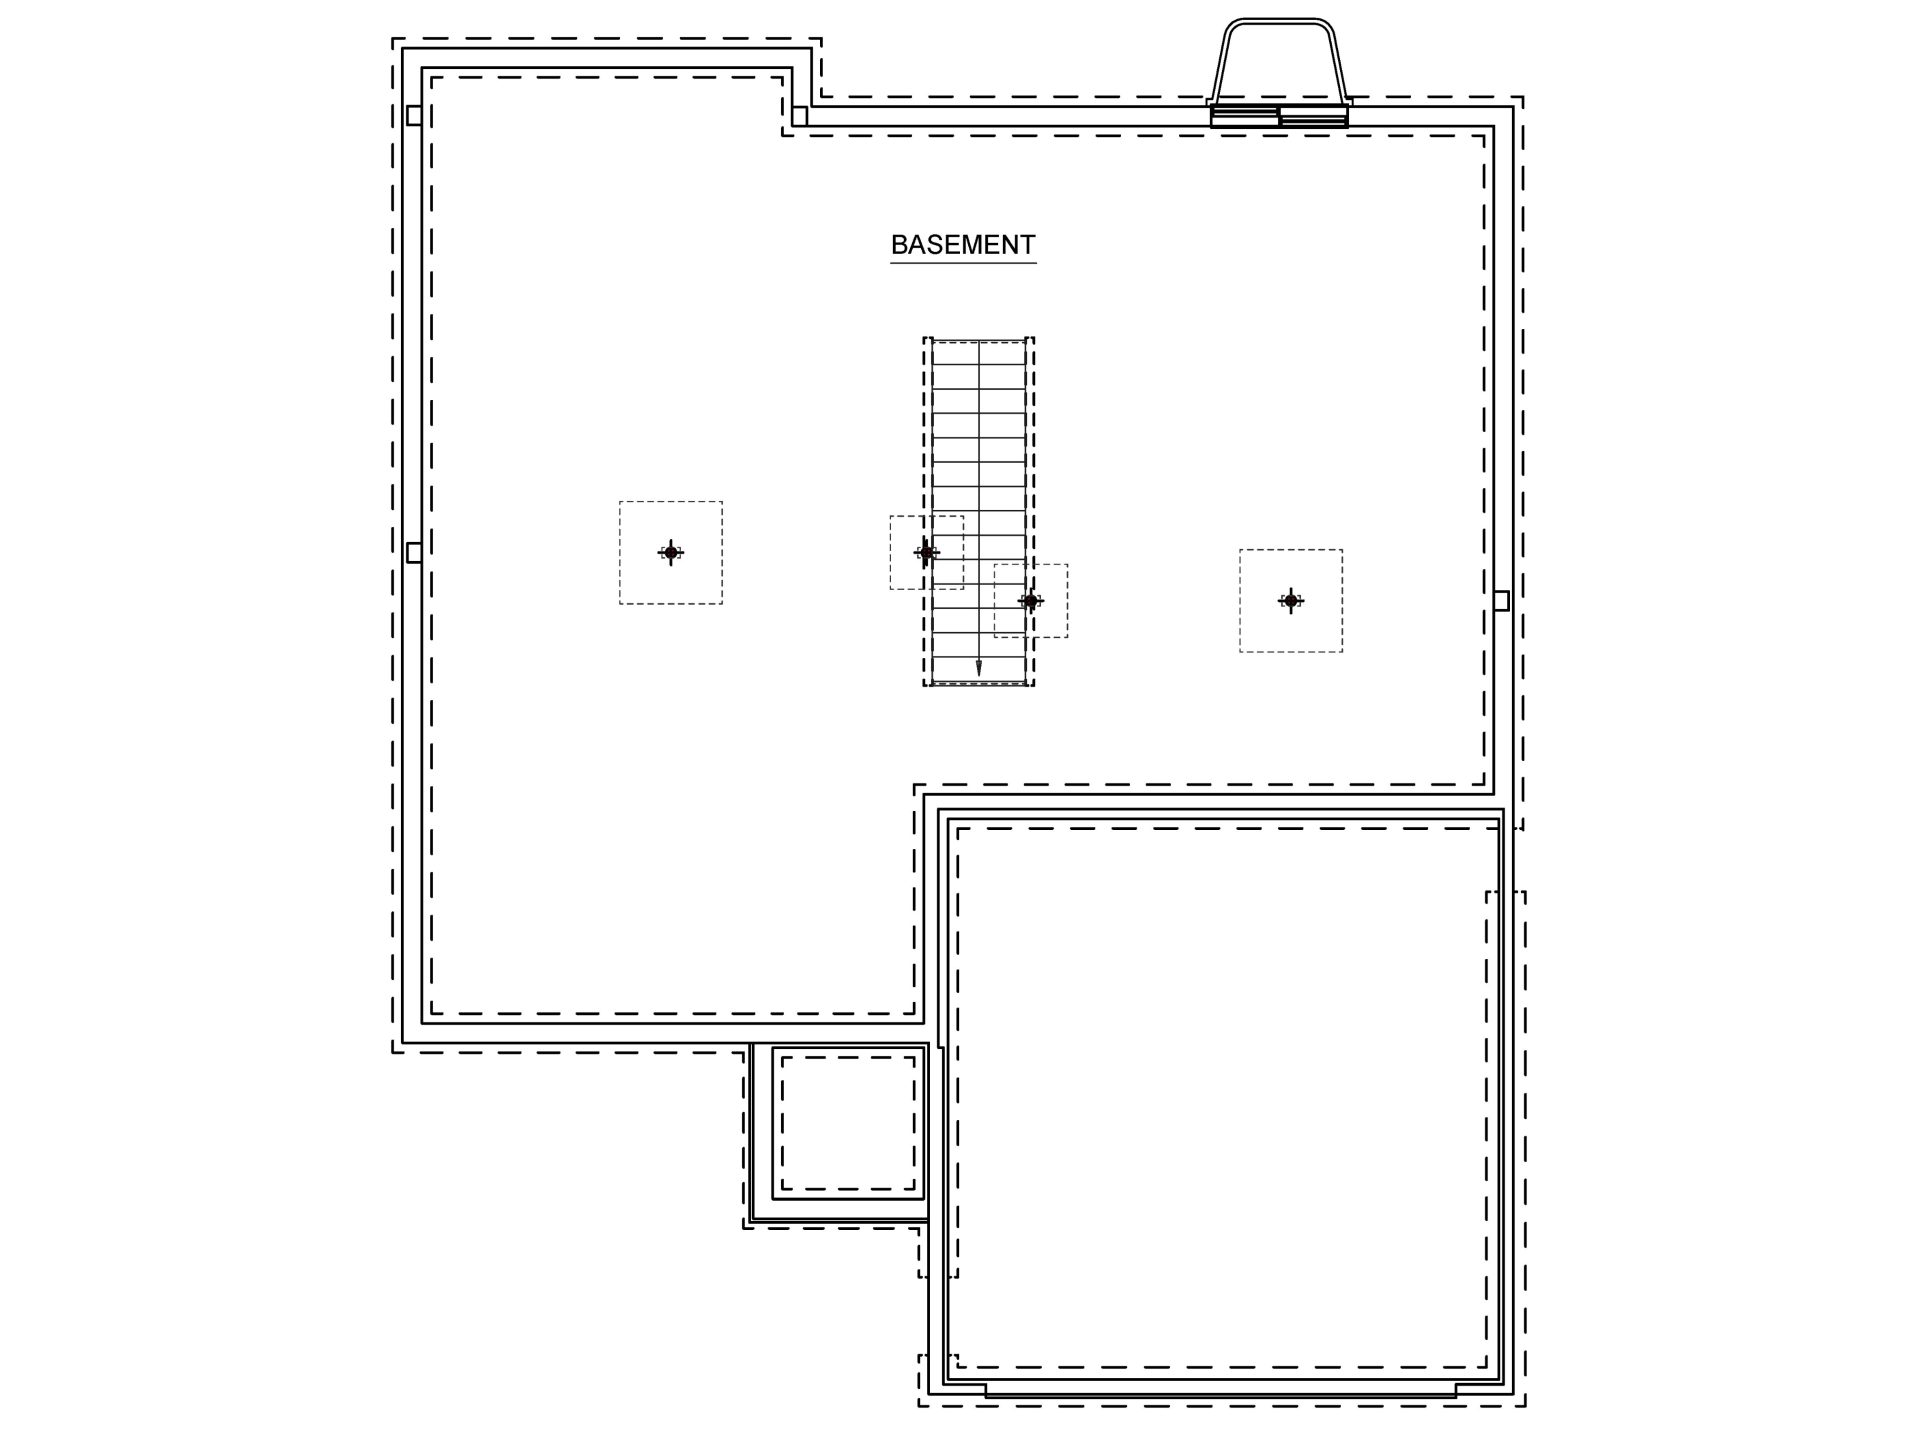
Basement

  • Unfinished Basement – Located beneath the main level and accessed by the centrally located staircase. This large unfinished space offers opportunities for future recreation rooms, bedrooms, storage, fitness areas, or other finished living spaces. Foundation windows along the perimeter provide natural light and potential emergency egress. Structural support columns and mechanical areas are located within the open basement footprint.

Disclaimer: This floor plan description is for illustrative purposes only and not part of any legal contract. Actual product and specifications may vary in dimensions or details from this description. See Sales Representative for details.

This north-facing Google map shows the Deerfield community located east of Deerfield Lane and north of Ritner Highway (PA Route 533) in Shippensburg, Pennsylvania. The community entrance is located from Deerfield Lane along the west side of the neighborhood. A model home and parking area are immediately inside the entrance. Amberleigh Lane serves as the main community street, with Exeter Lane, Greenwich Lane, Fairfield Lane, Browyn Lane, and Cambridge Lane branching throughout the neighborhood. Homesites are arranged along the community streets as follows: The model home and lots 62 through 67 face Amberleigh Lane. Lots 5R, 6R, and 42 through 49 also face Amberleigh Lane. Lots 68 through 72 face Exeter Lane. Lots 56 through 61 face Greenwich Lane. Lots 50 through 55 face Fairfield Lane. Lots 26A through 33 face Browyn Lane. Lots 10R through 26 and 34 through 41 face Cambridge Lane. Two areas labeled Future Phase are shown. One is located north of Greenwich Lane and Fairfield Lane. The second is located east of Browyn Lane. These areas indicate planned future expansion of the community. The interactive map uses color-coded pins to indicate lot status: Light Blue: Quick Move-In Home Dark Blue: Future Release Purple: Model Home Green: Available Yellow: Held Orange: Future Phase Red: Sold This homesite map is an artist rendering only and may not exactly represent the layout of the community. This description is for illustrative purposes only and not part of any legal contract. Actual homesite sizes, orientation, and other specifications may vary in dimensions or details from this description and from the artist rendering. See Sales Representative for details.
This map shows the location of the S&A Homes model home sales office within the Deerfield community in Shippensburg, Pennsylvania. The model home sales office is marked with a location pin northeast of downtown Shippensburg, near the intersection of East King Street and Newville Road. The surrounding area includes downtown Shippensburg to the southwest, Shippensburg University to the west, and Middle Spring to the northwest. The model home sales office is located just west of Newville Road and north of East King Street. Several major roads are visible on the map. East King Street extends southwest into downtown Shippensburg and northeast through the Deerfield community. Newville Road runs north and south east of the location, while Walnut Bottom Road extends east and west across the southeastern portion of the map.

Schedule a Visit

Schedule a Tour