10 Cheltenham Lane,
Carlisle, PA 17013
Lot #127 | Lot Acreage 0.1650
Community: Chesterfield
Floorplan: Norwood
The Norwood Single-Family Home | Move-In Ready!
The Norwood floor plan in Chesterfield, Carlisle, PA offers 3 bedrooms, 2 bathrooms, a 2-car front-entry garage, and 1,560 square feet of living space. This split-level home features an open kitchen with upgraded white cabinetry, quartz countertops, a center island, and stainless-steel appliances, along with a dining area and spacious great room. The main level also includes the owner’s suite with a walk-in closet and private en suite, while the lower level provides a finished recreation room, laundry area, and unfinished basement space for storage or future expansion. Chesterfield is conveniently located approximately 1.5 miles from Downtown Carlisle and Dickinson College, with easy access to shopping, dining, parks, Route 11, I-81, and the Pennsylvania Turnpike.
Included Features
- Open kitchen with upgraded white cabinetry, Carrara Marmi quartz countertops, center island with overhang, and stainless-steel appliances
- Open dining area and great room
- Owner’s suite with walk-in closet and private en suite featuring a 60-inch walk-in shower
- Luxury vinyl plank flooring throughout the main living area with ceramic tile flooring in the foyer
- Carpet in all bedrooms, hallway, and stairs
- Finished lower-level recreation room
- Lower-level laundry room
- Unfinished basement area for storage or future expansion
- Andersen windows
- Weathered Gray vinyl siding with Urban Bronze shake accents and stone veneer
- Oak staircase with half wall, cap, and wall-mounted handrai
Disclaimer: These features are subject to change without notice. If a Z-Wave lock is present on the front door, it is used for our self-guided touring system and is not included with the sale of the home.
Community Highlights
- Located in the Carlisle Area School District
- Spacious 1/4 to 1/3 acre homesites
- Tree-lined streets and sidewalks throughout the community
- Just 1.5 miles from Downtown Carlisle and Dickinson College
- Convenient access to Route 11, I-81, and the PA Turnpike
- Close to shopping, dining, parks, and everyday conveniences
- Easy commute to Harrisburg, Mechanicsburg, and surrounding areas
- Variety of thoughtfully designed floorplans and personalization options
- Peaceful neighborhood setting near major employers and local attractions
- Enjoy the benefits of new construction in one of the Carlisle area’s most desirable locations
School District
Wilson Middle School
Carlisle Area High School
HOA Details
Homeowners Association (HOA) dues include common area maintenance and insurance. Dues and coverage are subject to change without notice. See Sales Representative for full details.
Homeowners Association (HOA) dues include common area maintenance and insurance. Dues and coverage are subject to change without notice. See Sales Representative for full details.
Utilities
By signing up for text messages you agree to receive messages from S&A Homes at the number provided. Message frequency varies. Message and data rates may apply. Reply STOP to opt-out.
By submitting this form, you agree that S&A Homes may contact you regarding your inquiry. Your information will be processed in accordance with our Privacy Policy
This site is protected by reCAPTCHA.
Floorplan
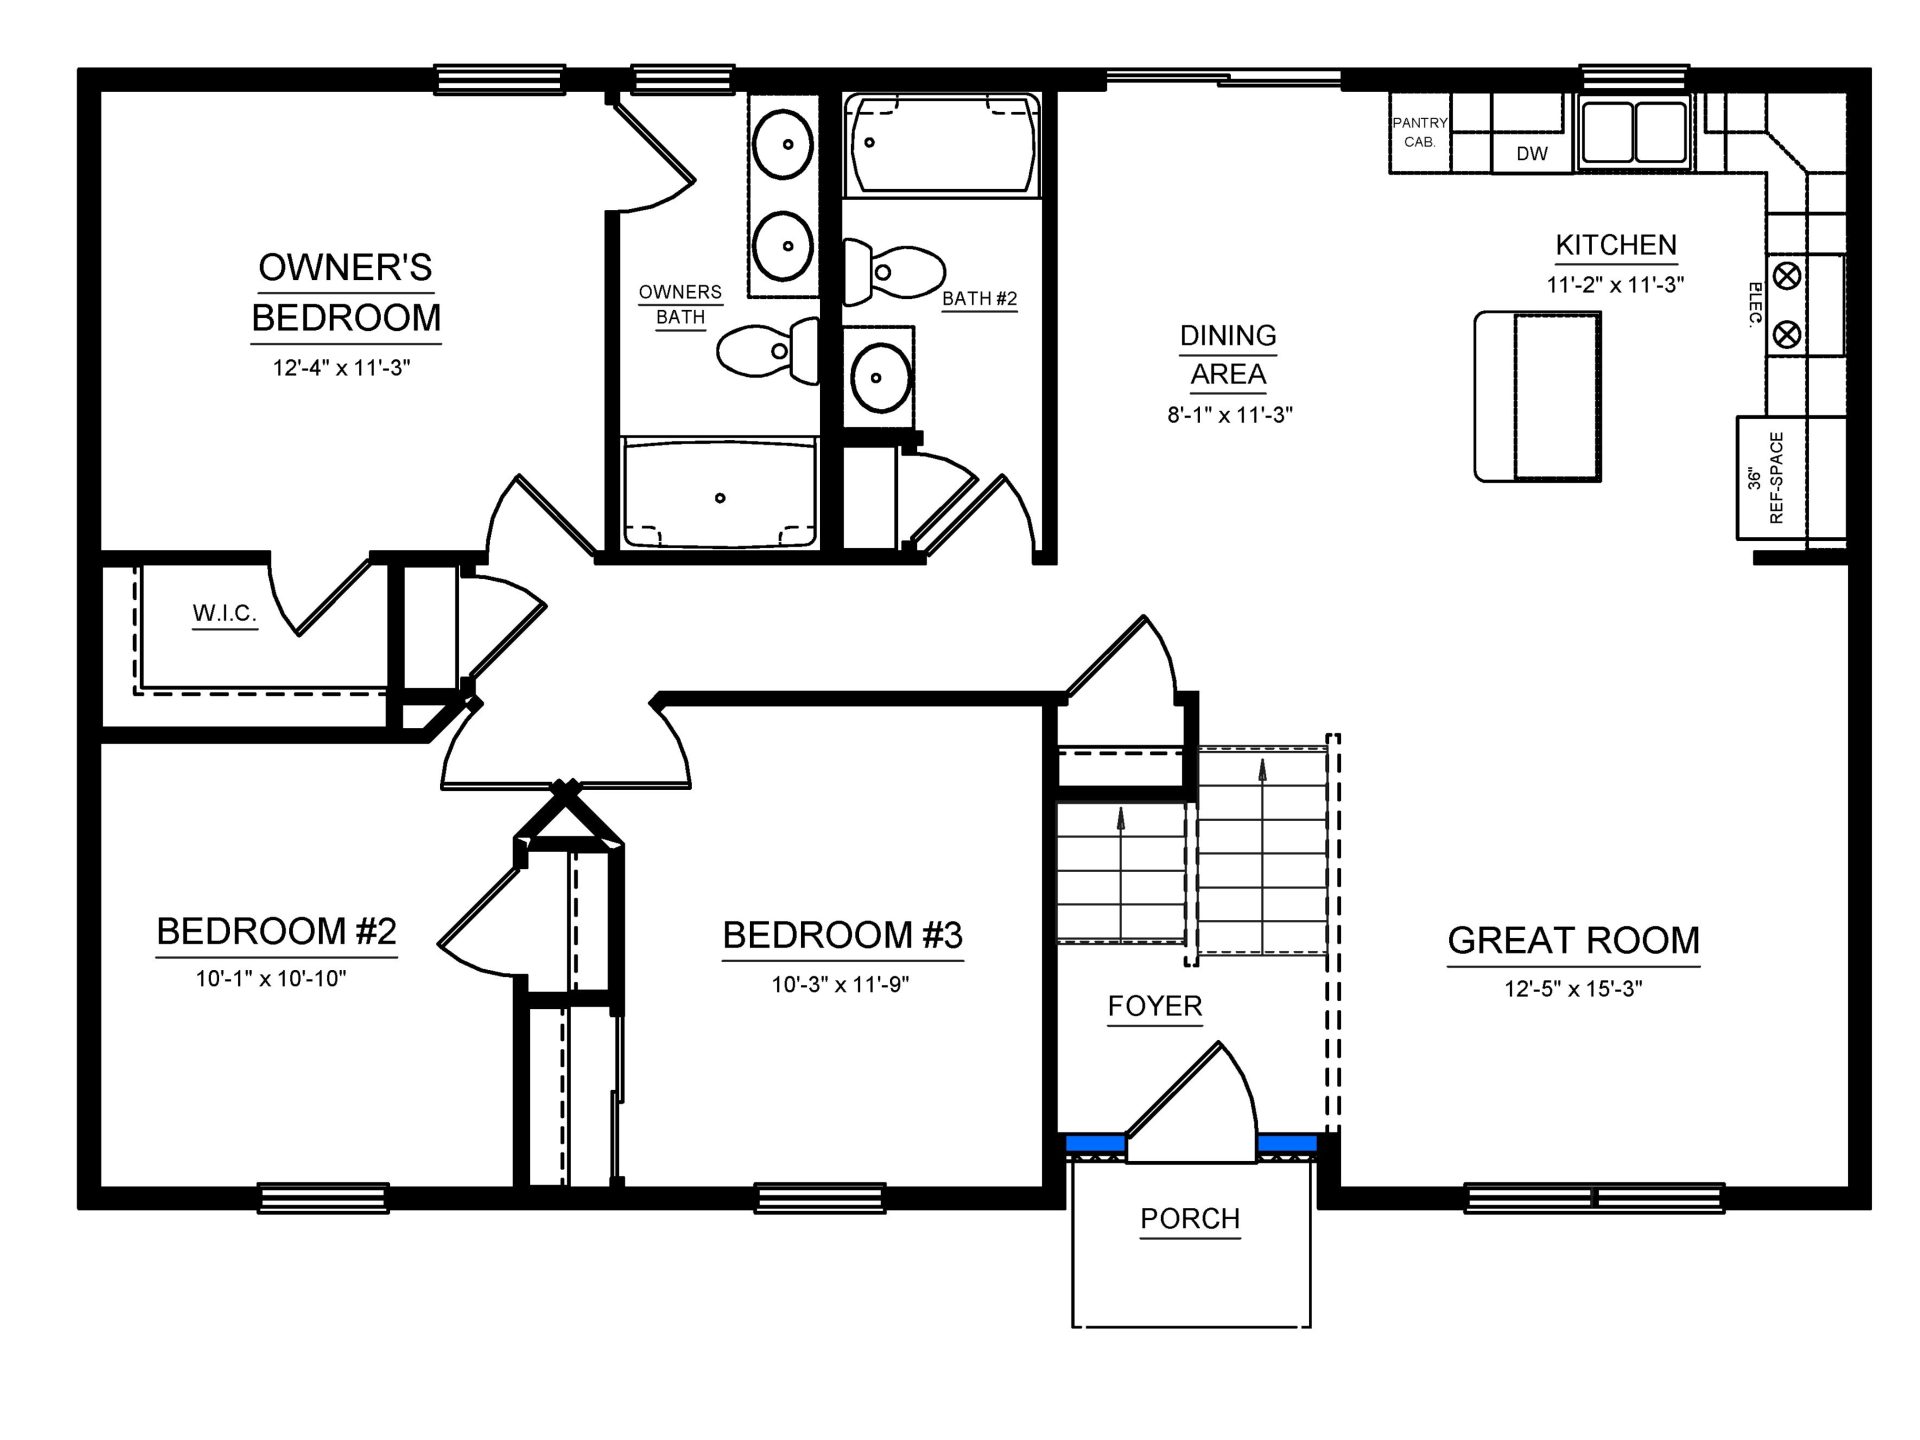
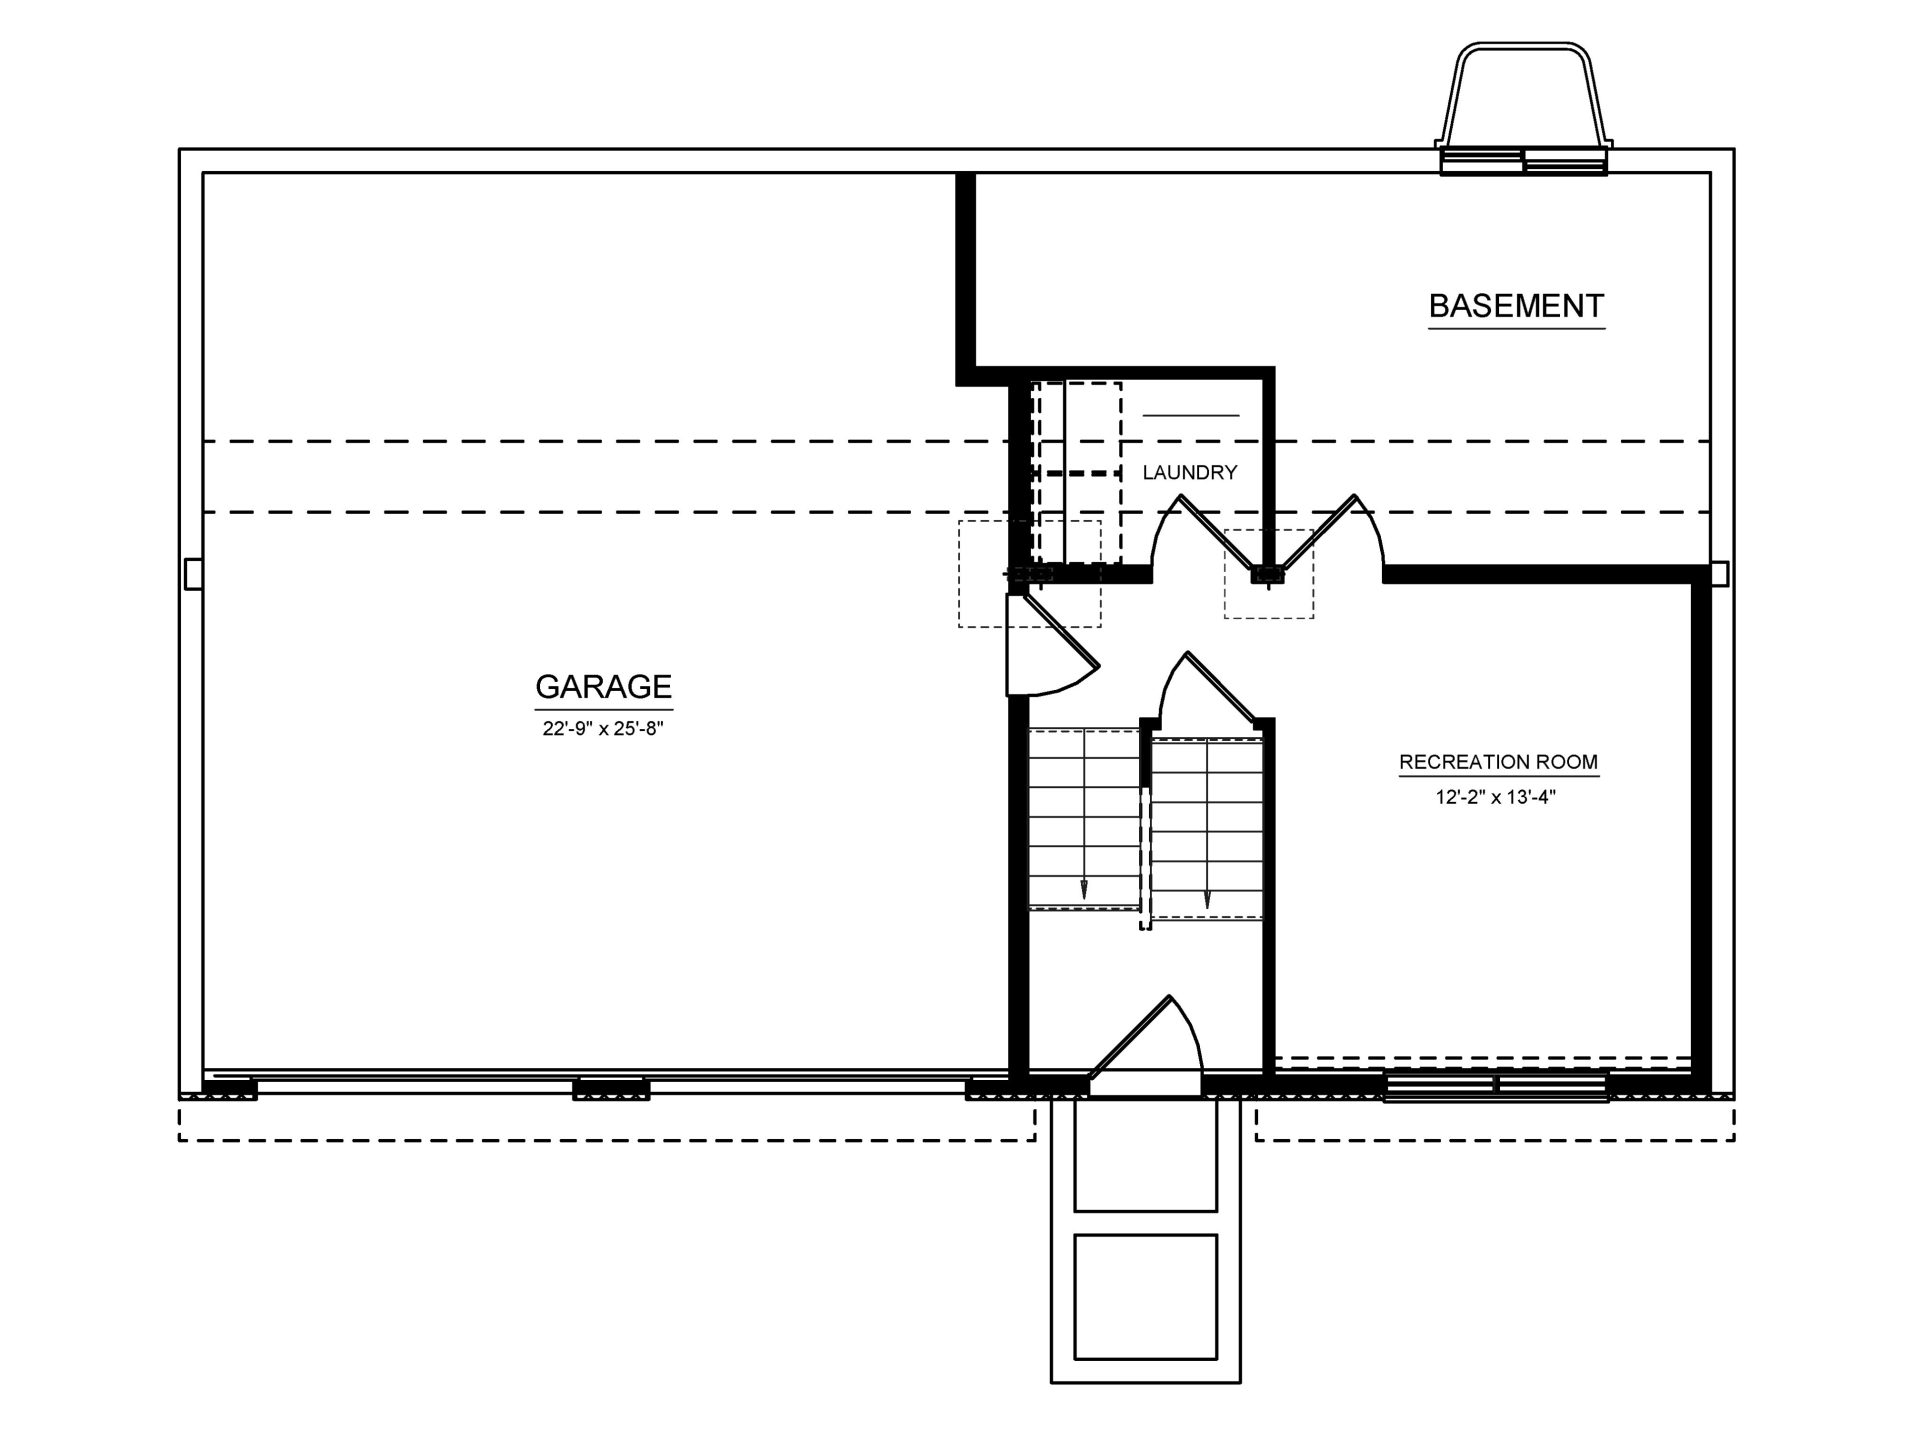
These floorplan images are for illustrative purposes only and not part of any legal contract. Actual product and specifications may vary in dimensions or details from these drawings.
Design Selections
Media Gallery
Site Plan
This home is located on lot 127.
Contact Us
Jason and Brandy - Online Sales Team
By Appointment: Mon.-Fri. 10-6, Sat. 10-5 & Sun. 12-5
Call or Text us at (717) 970-7539
Email Us
Schedule Tour
Tour this home at your own pace, on demand, without a Sales Representative present. We’ll send you a unique code for access.

By submitting this form, you agree that S&A Homes may contact you regarding your inquiry. Your information will be processed in accordance with our Privacy Policy.
Our local experts will give you a private tour - in person or virtually. The choice is yours.
By signing up for text messages you agree to receive messages from S&A Homes at the number provided. Message frequency varies. Message and data rates may apply. Reply STOP to opt-out.
By submitting this form, you agree that S&A Homes may contact you regarding your inquiry. Your information will be processed in accordance with our Privacy Policy
This site is protected by reCAPTCHA.