Woodfield

Townhome

3 beds
2.5 baths
1,689 square feet
Streamline Series The Streamline Series collection puts homeownership in reach with affordable prices, a simplified buying process, and a faster build time, all while maintaining the same construction quality and energy efficiency that S&A Homes is known for.

Build In Our Communities

From $389,900 When building a community, the base price for this home includes the cost of land and all associated site work. Homesite premiums may apply, and pricing varies by location. See availability and pricing below.

About This Floorplan

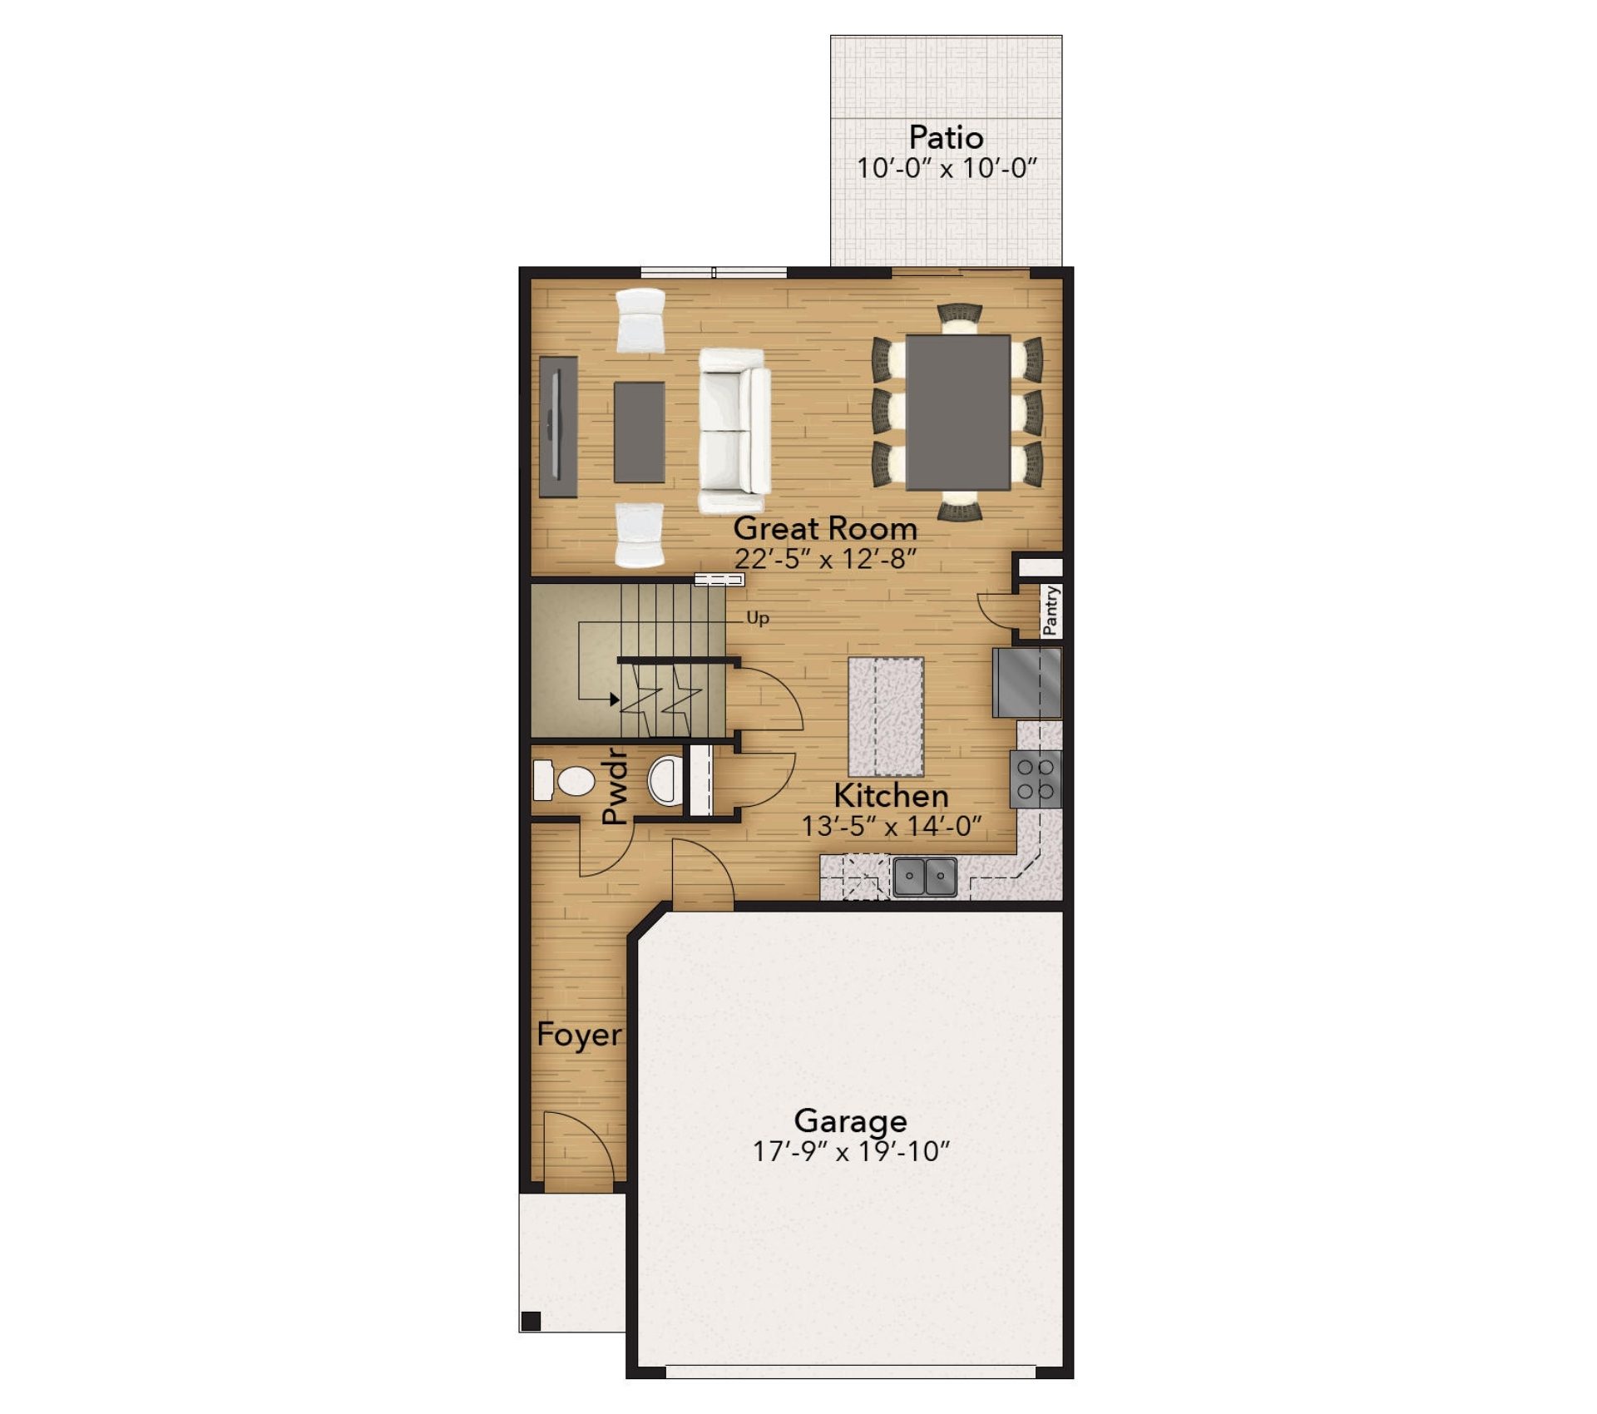
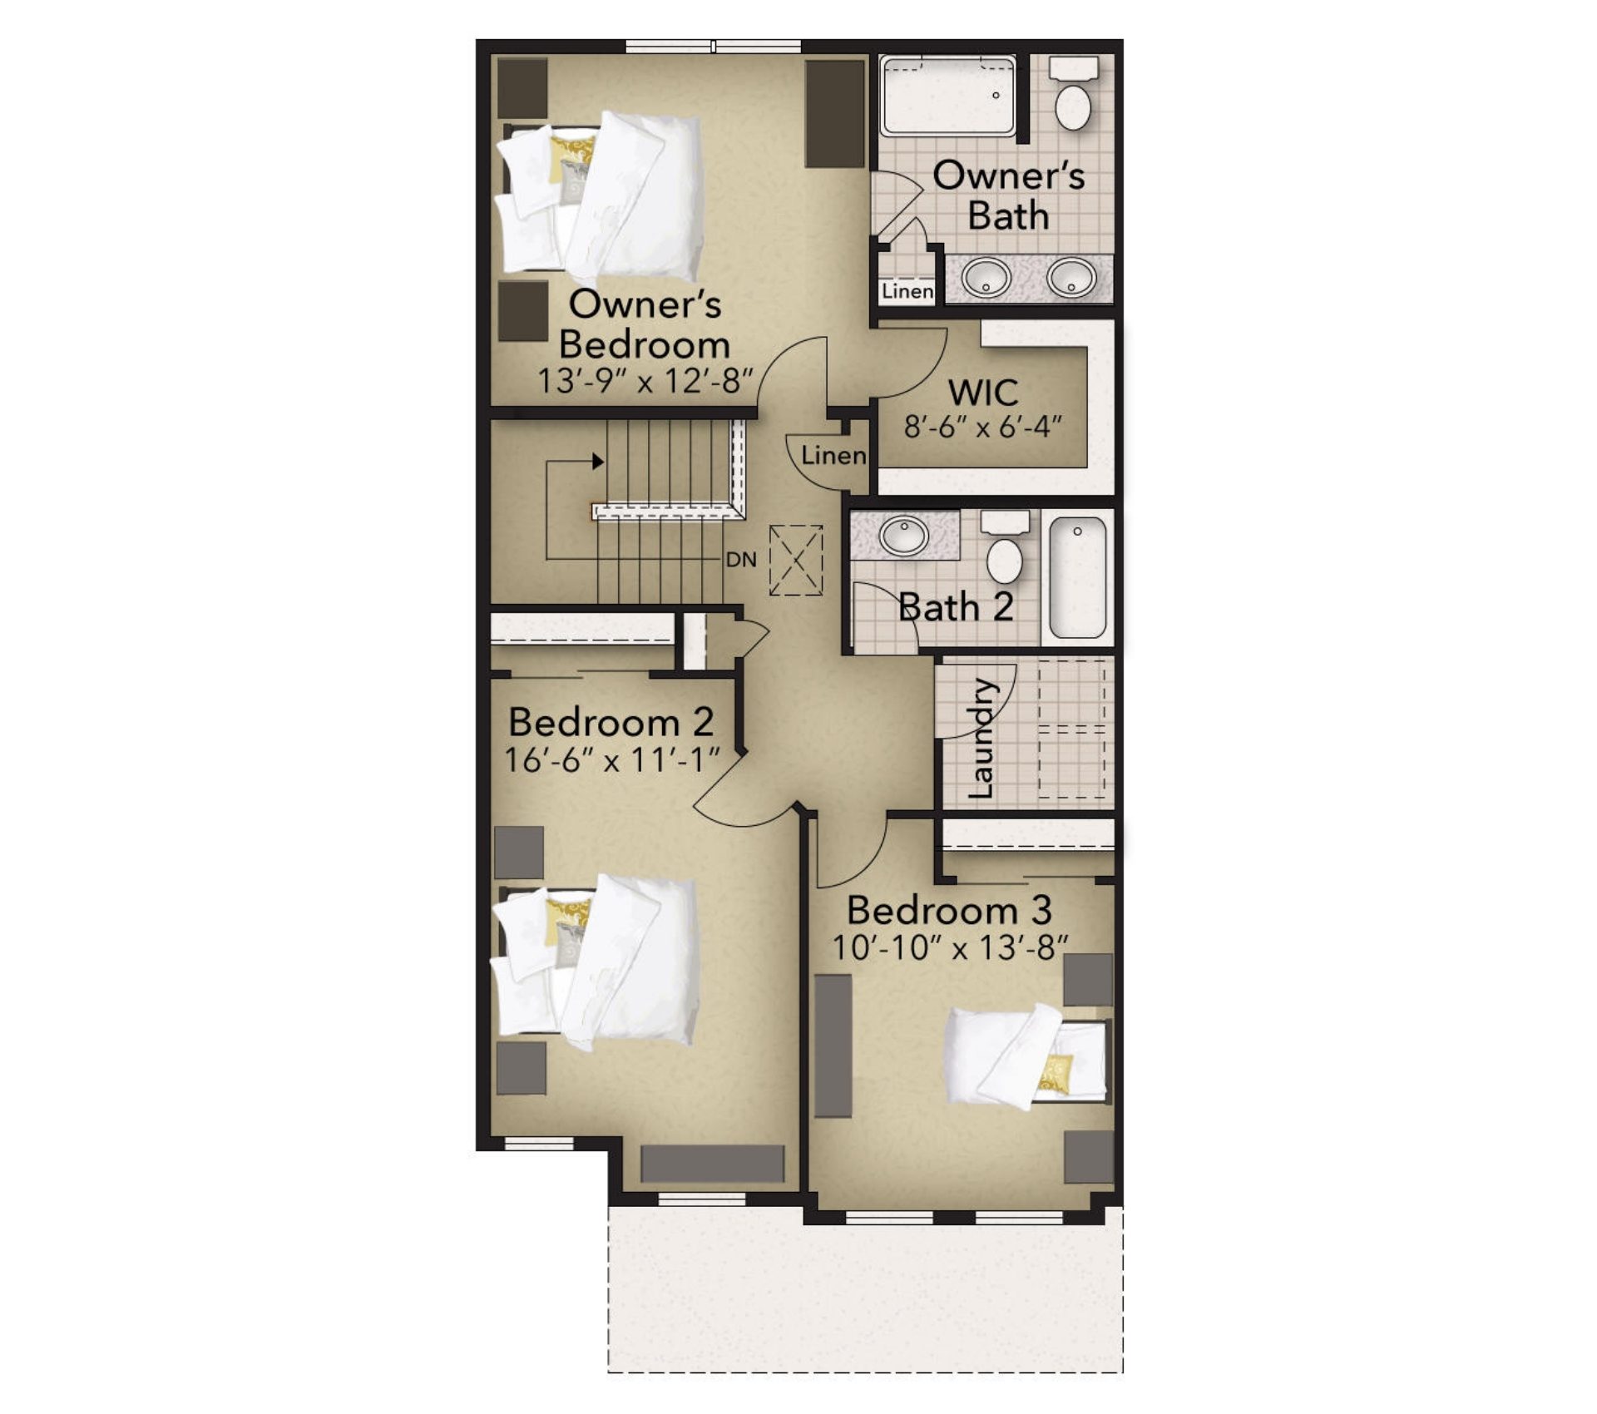
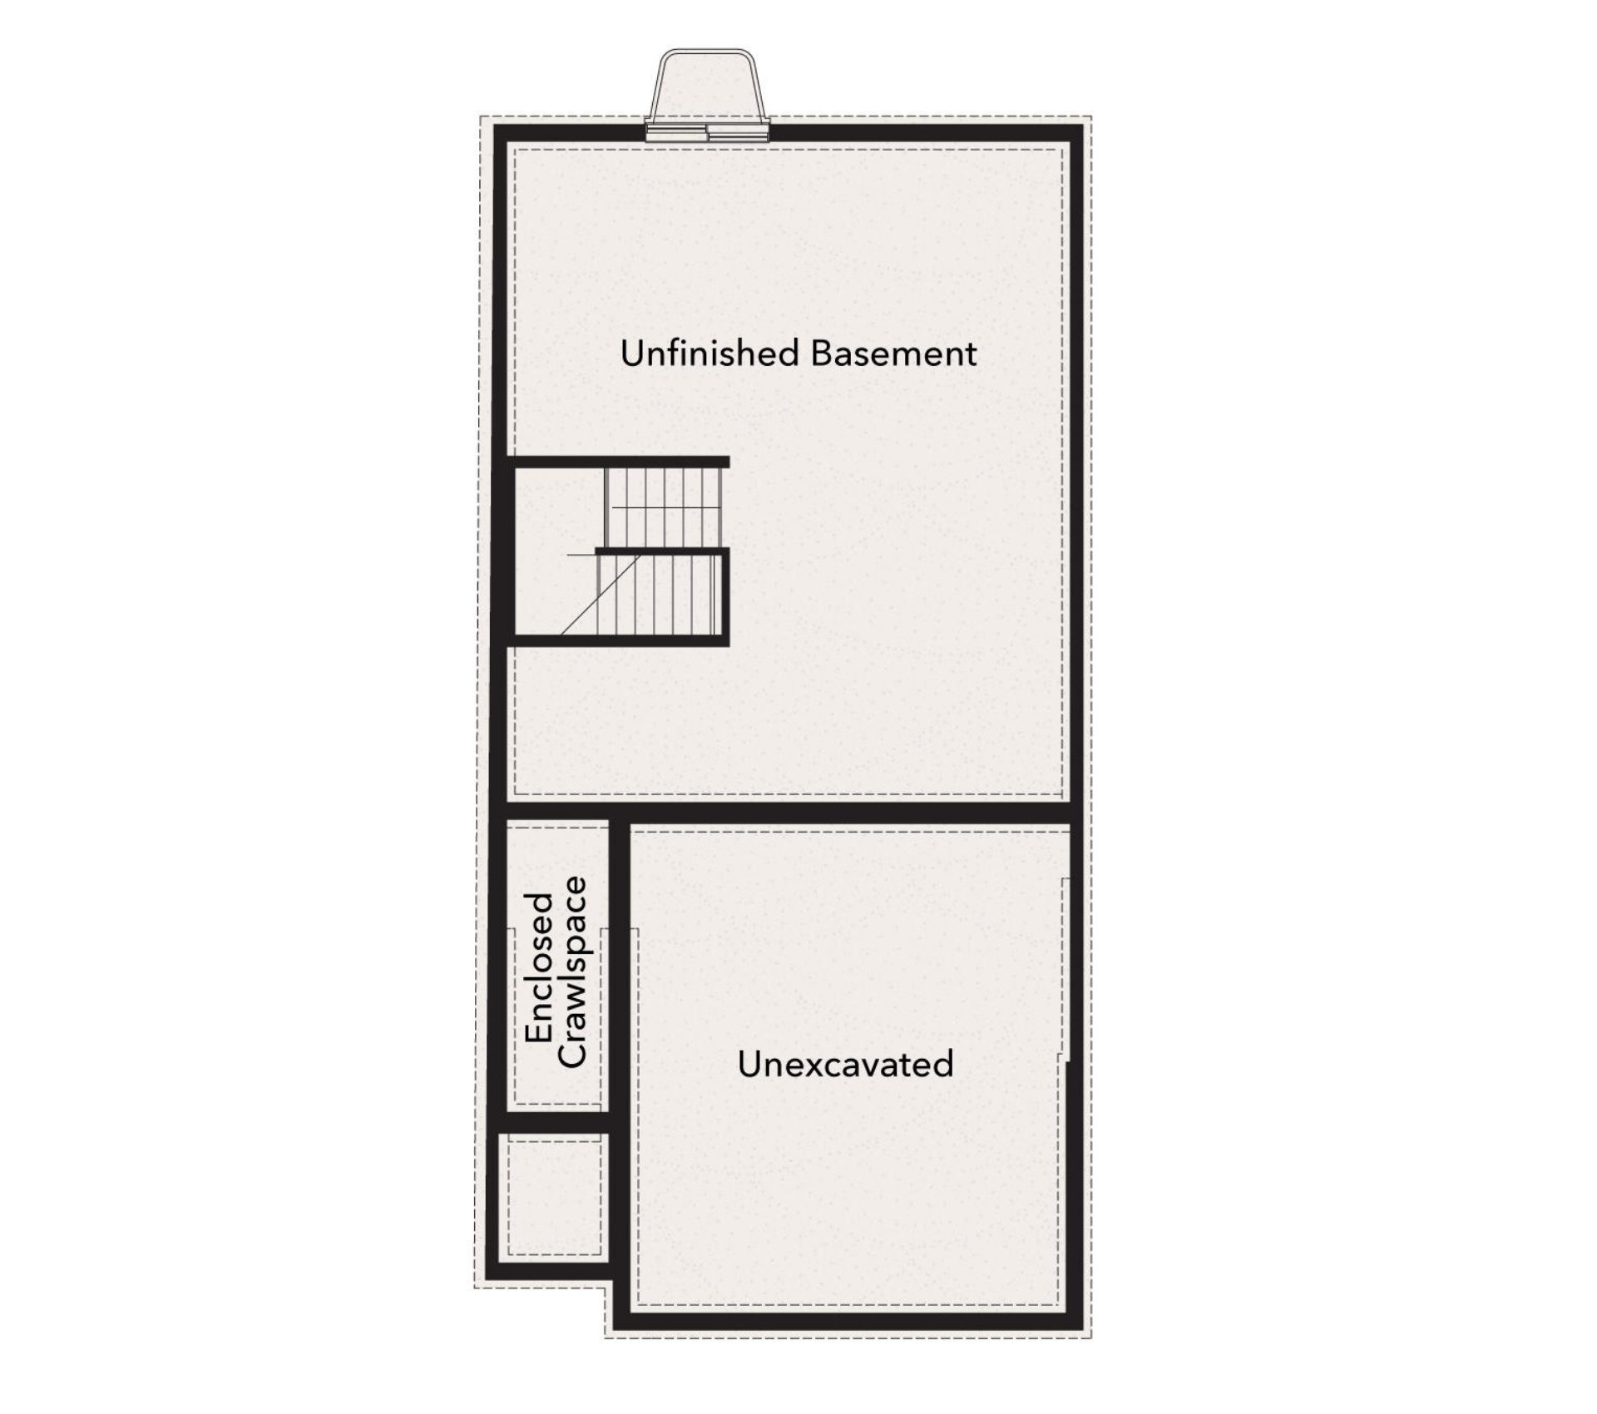
The Woodfield floorplan is a two-story townhome with 3 bedrooms, 2.5 bathrooms, a 1-car garage, second-floor laundry, and 1,689 square feet of living space. The kitchen flows into the expansive great room, creating an open layout for gathering, while an included rear patio extends the living space outdoors. Upstairs, the spacious owner's suite features a large walk-in closet and an ensuite bath, while two generously sized secondary bedrooms and a full bath complete the level. The home also includes a full unfinished basement with plenty of storage space.

Have Questions? Ask Jason and Brandy!

Call or Text us at 814-501-4996

Jason and Brandy pictured from the S&A Sales team

Floorplan

These floorplan images are for illustrative purposes only and not part of any legal contract. Actual product and specifications may vary in dimensions or details from these drawings.

Media Gallery

Price & Availability

The Woodfield is available in these locations

Contact Us

Jason and Brandy - Online Sales Team

Email Us
Jason and Brandy pictured from the S&A Sales team

Jason and Brandy - Online Sales Team

Email Us

Schedule a Visit

Woodfield Townhome - Streamline Series - Floorplan Description:

The three-level Woodfield, a townhome floorplan within the energy-efficient Streamline Series from S&A Homes, features a timeless exterior elevation with a private driveway and 1,689 square feet of thoughtfully designed living space with three bedrooms, two-and-a-half baths, a two-car, front-entry garage and unfinished basement.

Main Level Included Features:

  • Foyer Entry – The covered front Entry, adjacent to the two-car, front-entry garage on the right, leads to the Foyer Entry - a short hallway with vinyl flooring leading straight into the half bath Powder Room.
  • Powder Room – Situated at the end of the foyer hallway and diagonal from the Garage service door entry, the Powder Room has a toilet on the left exterior wall facing a single vanity on the other. Vinyl flooring is included.
  • Kitchen – The Foyer hallway bends to the right, leading past the service door entrance to the garage, and enters into the kitchen. Vinyl flooring continues into the Kitchen, which measures 13-feet, 5-inches by 14-feet, 0-inches. Beginning on the exterior-facing wall from left to right, there is a slim-door pantry, refrigerator cutout, and oven with microwave above. The countertops and overhead cabinets loop around toward the front of the home along the Garage wall.  On this wall is a double sink and neighboring dishwasher.  On the opposite wall from the oven is a hallway coat closet, door leading to the lower-level Unfinished Basement and an open stairwell leading to the upper level.
  • Great Room – Dimensions are 22-feet, 5-inches by 12-feet, 8-inches. Featuring continued carpet flooring, the Great Room encompasses the entire backside of the plan and includes double windows facing out to the back yard, and a sliding glass door leading to a rear patio
  • Paver Patio – a 10-foot by 10-foot paver patio is located just behind the great room, accessed by a sliding glass door.
  • Two-Car Garage – Located at the very front of the home on the right side, the dimensions are 17-feet, 9-inches by 19-feet, 10-inches. There is one large garage door.

Main Level Optional Features:

  • Optional Kitchen Island – the long side of the island faces the right side wall where the stove is located. A bar overhand extends toward the stair well on the opposite wall.
  • Luxury Vinyl Plank Flooring – extends throughout the entire main level, excluding the stairs which remain carpeted.

Upper Level Include Features:

  • The turned staircase from the main level leads to the second floor and immediately faces a hallway linen closet. Carpet flooring extends throughout the hallway, bedrooms, and closets on this level.
  • Secondary Bedroom Number 2 – Dimensions are 11-feet, 1-inch by 18-feet, 6-inches.Secondary Bedroom Number 2 is located in the front left corner of the plan. Two single windows face out the front of the home. A closet with sliding door sits on the interior wall toward the back of the plan, facing the windows.
  • Secondary Bedroom Number 3 – Dimensions are 11-feet, 0-inches by 13-feet, 5-inches. Taking up the other front half of the plan on the right side, Secondary Bedroom Number 3 sits in the opposing front corner and features double windows facing out the front of the home. A closet with sliding door sits on the interior wall toward the back of the plan.
  • Laundry Room – Located between Secondary Bedroom Number 3 and the Secondary Full Bath 2, the Laundry Room features vinyl flooring and side-by-side hookups for a washer and dryer.
  • Secondary Full Bath Number 2 – Situated toward the middle of the plan on the right side, the Secondary Full Bath Number 2 features vinyl flooring, a single vanity, toilet, and tub/shower combination along the exterior wall.
  • Owner’s Suite – Dimensions are 13-feet, 7-inches by 12-feet, 8-inches. Located along the entire backside of the home, the owner’s suite features a double window facing the rear of the home. The walk-in closet is located behind the entry door on the home’s right side exterior wall and measures 8-feet, 6-inches by 6-feet, 4-inches.
  • Owner’s Bath – Located in the rear right corner of the home, the Owner’s Bath includes vinyl flooring. The shower stall with corner shelves and toilet are located along the rear-facing exterior wall, and face the double vanity and linen closet on the opposite wall.

Lower-Level Included Features:

  • Unfinished Basement – The lower level Unfinished Basement includes a 4-foot by 4-foot egress window well on the rear wall.

*This floor plan description is for illustrative purposes only and not part of any legal contract. Actual product and specifications may vary in dimensions or details from this description. This description represents a right-side garage as shown on the floor plan image. The garage location will vary depending on the homesite, and the entire floor plan will flip when the Garage is on the left side. See Sales Representative for details.

Schedule a Visit

Schedule a Tour