Norwood
Single-Family Home

Build In Our Communities
About This Floorplan
The Norwood is a bi-level floorplan with 3 bedrooms, 2 bathrooms, a 2-car garage, 1,377 square feet, a basement, and lower-level laundry. The main level brings together the great room, dining area, and L-shaped kitchen in an open layout. The owner's suite includes a walk-in closet and private bath, while two secondary bedrooms share a full hall bath. The lower level includes the garage, a finished area with the laundry room and a storage closet, and an unfinished area for additional storage. Personalization options include a kitchen island, luxury owner's bath, and fireplace.
Plan Highlights
- Split foyer features stairs leading to both the main living level and lower level.
- Open great room connects with the dining area and L-shaped kitchen.
- Kitchen includes generous cabinet and counter space, a range, dishwasher, and a window above the sink.
- Owner's suite features a walk-in closet and private bath.
- Two secondary bedrooms share a hall bath with a linen closet.
- Lower level includes the 2-car garage, garage entry, laundry room, storage closet, and an unfinished area with front-facing windows, an egress window well, and plenty of storage space.
- Personalization options include a center kitchen island, luxury owner's bath, fireplace, and additional customization options are available.

By signing up for text messages you agree to receive messages from S&A Homes at the number provided. Message frequency varies. Message and data rates may apply. Reply STOP to opt-out.
By submitting this form, you agree that S&A Homes may contact you regarding your inquiry. Your information will be processed in accordance with our Privacy Policy
This site is protected by reCAPTCHA.
Exterior Styles
Floorplan
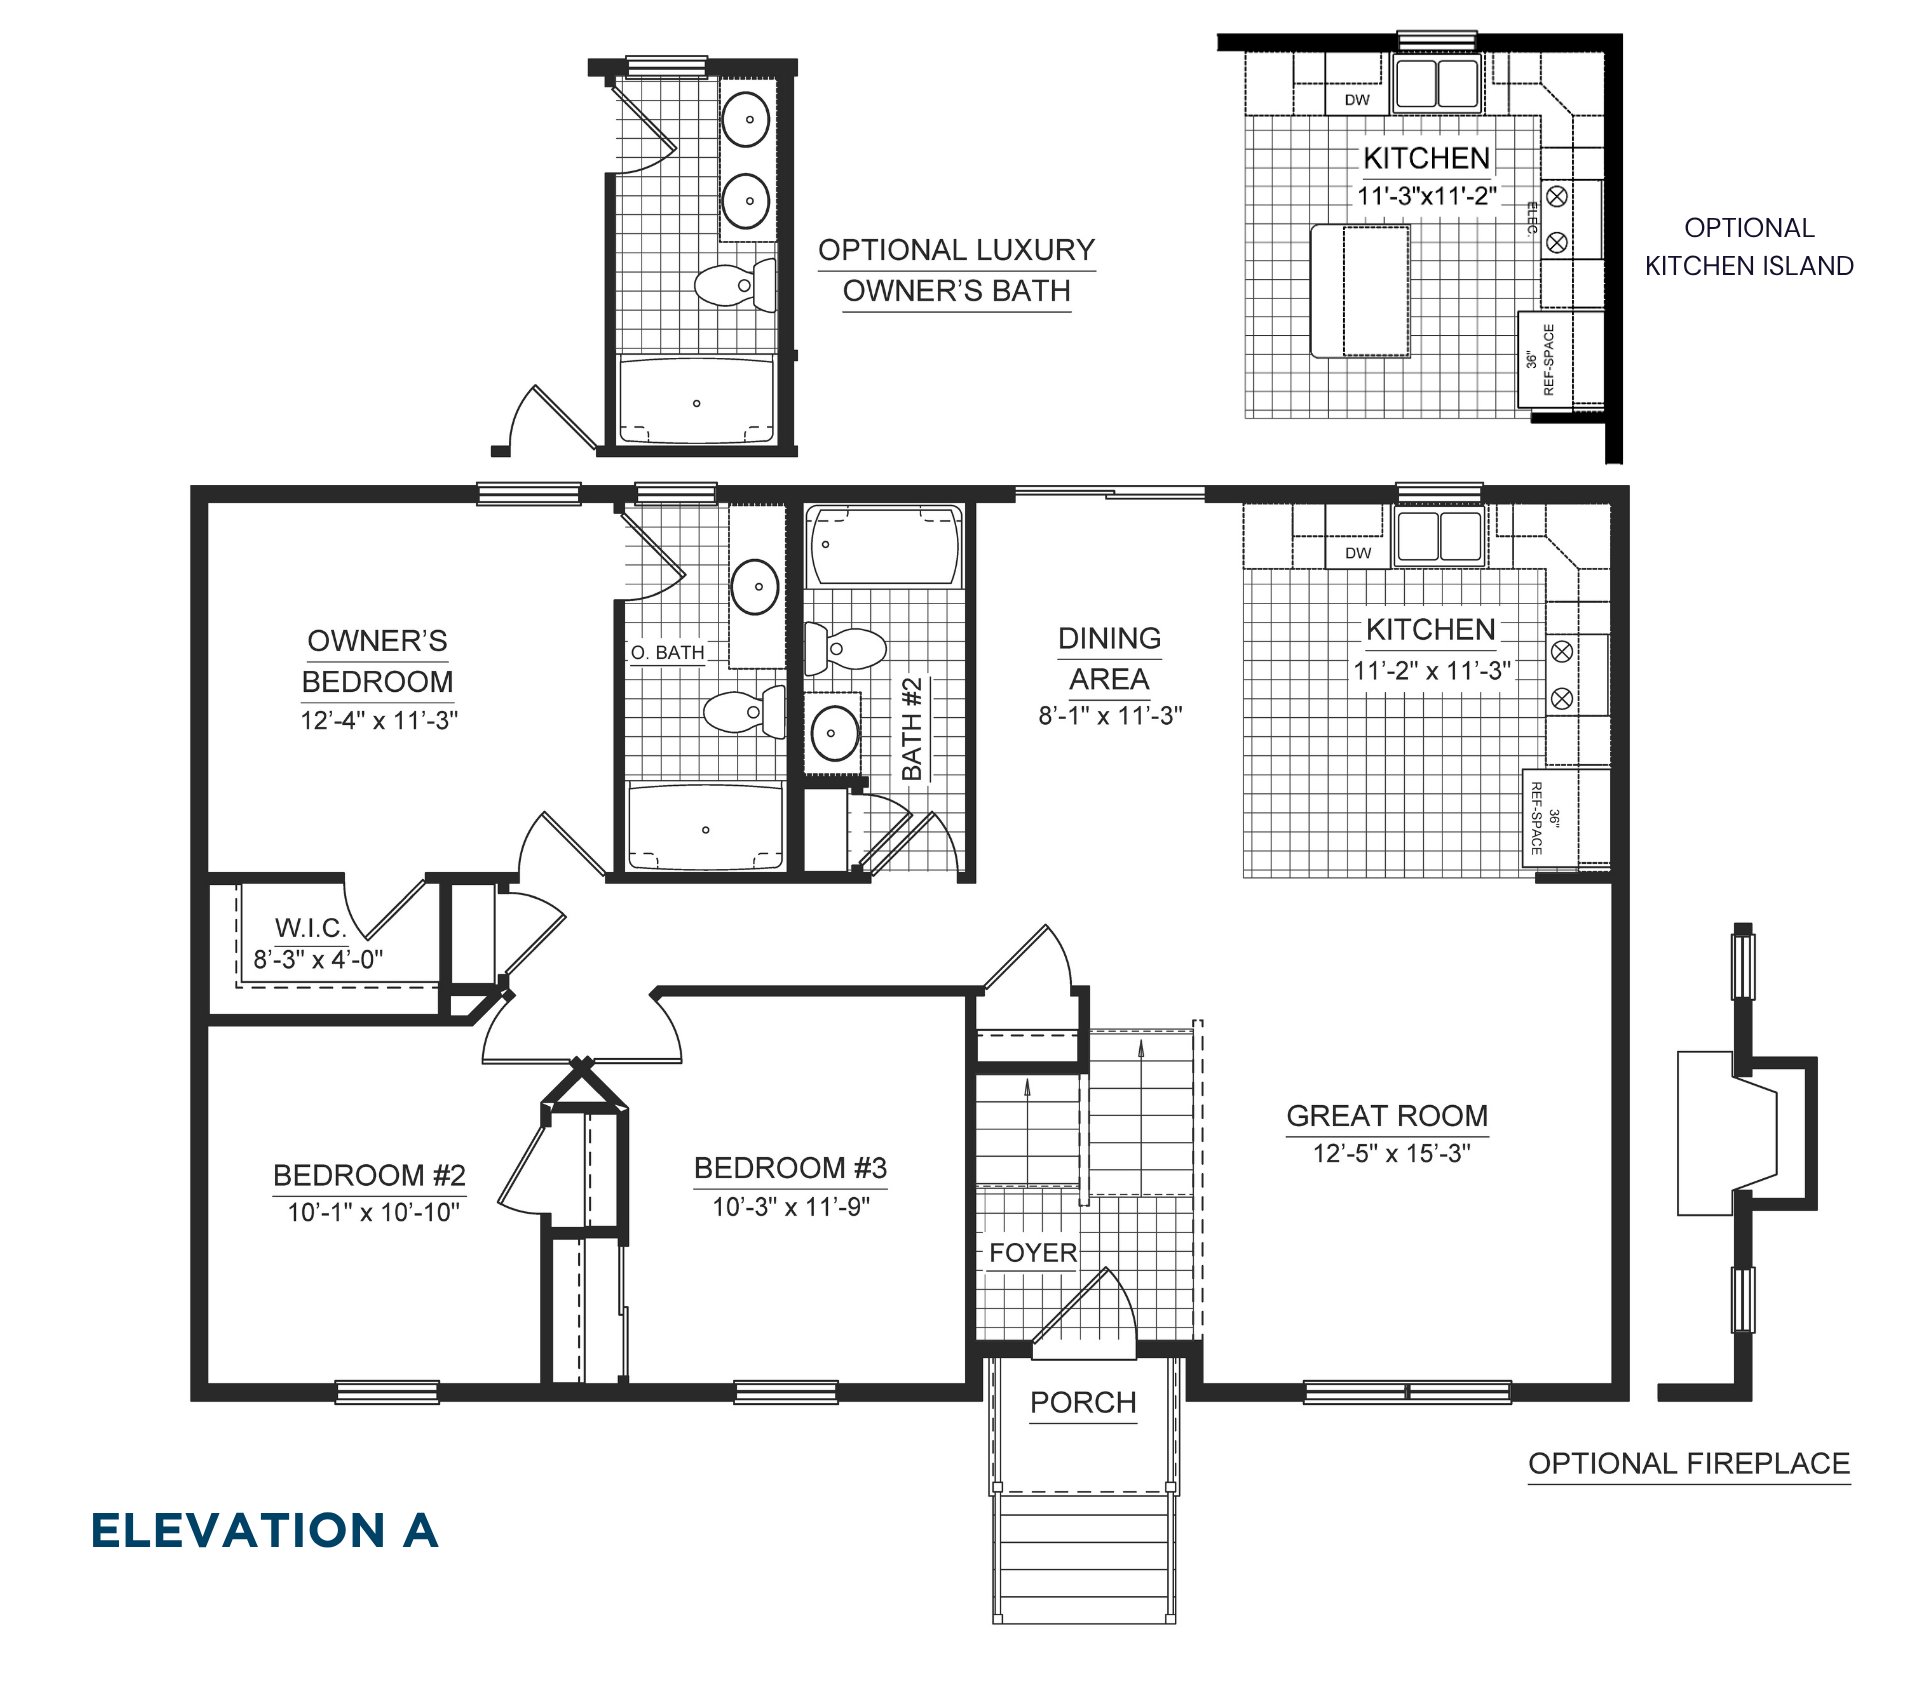
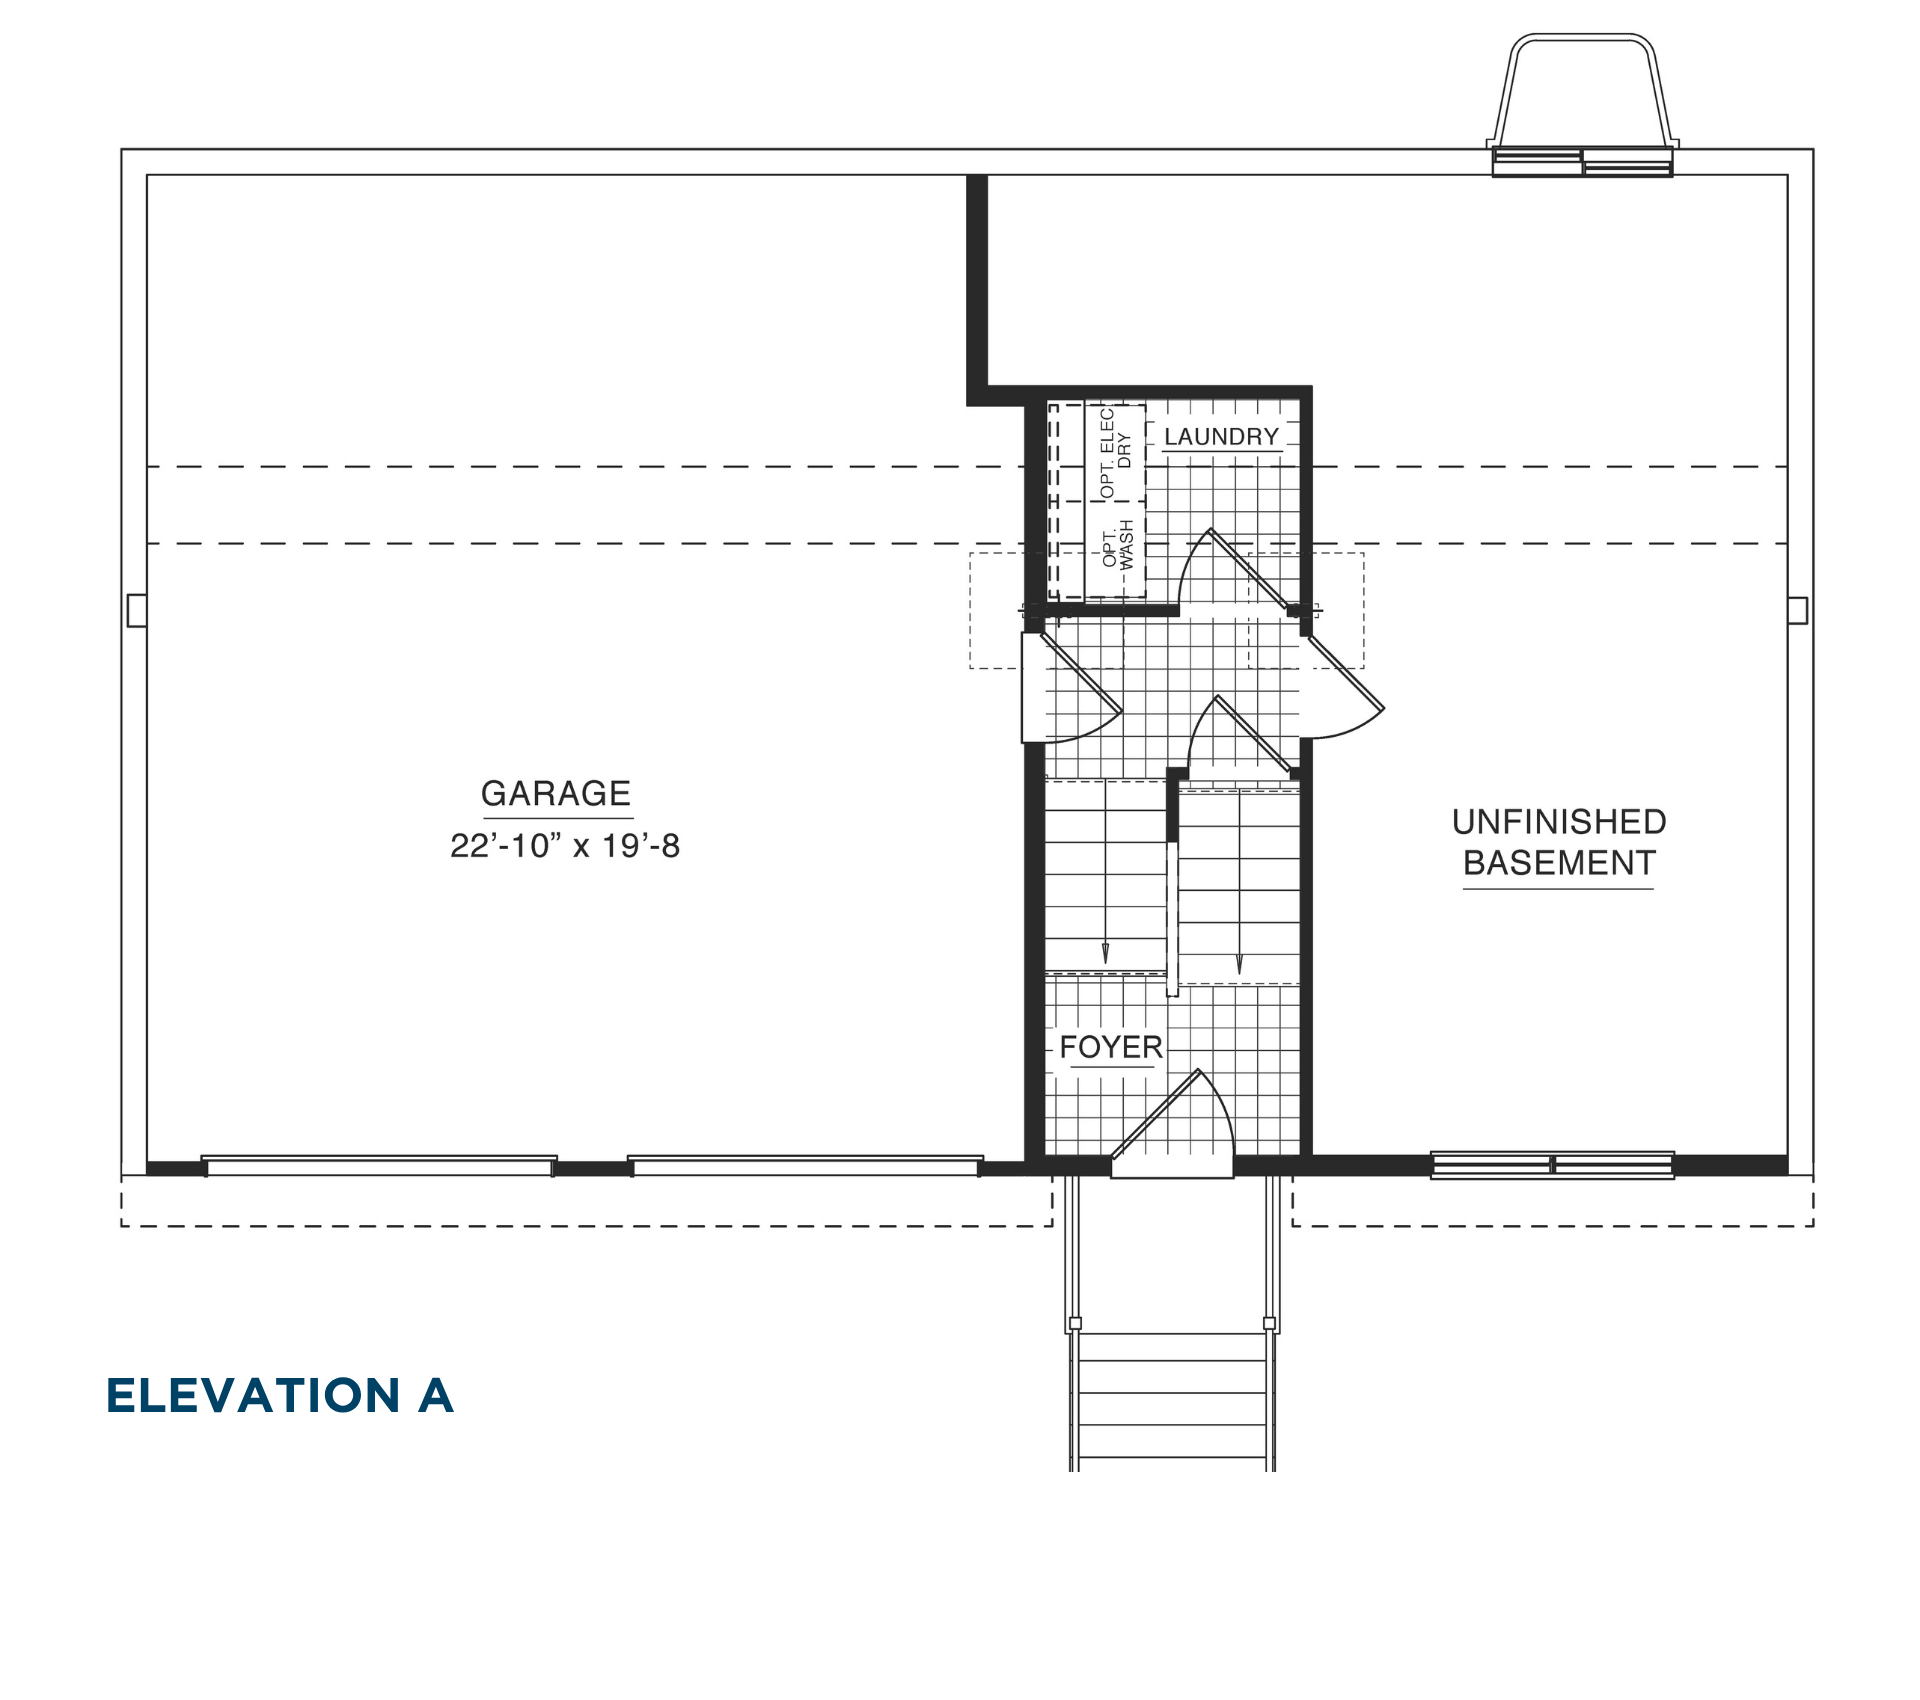
These floorplan images are for illustrative purposes only and not part of any legal contract. Actual product and specifications may vary in dimensions or details from these drawings.
Media Gallery
Price & Availability
The Norwood is available in these locations
Schedule a Visit
Meet with our local experts - in person or virtually - to explore home options, review pricing, and learn more about the process.
By signing up for text messages you agree to receive messages from S&A Homes at the number provided. Message frequency varies. Message and data rates may apply. Reply STOP to opt-out.
By submitting this form, you agree that S&A Homes may contact you regarding your inquiry. Your information will be processed in accordance with our Privacy Policy
This site is protected by reCAPTCHA.