Monticello II

Townhome

3 beds
2.5 baths
1,977 square feet
Pricing Coming Soon

About This Floorplan

Available at St. Ives in State College, PA, the Monticello II offers luxury townhome living with 1,977 square feet, 3 bedrooms, 2.5 bathrooms, and a 2-car garage. Upscale finishes include James Hardie siding with stone accents, black windows, 9-foot ceilings, hardwood flooring, and an upgraded kitchen with quartz countertops and stainless steel appliances. The open-concept main level extends to a composite deck overlooking Centre Hills Golf Course, while upstairs offers a spacious owner's suite, two additional bedrooms, and second-floor laundry. An unfinished basement with 9-foot poured foundation walls provides additional space, with options for a finished recreation room, fourth bedroom, and full bath.

Plan Highlights
  • Luxury townhome exteriors feature James Hardie fiber cement siding, partial stone accents, black Andersen windows, and black garage doors.
  • Scenic views of Mt. Nittany from the front and Centre Hills Golf Course from the rear.
  • Open-concept main level with 9-foot ceilings and hardwood flooring throughout.
  • Upgraded kitchen with quartz countertops, ceramic tile backsplash, under-cabinet lighting, and Whirlpool stainless steel gas range, microwave, and dishwasher.
  • Spacious family room with access to an included composite deck overlooking Centre Hills Golf Course.
  • Owner's suite with a walk-in closet and private bath featuring a double-bowl vanity.
  • Two additional bedrooms, a full hall bath, and a second-floor laundry room.
  • Unfinished basement with 9-foot poured foundation walls, an egress window well, and additional storage space.
  • Signature options include a finished basement recreation room, fourth bedroom, full bath, and home office.
  • Plus much more..

Have Questions? Ask Jason and Brandy!

Call or Text us at (814) 501-4996

Jason and Brandy pictured from the S&A Sales team

Floorplan

These floorplan images are for illustrative purposes only and not part of any legal contract. Actual product and specifications may vary in dimensions or details from these drawings.

Media Gallery

Price & Availability

The Monticello II is available in these locations

Contact Us

Jason and Brandy - Online Sales Team

Email Us
Jason and Brandy pictured from the S&A Sales team

Jason and Brandy - Online Sales Team

Email Us

Schedule a Visit

Monticello II Luxury Townhome Floor Plan Description

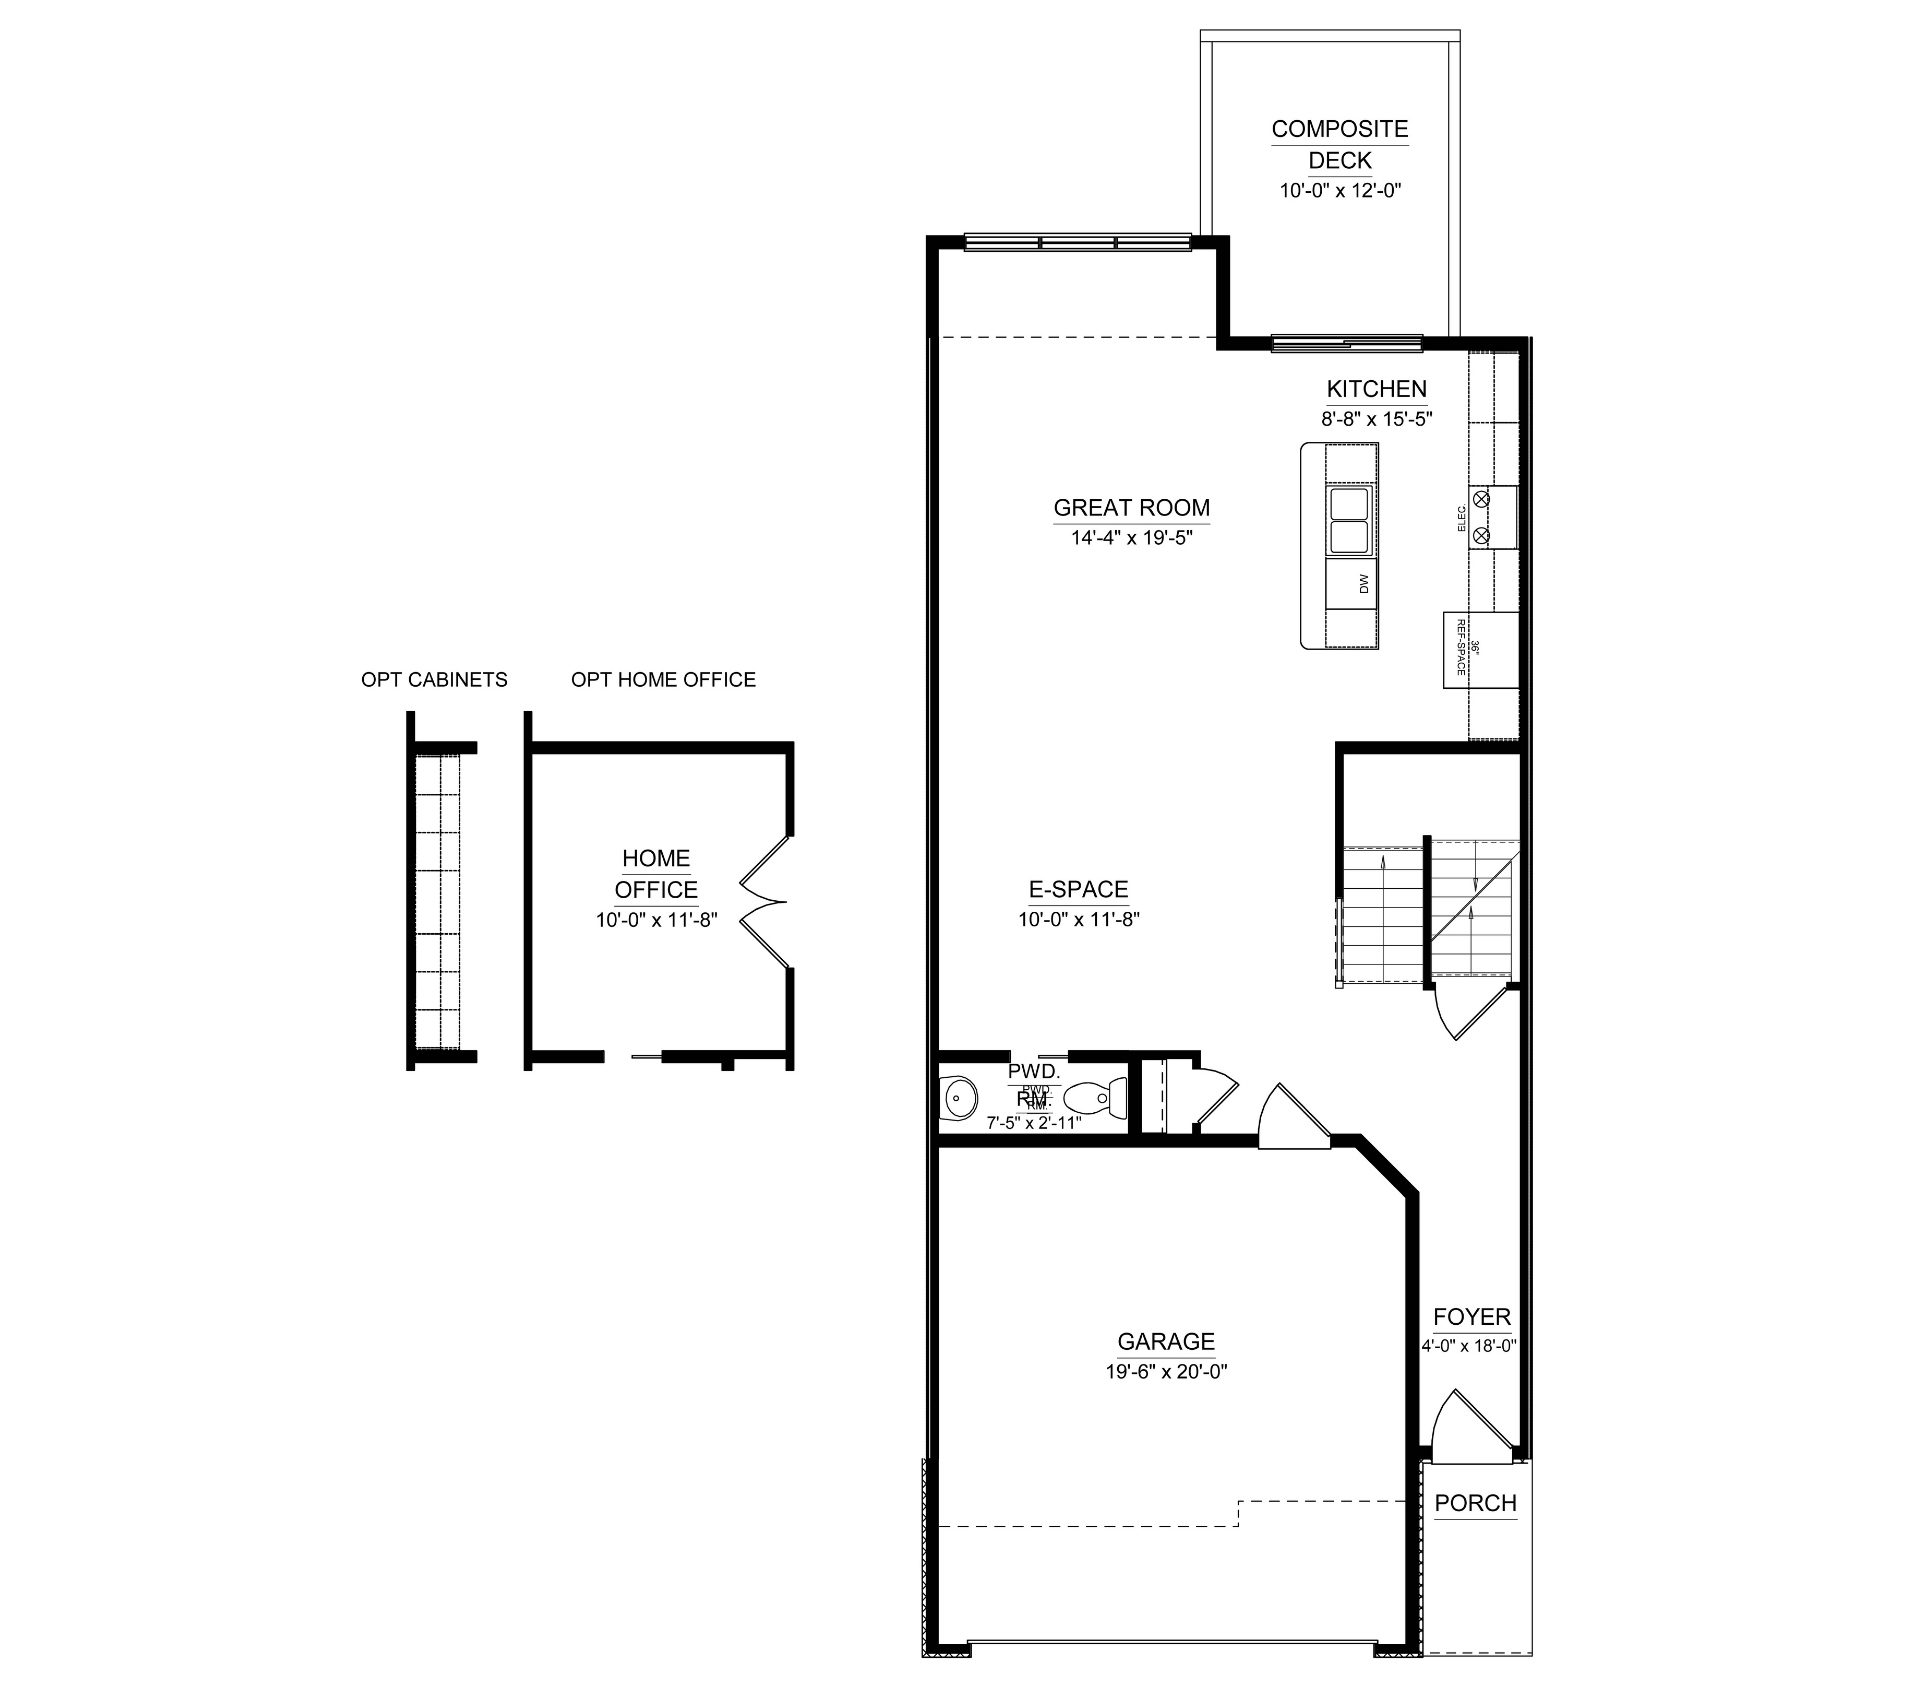
The two-story Monticello II luxury townhome offers 1,977 square feet of living space with three bedrooms, two-and-a-half baths, a two-car garage, and an unfinished basement. The home also includes a composite deck and offers optional finished basement layouts.

Main Level

The main level features an open-concept great room and kitchen, a flexible E-Space, powder room, and attached two-car garage.

  • Covered Front Porch: Located at the front right side of the home, the porch provides access to the main entrance.
  • Foyer – 4-feet-0-inches by 18-feet-0-inches: The foyer extends along the right side of the garage. The front entrance opens into this hallway, which leads toward the rear living areas.
  • Garage – 19-feet-6-inches by 20-feet-0-inches: The attached two-car garage occupies the front left portion of the home. An interior doorway provides access to the foyer area. The garage door faces the front of the home.
  • Powder Room – 7-feet-5-inches by 2-feet-11-inches: Located behind the garage, this half bath includes a toilet and pedestal sink.
  • E-Space – 10-feet-0-inches by 11-feet-8-inches: Located behind the garage and adjacent to the powder room, this flexible area opens directly into the great room.
  • Great Room – 14-feet-4-inches by 19-feet-5-inches: Positioned at the rear left side of the home, the great room opens directly into the kitchen. 3 large windows along the rear wall provide natural light.
  • Kitchen – 8-feet-8-inches by 15-feet-5-inches: Located at the rear right side of the home, the kitchen opens into the great room. A central island includes a double-bowl sink and dishwasher. The right wall contains the range, refrigerator space, and cabinetry. A sliding glass door sits off the rear of the kitchen leading to a deck.
  • Composite Deck – 10-feet-0-inches by 12-feet-0-inches: Located behind the kitchen, the deck is accessed through a rear sliding glass door.
  • Staircase: Positioned along the right side of the home, between the foyer and kitchen, the turned staircase connects the main and second levels.

Main Level Optional Features

  • Optional Home Office – 10-feet-0-inches by 11-feet-8-inches: The open E-Space can be enclosed to create a separate home office. Double doors provide access from the hallway adjacent to the stairs.
  • Optional Home Office Cabinetry: Built-in cabinetry can be added along the left wall of the Home Office.

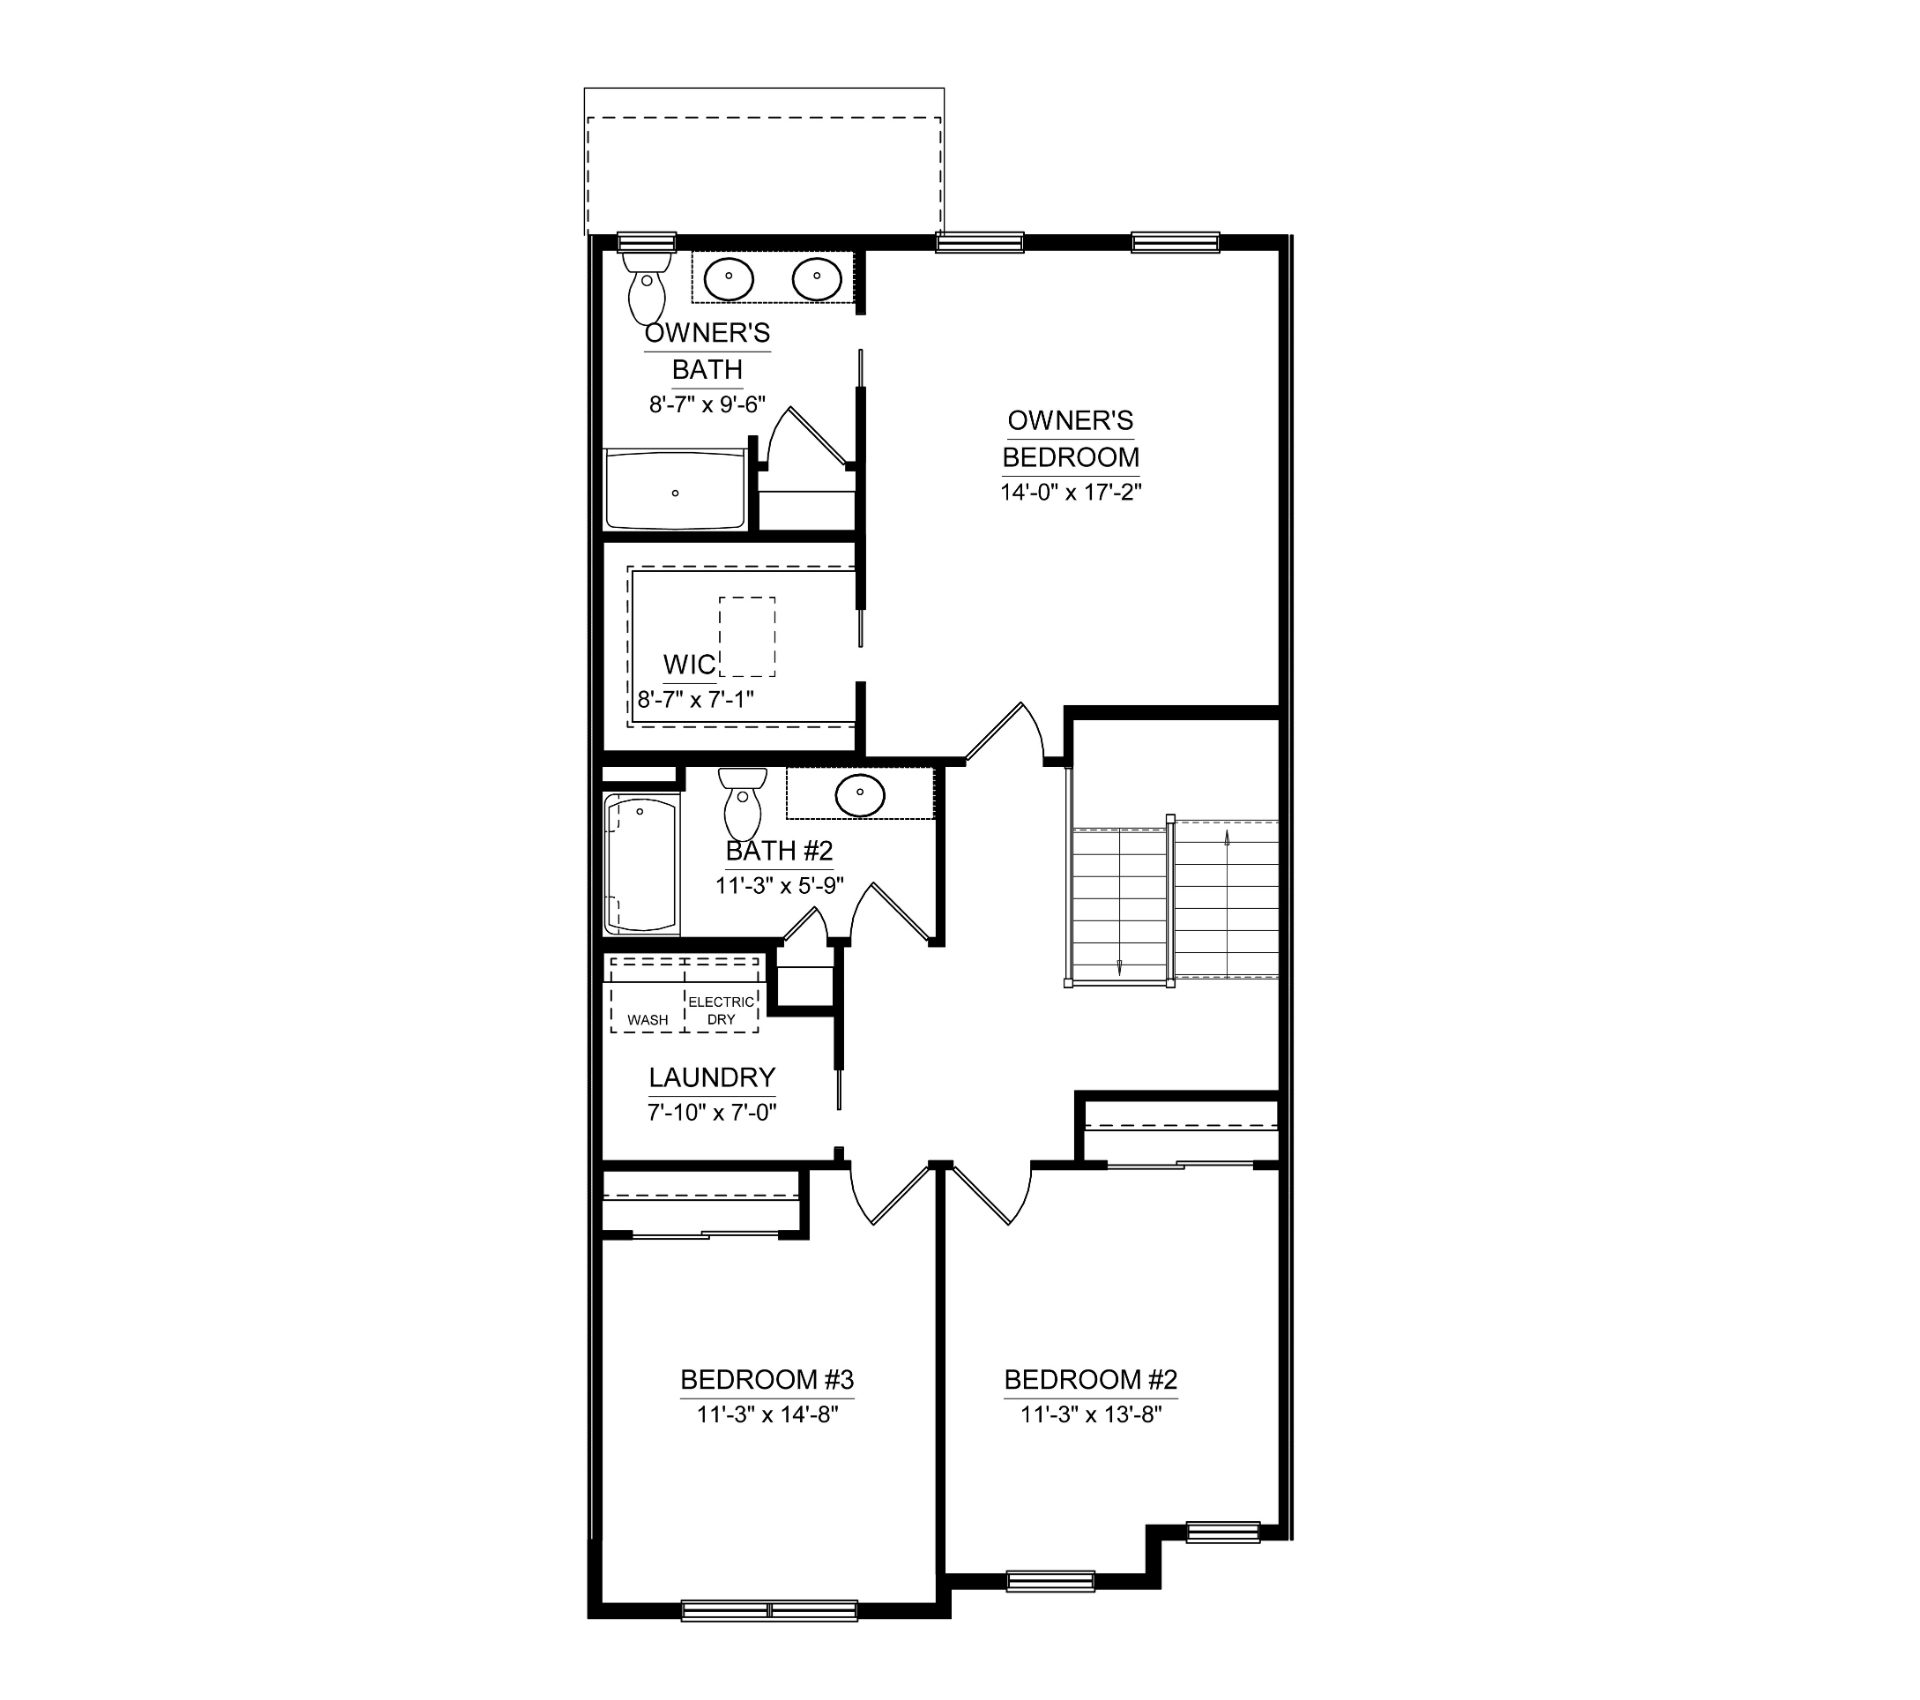
Second Floor

The second floor includes three bedrooms, two full bathrooms, a laundry room, and a central hallway connecting the rooms.

  • Owner's Bedroom – 14-feet-0-inches by 17-feet-2-inches: Located at the rear right side of the home, the owner's bedroom includes two windows along the rear exterior wall. A doorway from the central hallway provides access to the bedroom.
  • Owner's Bath – 8-feet-7-inches by 9-feet-6-inches: Located along the rear left side of the owner's suite, the private bath includes a double-bowl vanity, toilet, and walk-in shower. A window is positioned above the toilet.
  • Walk-In Closet – 8-feet-7-inches by 7-feet-1-inch: Positioned along the left side of the owner's suite, directly below the owner's bath, the closet provides storage space.
  • Bedroom 2 – 11-feet-3-inches by 13-feet-8-inches: Located at the front right corner of the home, Bedroom 2 includes a closet along the upper wall. Two windows face the front of the home.
  • Bedroom 3 – 11-feet-3-inches by 14-feet-8-inches: Located at the front left corner of the home, Bedroom 3 includes a closet along the upper wall. A double window faces the front of the home.
  • Bath 2 – 11-feet-3-inches by 5-feet-9-inches: Located along the left side of the central hallway, this shared bathroom includes a bathtub, toilet, and single-bowl vanity.
  • Laundry Room – 7-feet-10-inches by 7-feet-0-inches: Located along the left side of the second-floor hallway, between Bath 2 and Bedroom 3. The room includes designated spaces for a washer and electric dryer.
  • Staircase and Hallway: The staircase is located along the right side of the home. The central hallway provides access to all three bedrooms, the shared bathroom, and laundry room. Additional closets provide hallway storage.

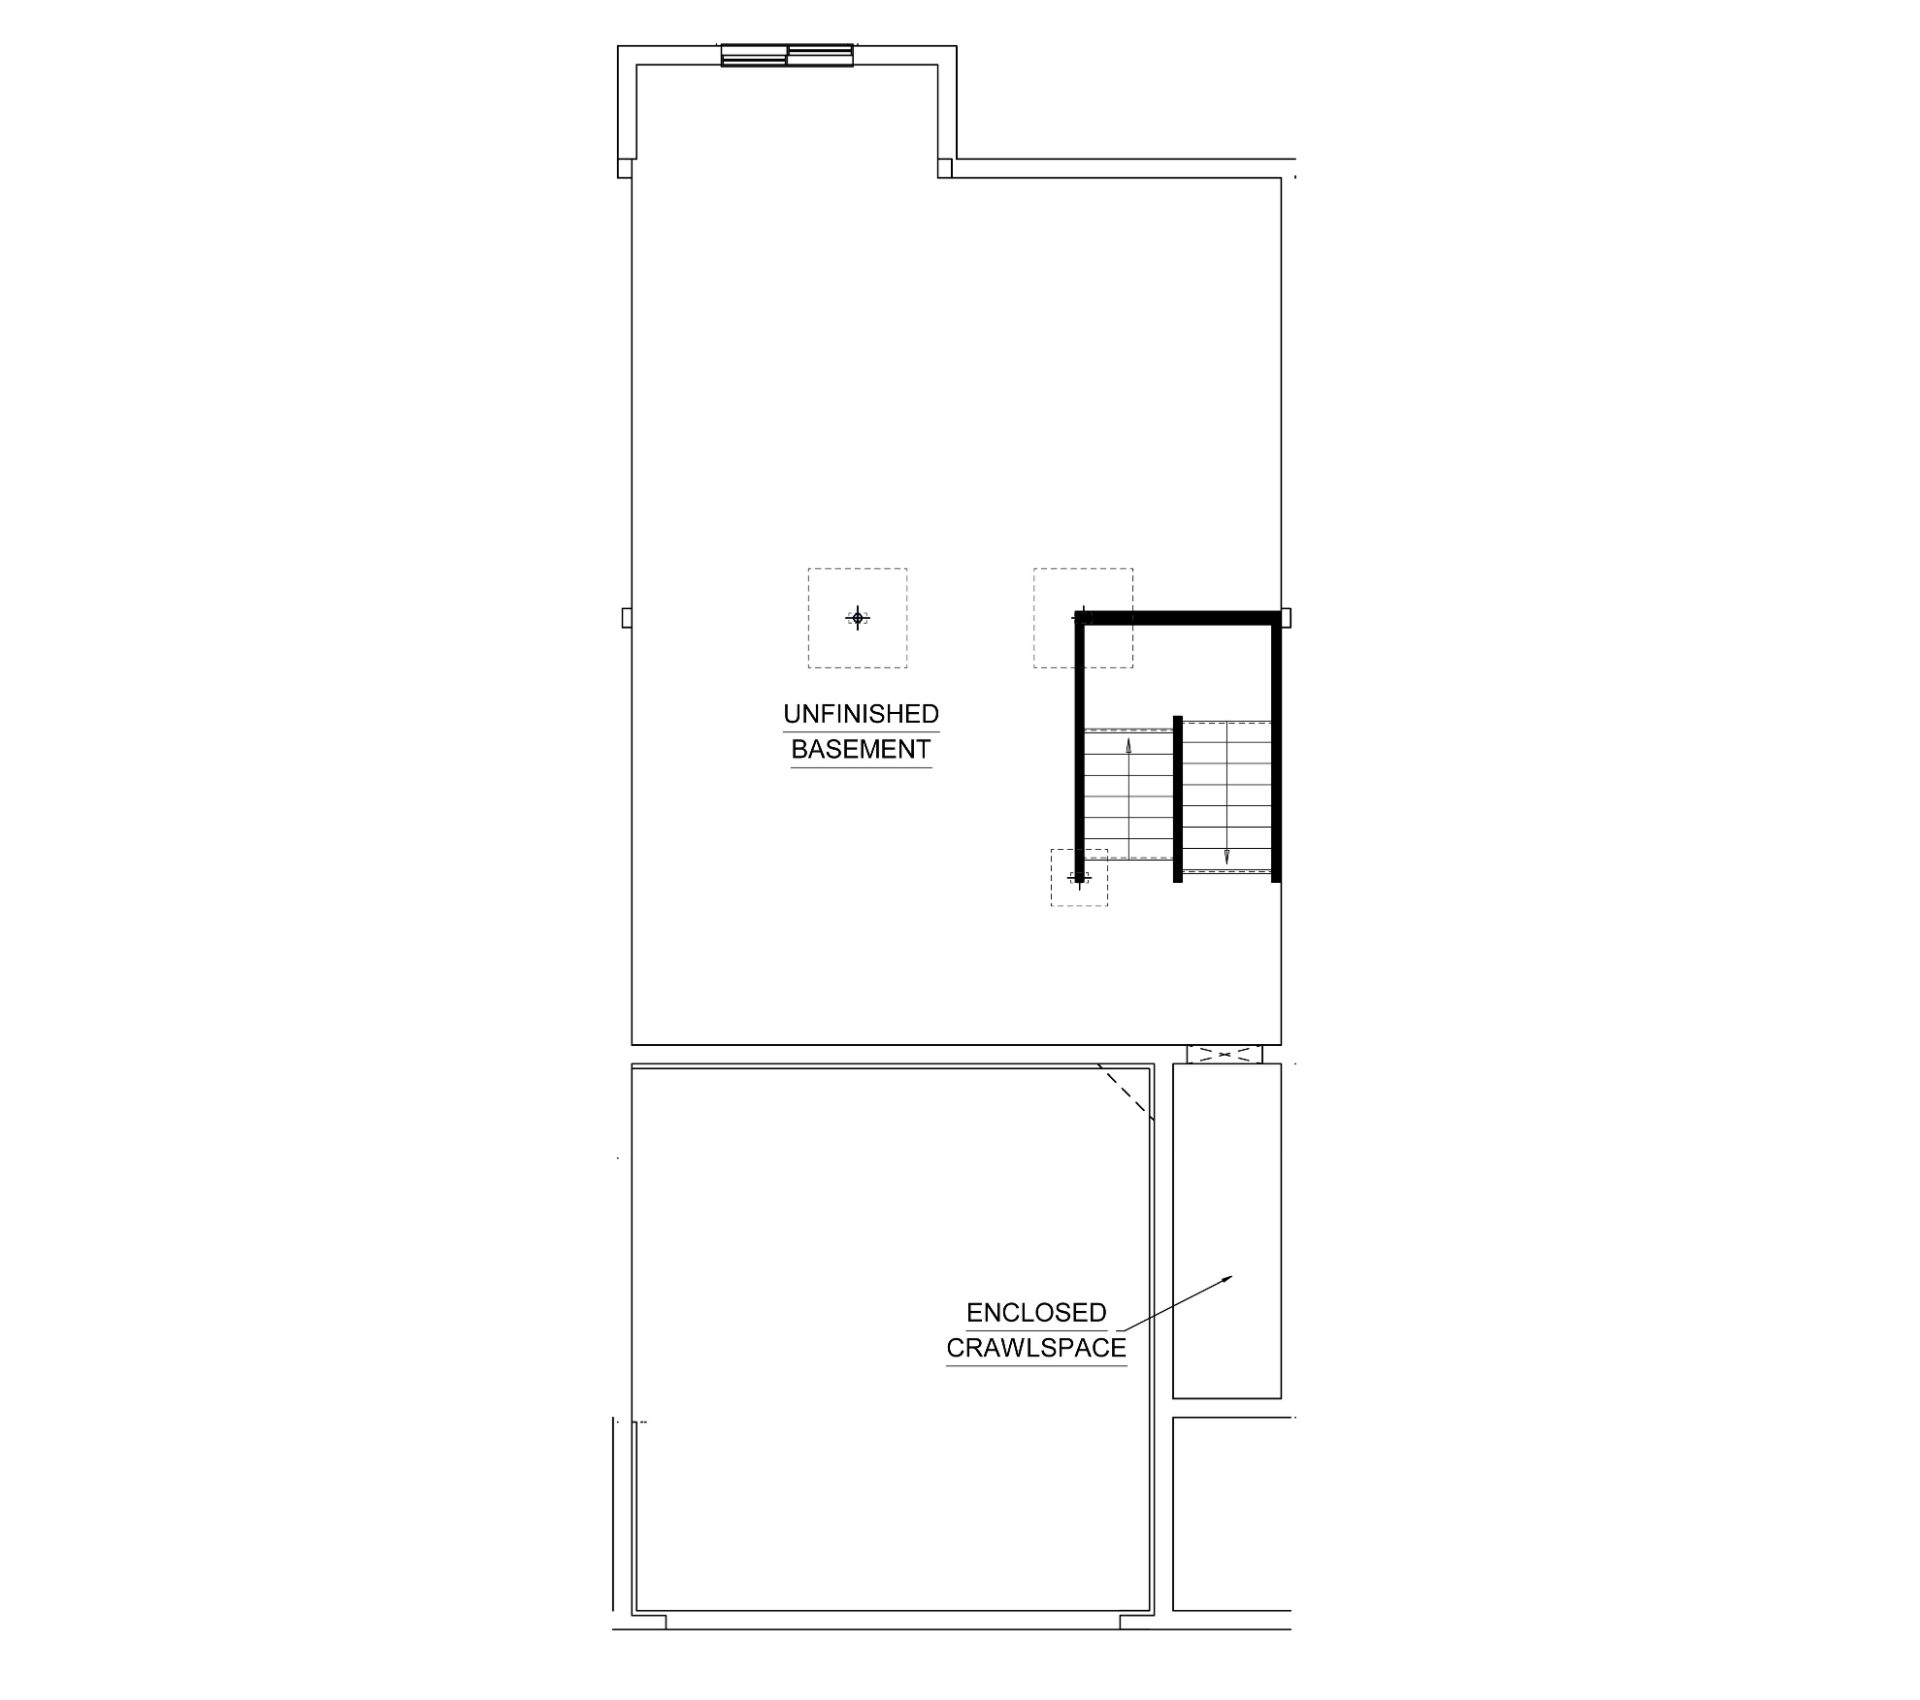
Basement

The standard basement is unfinished, with optional layouts available for additional living space.

  • Unfinished Basement: The basement extends beneath the main living areas and is accessed by the staircase along the right side of the home. The open layout provides unfinished space for storage or future finishing.
  • Rear Egress Window Well: A window well is positioned along the rear basement wall on the left side.
  • Enclosed Crawlspace: Located beneath the front garage area, the enclosed crawlspace is separate from the main basement.

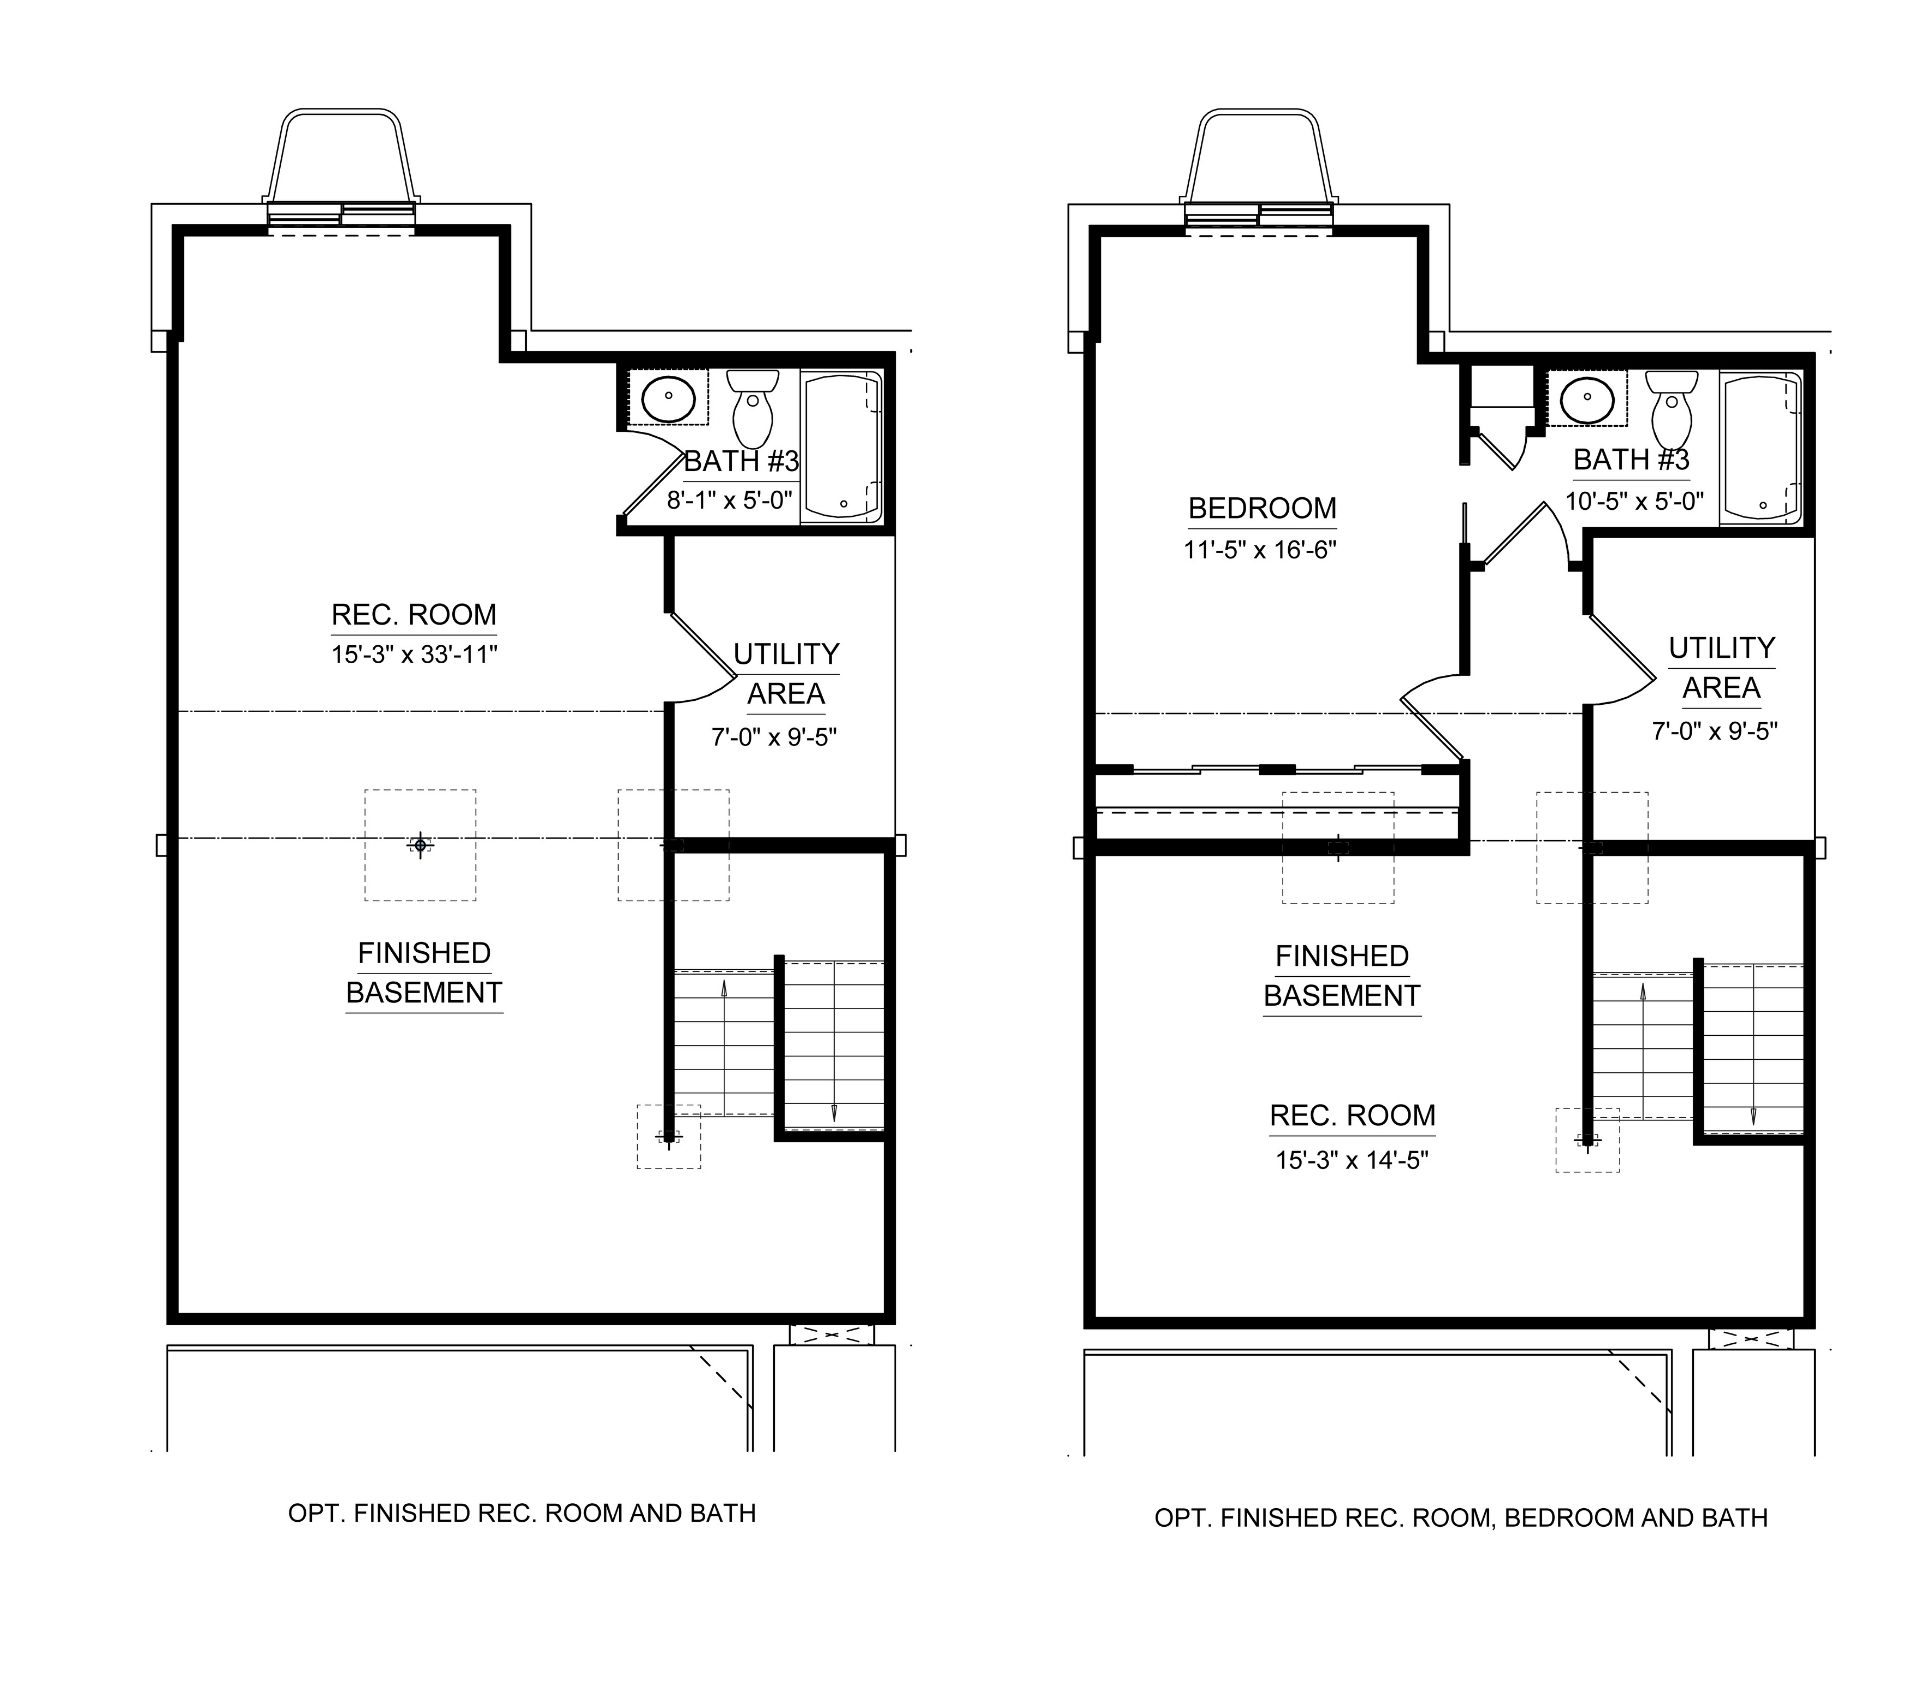
Basement Optional Features

Option 1 – Finished Recreation Room and Bathroom

  • Recreation Room – 15-feet-3-inches by 33-feet-11-inches: The finished recreation room occupies the left side and rear portion of the basement. An egress window well is located along the rear wall on the left side.
  • Bath 3 – 8-feet-1-inch by 5-feet-0-inches: Located at the rear right side of the basement, this optional full bathroom includes a bathtub, toilet, and single-bowl vanity.
  • Utility Area – 7-feet-0-inches by 9-feet-5-inches: Located along the right side of the basement, between the bathroom and turned staircase.

Option 2 – Finished Recreation Room, Bedroom, and Bathroom

  • Recreation Room – 15-feet-3-inches by 14-feet-5-inches: Located toward the front of the basement, the recreation room provides an additional living area near the staircase.
  • Additional Bedroom – 11-feet-5-inches by 16-feet-6-inches: Located at the rear left side of the basement, this optional bedroom includes a closet and a rear-facing egress window well.
  • Bath 3 – 10-feet-5-inches by 5-feet-0-inches: Located at the rear right side of the basement, this optional full bathroom includes a bathtub, toilet, and single-bowl vanity.
  • Utility Area – 7-feet-0-inches by 9-feet-5-inches: Located along the right side of the basement, adjacent to the finished bedroom and bathroom area.

Disclaimer: This floorplan description is for illustrative purposes only and not part of any legal contract. Actual product and specifications may vary in dimensions or details from this description. This description represents a Left side garage as shown on the floorplan image. Other elevations may affect room dimensions and layouts. The garage location will vary depending on the homesite, and the entire floorplan will flip when the garage is on the Right side. See Sales Representative for details.

Schedule a Visit

Schedule a Tour