Montgomery
Single-Family Home

Build On Your Land
About This Floorplan
Part of our Signature Series, the Montgomery floorplan offers 4 bedrooms, 2.5 bathrooms, a 2-car garage, 2,782 square feet, and a full basement. The open main level brings the family room, dining room, and wraparound kitchen together to create an inviting space for gathering and entertaining. A first-floor study, large laundry room, and walk-in pantry complete the first floor. Upstairs, the owner's suite includes a large walk-in closet and a luxurious bath with a separate soaking tub and walk-in shower, while three additional bedrooms share a spacious hall bath. Personalization options include family room, dining room, and owner's suite extensions, a fifth bedroom and full bath, expanded garage layouts, and finished basement designs.
Plan Footprint Dimensions: Minimum 52'W x 54'D (approximate)
Plan Highlights
- Covered front porch opens to a spacious foyer with a turned staircase and adjacent study featuring French doors and a walk-in closet.
- Luxurious wraparound kitchen offers generous counter space, an oversized island with seating and sink, and a walk-in pantry. The adjoining dining area and spacious family room create an open layout for gathering.
- Family room features windows across the rear and side walls, bringing in abundant natural light.
- Large laundry room includes cabinetry, a utility sink, a storage closet, and serves as the mudroom entry from the garage.
- Owner's suite features a spa-like bath with dual vanities, a soaking tub, walk-in shower, water closet, linen closet, and direct access to the large walk-in closet.
- Three secondary bedrooms share a spacious hall bath with dual vanities and a nearby linen closet.
- Unfinished basement includes an egress window well and plenty of storage space.
- Personalization options include family room, dining room, and owner's suite extensions, a first-floor guest bedroom with full bath, an additional second-floor bedroom with a full bath, a gas fireplace, expanded garage layouts, and finished basement designs with a recreation room, bar, flex room, and full bath.
- Additional customization options are available.
Features Included in Every Signature Series Home: (Buchanan, Dickinson & Montgomery Plans Only)
- 9' First Floor Ceiling
- Exterior stone as per elevation
- Century 42" Kitchen Cabinetry - Upgrade 2 Granite
- Granite Kitchen Countertops - Upgrade 1
- Kitchen Island As Per Plan With Granite Countertop - Upgrade 1
- Whirlpool Stainless Steel Single Wall Oven / Microwave Combination
- Whirlpool Stainless Steel Electric Cooktop
- Whirlpool Stainless Steel Range Hood
- Whirlpool Stainless Steel Dishwasher
- Laundry Cabinets With Level 1 Granite Top/Sink Per Plan
- Maxim Decorator Lighting Package - Upgrade 1
- Oak Staircase With Oak Risers And Skirts (Main Stairs)
- Hardwood Flooring At Entry - Upgrade 1
- Ceramic Tile Flooring In Owner's Bath - Upgrade 1
- Site-Built Ceramic Shower In Owner's Bath - Upgrade 1
- Framed Shower Door With Glass Return Panel In Owner's Bath Per Design
- Soaking Tub With Ceramic Tub Deck In Owner's Bathroom As Per Plan - Upgrade 1
- 80 Gallon Electric Tank Water Heater
- HVAC - Electric Heat Pump - 2 Systems - 400 Amp Electrical Service
*Features are subject to change without notice

By signing up for text messages you agree to receive messages from S&A Homes at the number provided. Message frequency varies. Message and data rates may apply. Reply STOP to opt-out.
By submitting this form, you agree that S&A Homes may contact you regarding your inquiry. Your information will be processed in accordance with our Privacy Policy
This site is protected by reCAPTCHA.
Exterior Styles
Floorplan
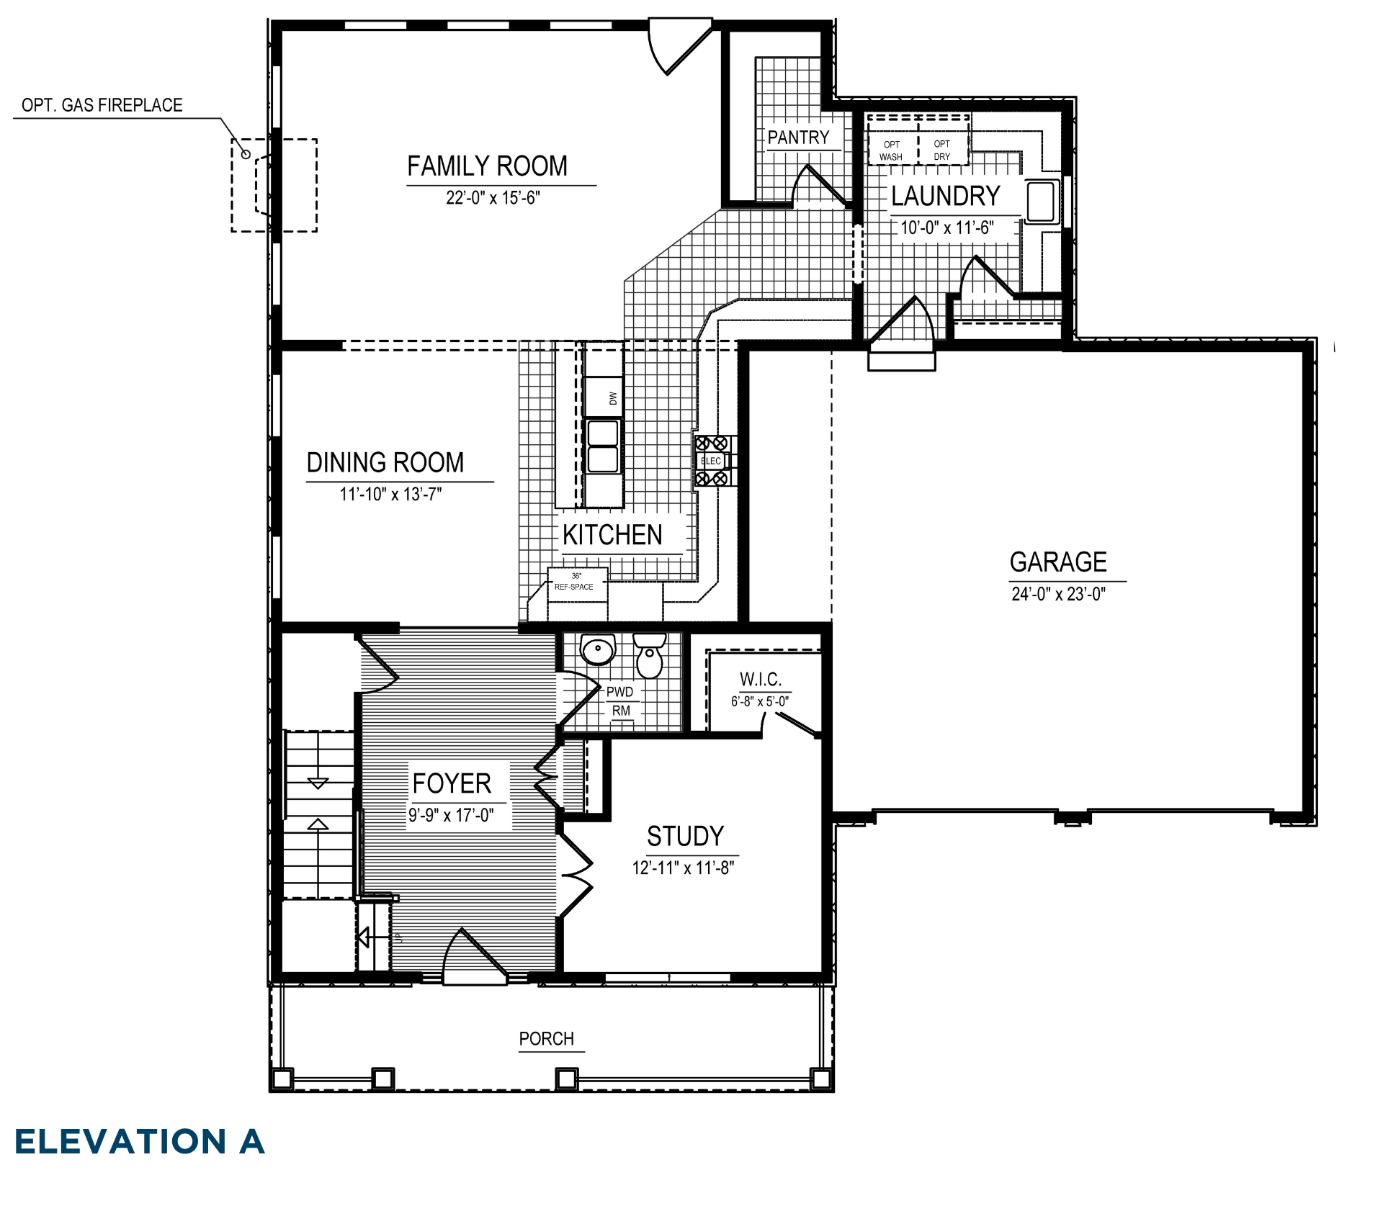
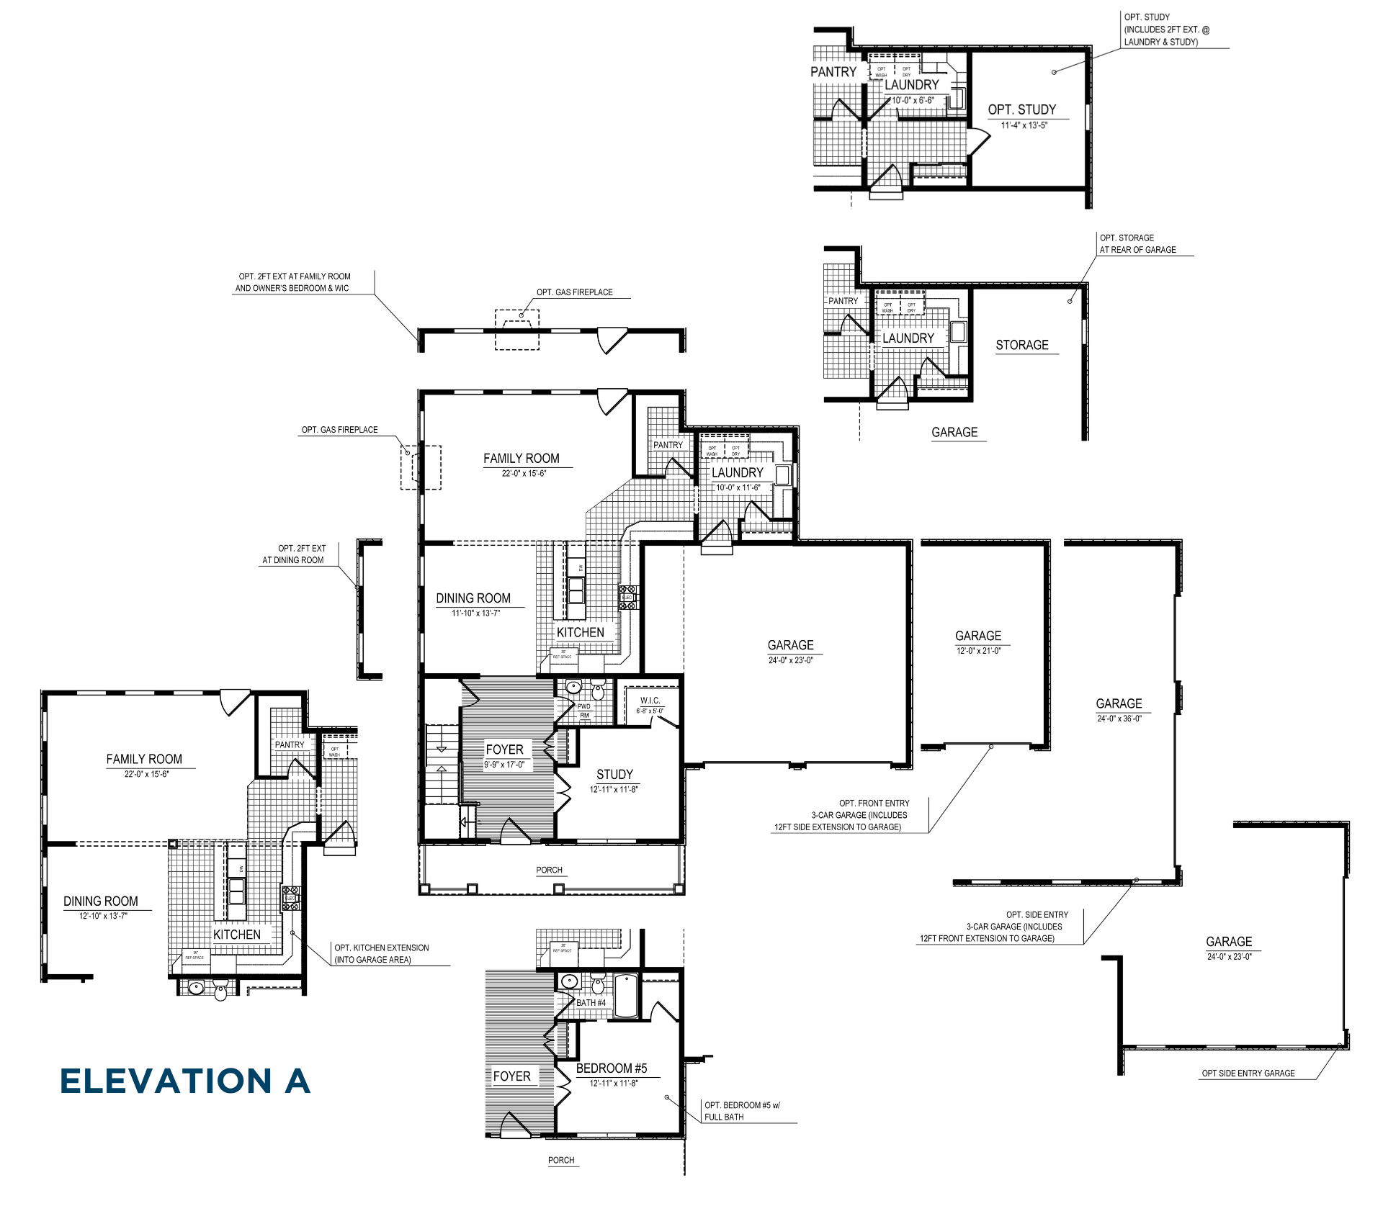
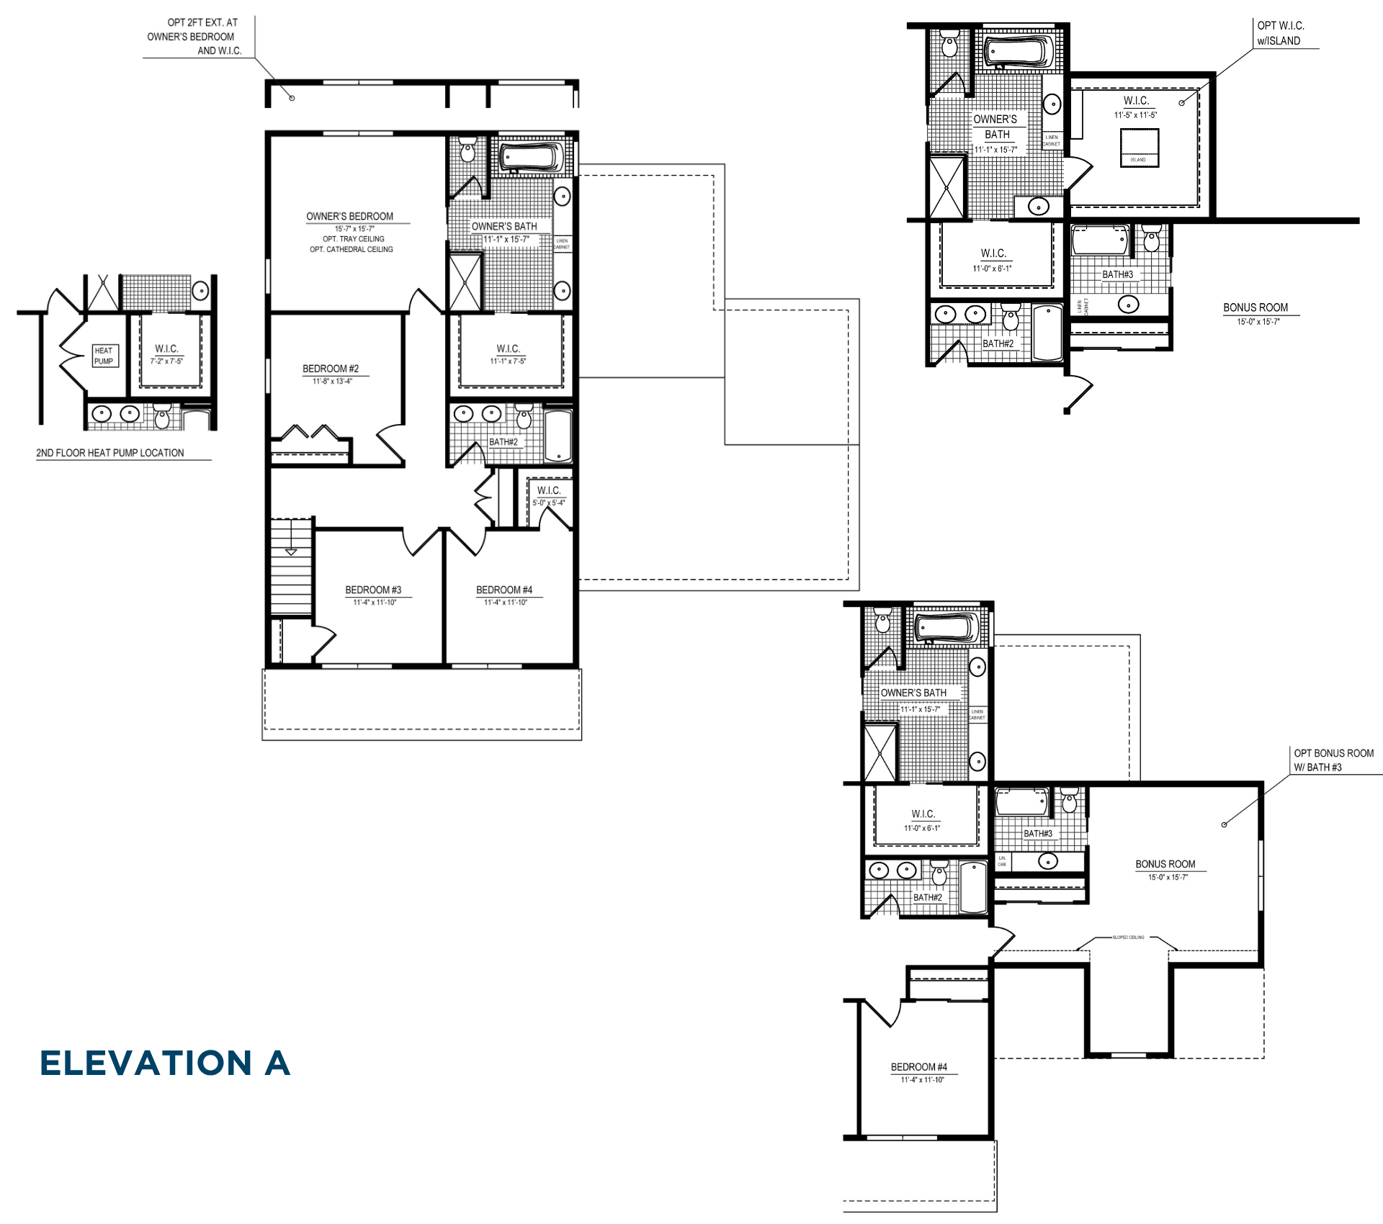
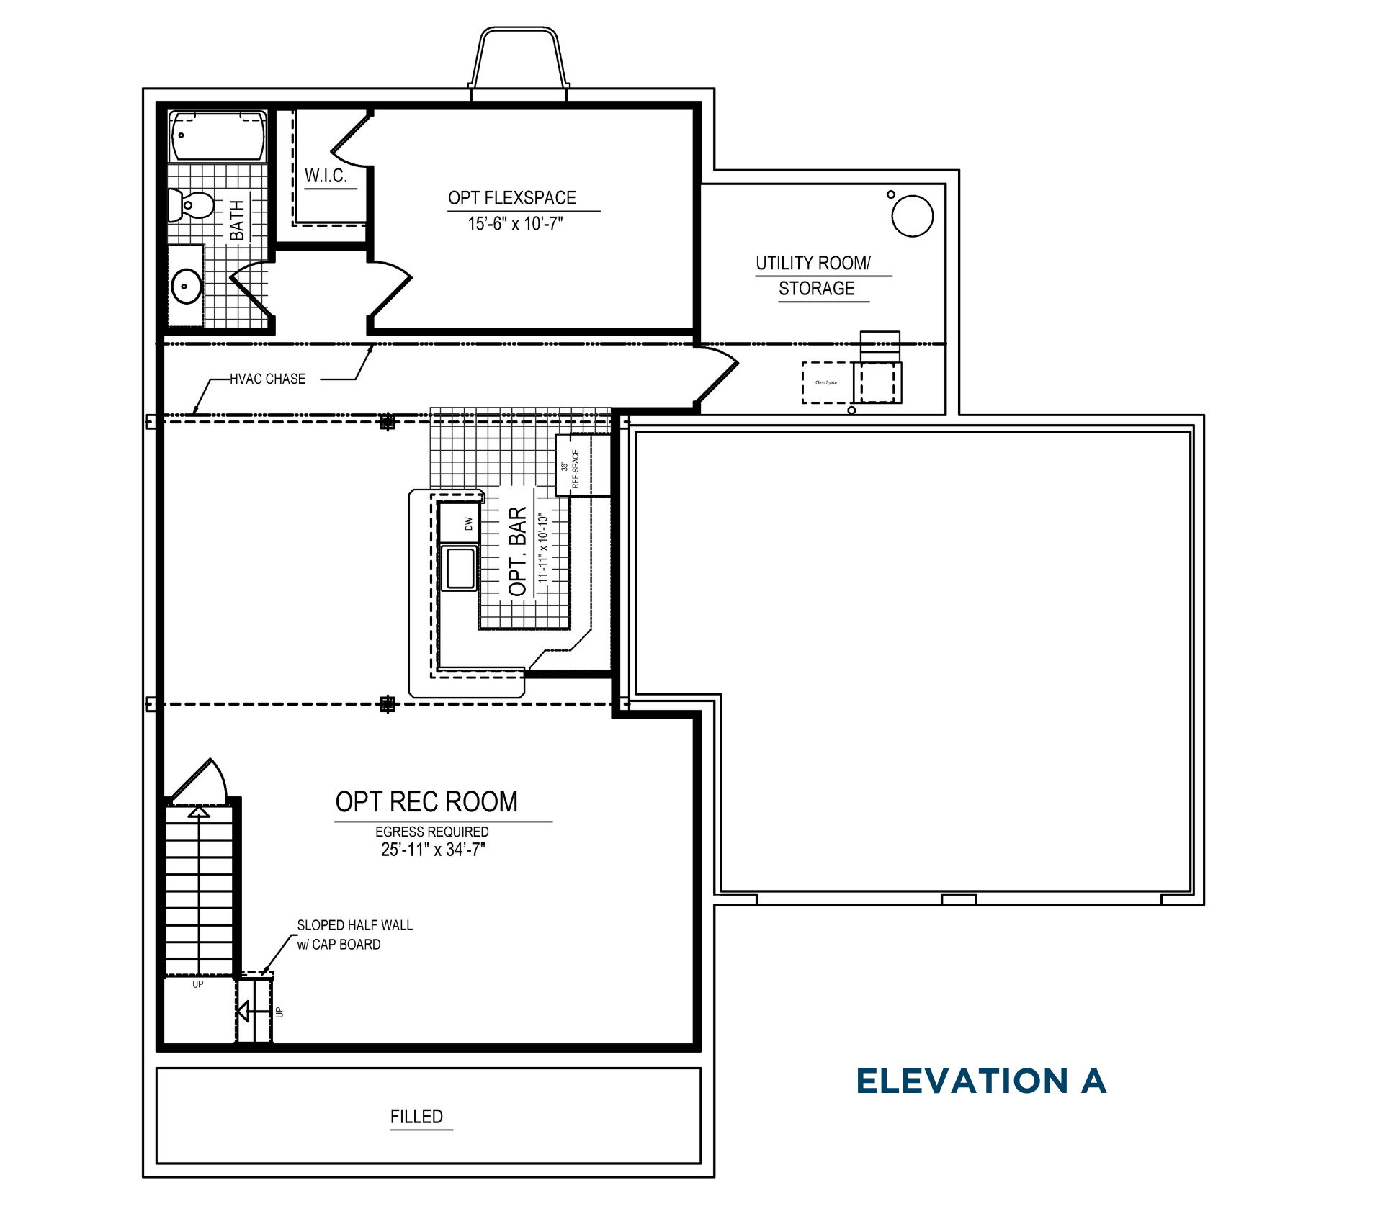
These floorplan images are for illustrative purposes only and not part of any legal contract. Actual product and specifications may vary in dimensions or details from these drawings.
Media Gallery
Price & Availability
The Montgomery is available in these locations
Schedule a Visit
Meet with our local experts - in person or virtually - to explore home options, review pricing, and learn more about the process.
By signing up for text messages you agree to receive messages from S&A Homes at the number provided. Message frequency varies. Message and data rates may apply. Reply STOP to opt-out.
By submitting this form, you agree that S&A Homes may contact you regarding your inquiry. Your information will be processed in accordance with our Privacy Policy
This site is protected by reCAPTCHA.