Bradfield

Townhome

3 beds
2.5 baths
1,431 square feet

Build In Our Communities

From $354,900 When building a community, the base price for this home includes the cost of land and all associated site work. Homesite premiums may apply, and pricing varies by location. See availability and pricing below.

About This Floorplan

The Bradfield is a three-story townhome featuring 3 bedrooms, 2.5 bathrooms, a 1-car garage, and 1,431 square feet of living space. An open-concept main level creates comfortable living and entertaining space, while a rear deck off the dining area extends your lifestyle outdoors. A private owner's suite, bedroom-level laundry room, and unfinished walk-out basement add practical features that make everyday living easier.

Have Questions? Ask Jason and Brandy!

Call or Text us at 814-501-4996

Jason and Brandy pictured from the S&A Sales team

Floorplan

These floorplan images are for illustrative purposes only and not part of any legal contract. Actual product and specifications may vary in dimensions or details from these drawings.

Media Gallery

Price & Availability

The Bradfield is available in these locations

Contact Us

Jason and Brandy - Online Sales Team

Email Us
Jason and Brandy pictured from the S&A Sales team

Jason and Brandy - Online Sales Team

Email Us

Schedule a Visit

Bradfield Townhome - Interactive Floor Plan Description:

The three-level Bradfield, part of the energy-efficient Streamline Series from S&A Homes, features a classic-style exterior elevation with a private driveway and 1,431 square feet of thoughtfully designed living space with three bedrooms, two-and-a-half baths, a one-car, front-entry garage and unfinished basement.

Lower-Level Included Features:

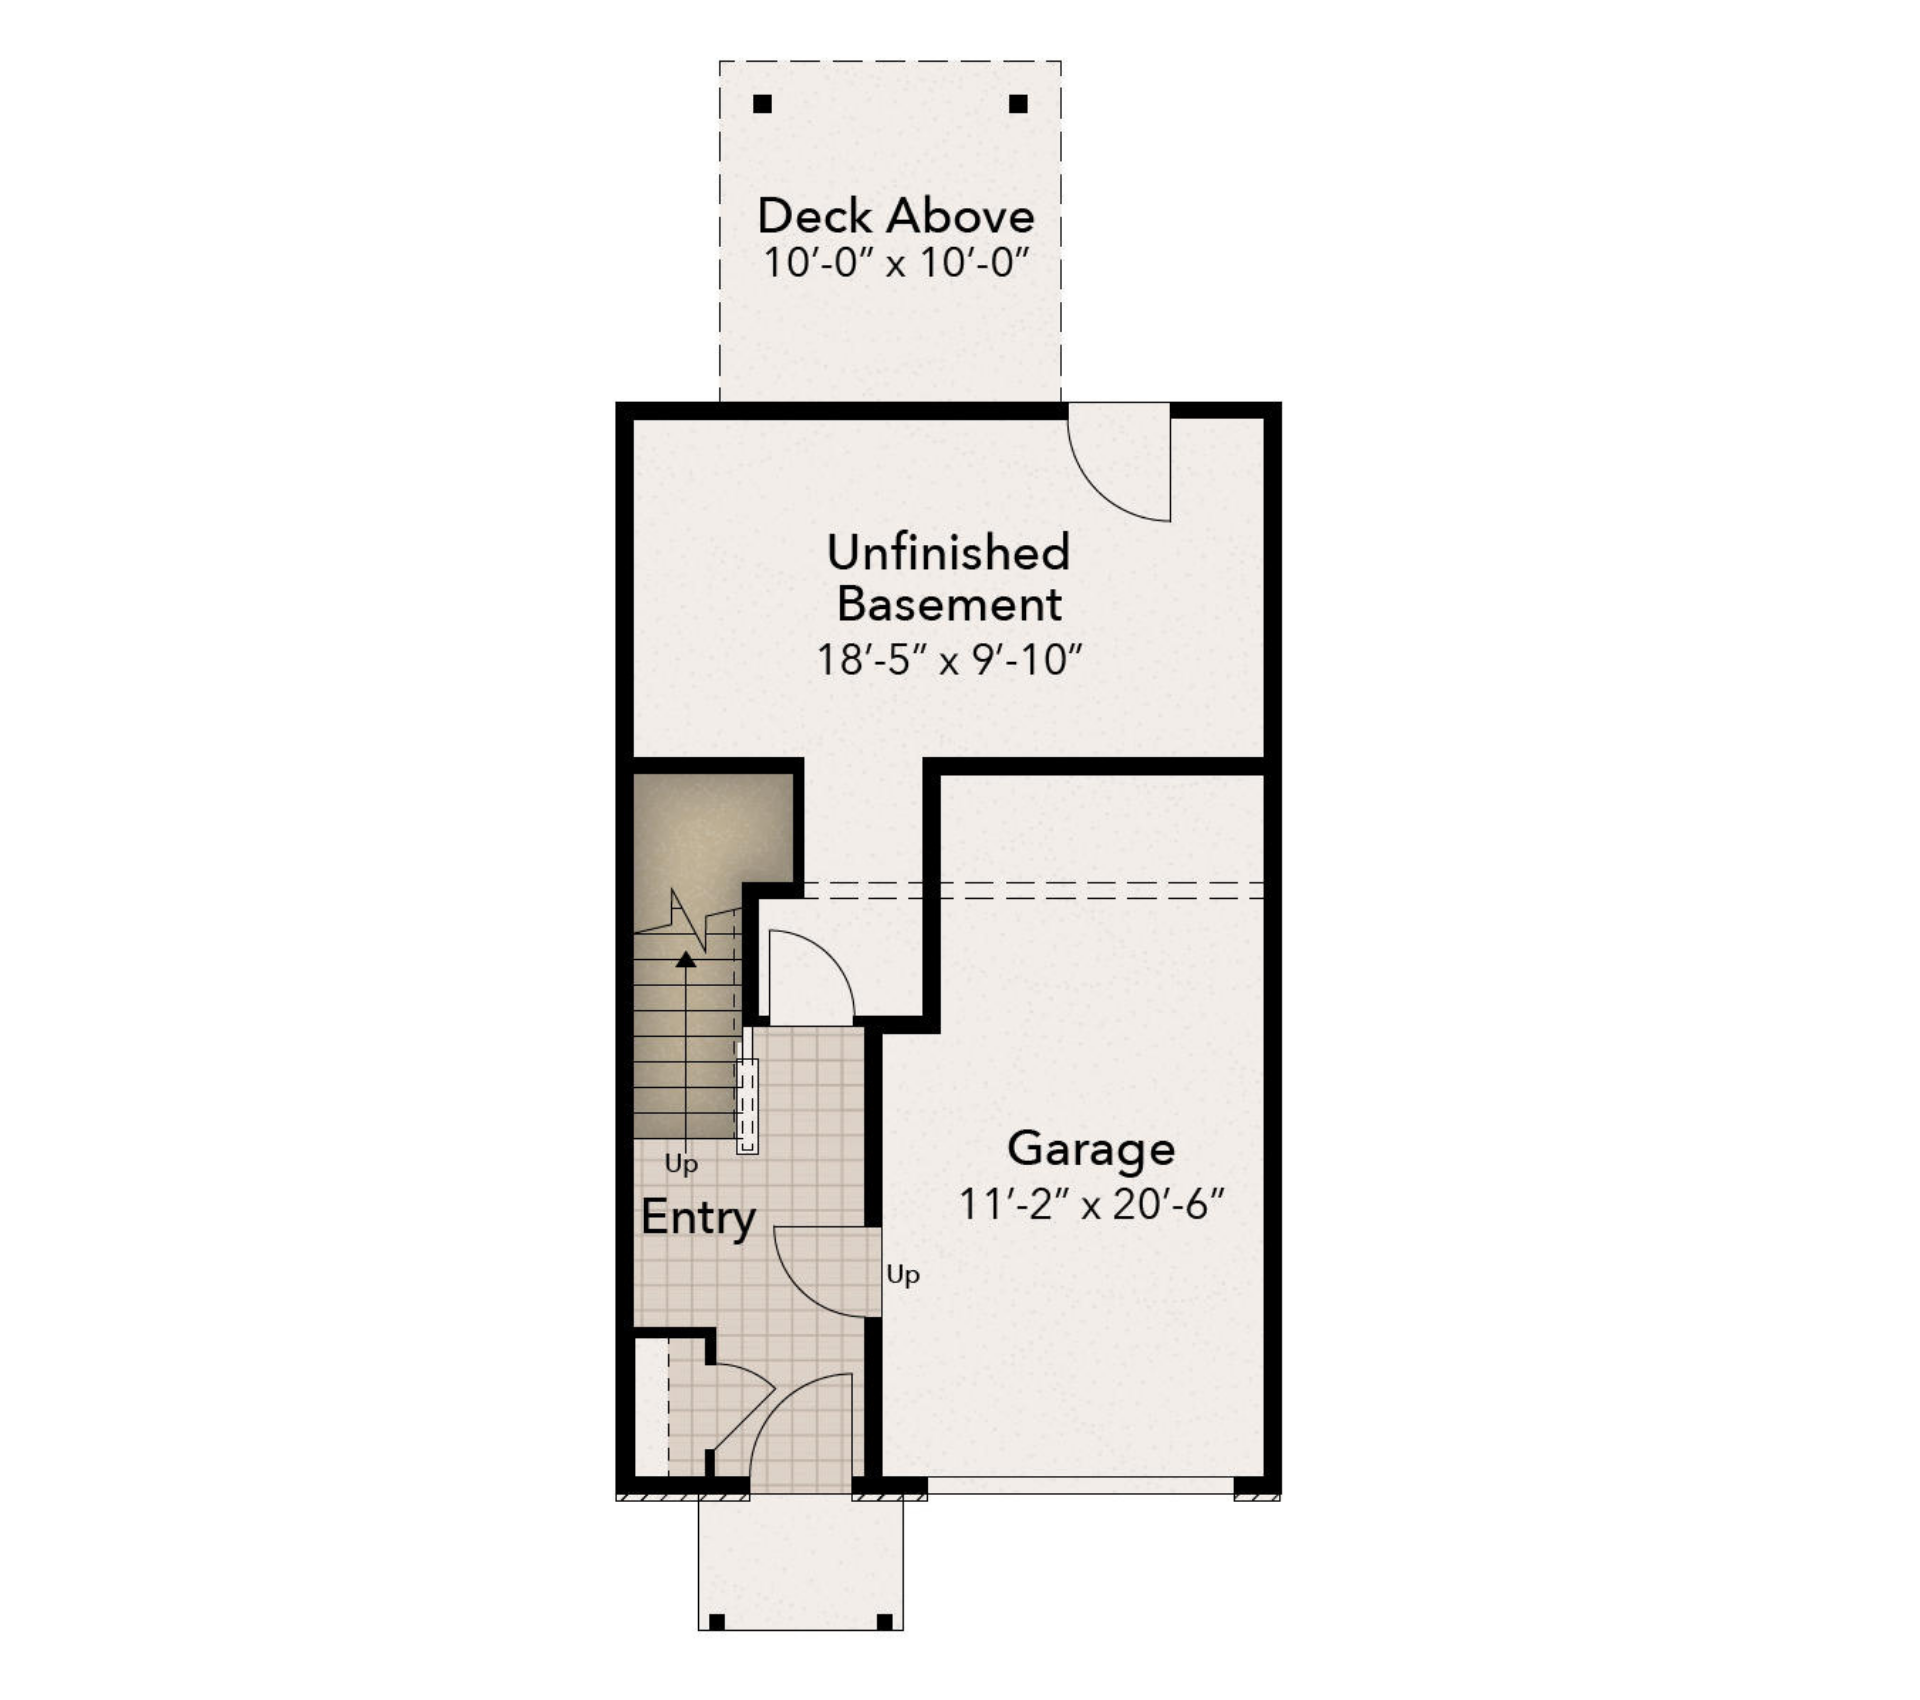
  • Covered porch entry adjacent to the one-car, front-entry garage.
  • Garage – Dimensions are 11-feet, 2-inches by 20-feet, 6-inches.
  • Foyer Entry – Featuring hard-surface flooring and access to the adjacent Garage on the right, the Foyer Entry features a coat closet on the left-side wall and faces a stairwell along the same wall leading upstairs. A short hallway with single door leads to the Unfinished Basement area.
  • Unfinished Basement – Dimensions are 18-feet, 5-inches by 9-feet, 10-inches. The Unfinished Basement takes up the entire backside of the Lower Level. There is a full door on the right side of the rear wall that leads to the back yard, and a deck overhead to the left.

Main Level Included Features:

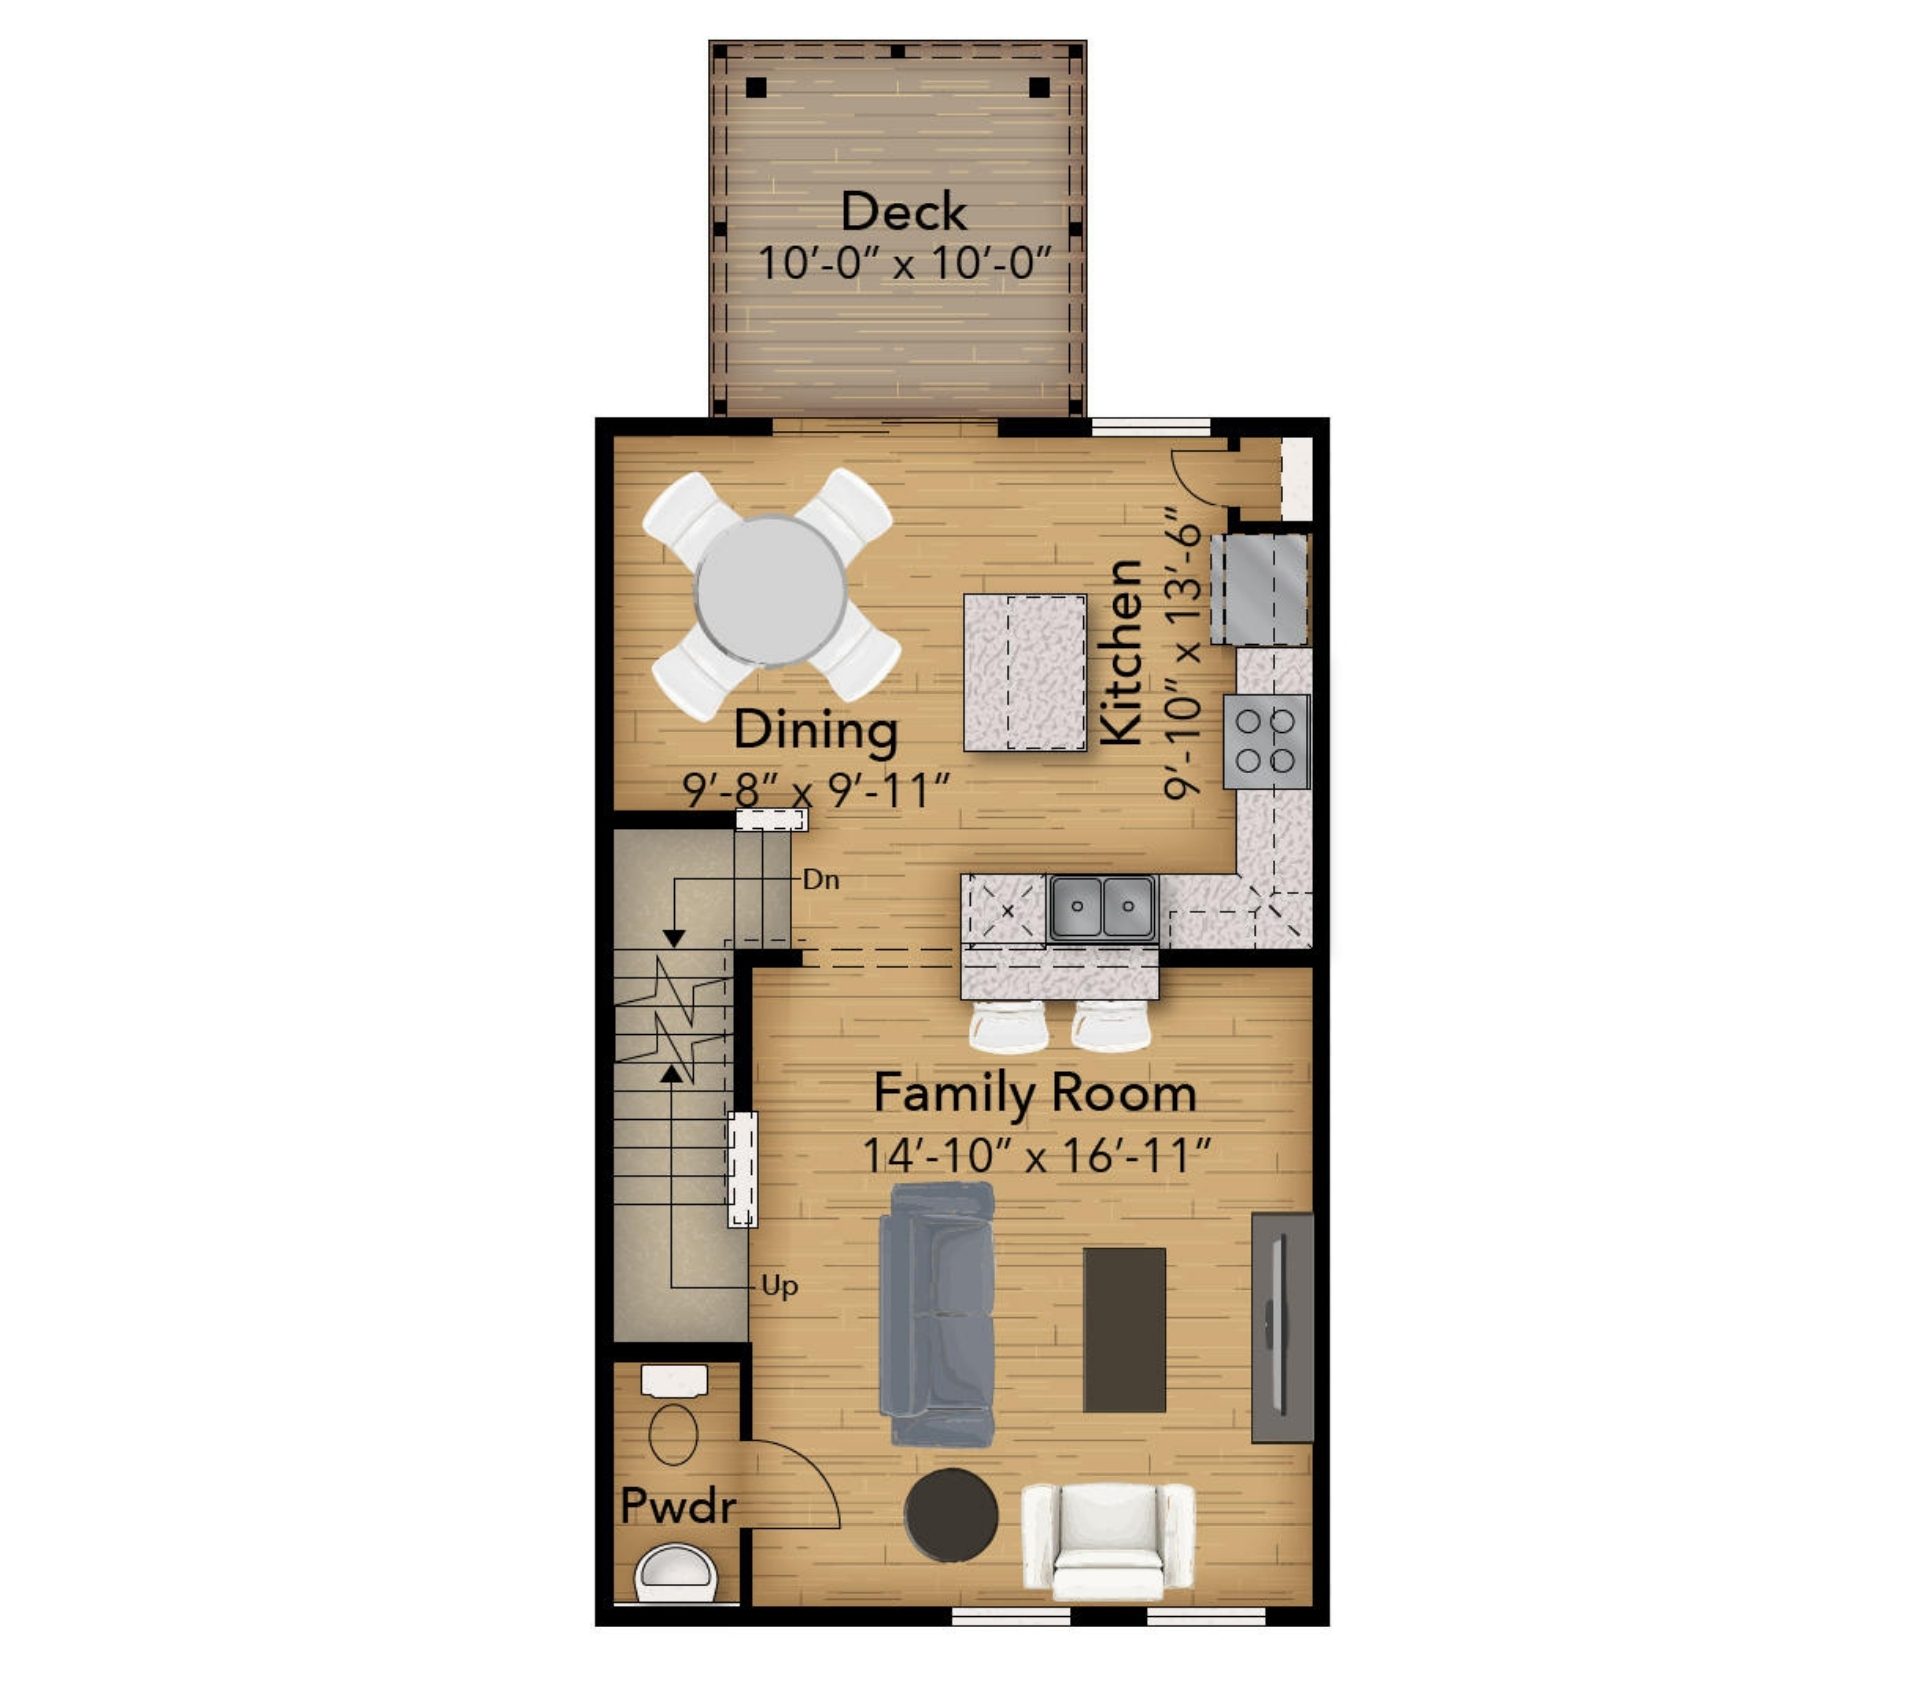
  • The carpeted stairs from the Foyer Entry lead to the Main Level between the Kitchen and Dining Area toward the rear of the plan, and the Family Room toward the front of the plan.
  • Family Room - Dimensions are 14-feet, 10-inches by 16-feet, 11-inches. Located on the front side of the plan above the Garage and Foyer Entry, the Family Room features two single windows facing the out to the front yard, and carpet flooring.
  • Powder Room – Located on the front wall just off the Family Room and behind the staircase, the Powder Room includes hard-surface flooring, a toilet, and a pedestal sink.
  • Kitchen – Dimensions are 9-feet, 10-inches by 13-feet, 6-inches. Located in the rear of the plan, the L-shaped Kitchen with optional island features a double sink and dishwasher facing the front of the plan with a bar overhang overlooking the Family Room. Following the L-shaped cabinets and countertops toward the rear of the plan, the Kitchen features an oven with stovetop and microwave above followed by a refrigerator cutout with cabinet above and pantry perpendicular to a single window facing out to the backyard.
  • Dining Area – Dimensions are 9-feet, 8-inches by 9-feet, 11-inches. The optional Kitchen island with seating overlooks the Dining Area located in the rear corner of the plan with access to the rear deck through a sliding glass door.
  • Rear Deck - Dimensions are 10-feet by 10-feet.  Accessed from the sliding glass door in the dining area, the deck is elevated off the ground.

Main Level Optional Features:

  • Optional Kitchen Island – this rectangular island faces the Dining Room and includes a bar overhang
  • Luxury Vinyl Plank Flooring – This option includes hardwood on the entire main level including the Dining Room, Kitchen, Family Room, and Powder Room.

Upper Level Included Features:

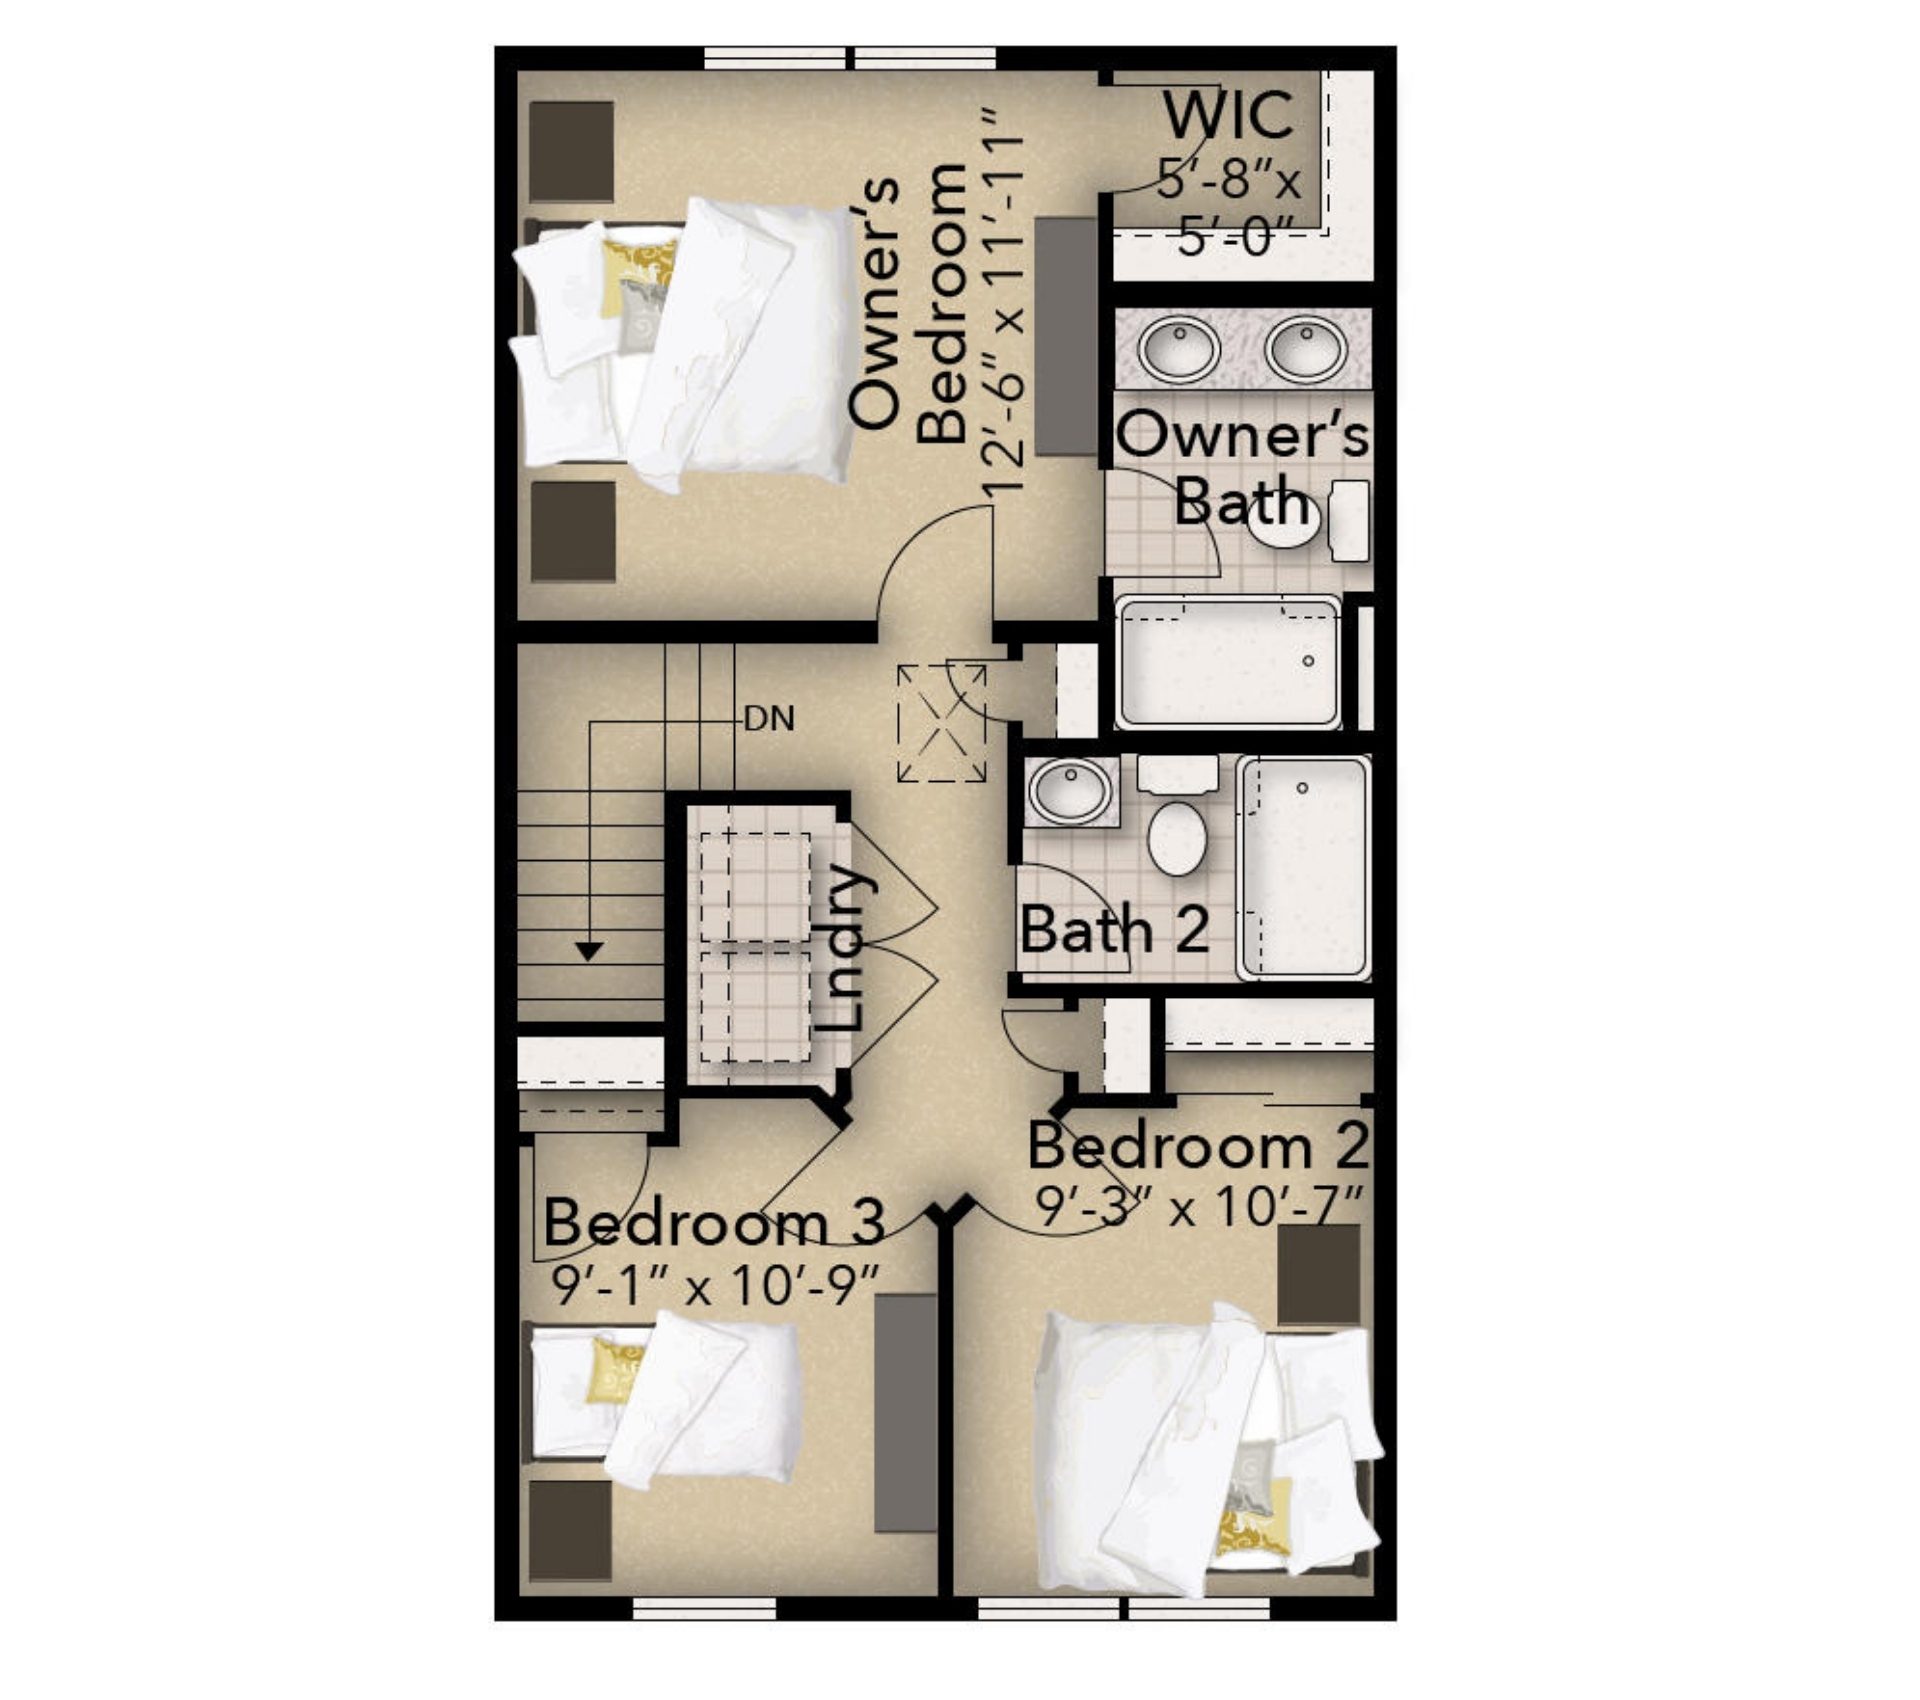
  • The stairway from the main level leads to the second floor hallway between the Owner’s suite toward the rear of the home and the generous secondary bedrooms toward the front of the home.
  • Secondary Bedroom Number 2 – Dimensions are 9-feet, 3-inches by 10-feet, 7-inches. Located toward the front corner of the home above the Family Room room, Secondary Bedroom Number 2 features a closet with sliding door on the inner wall toward the rear of the home and a double window on the front-facing wall.
  • Secondary Bedroom Number 3 – Dimensions are 9-feet, 1-inch by 10-feet, 9-inches. Located in the opposing front corner of the plan above the Main Level Powder Room and Family Room and sharing an interior wall with Secondary Bedroom Number 2, Secondary Bedroom Number 3 features a closet with single door on the inner wall toward the rear of the plan and a single window on the front-facing wall.
  • Laundry Room – Located in the hallway between the Secondary Bedrooms at the front of the plan and the stairwell, the Laundry Room is enclosed by double doors and features hard-surface flooring and connections for side-by-side washer and dryer.
  • Secondary Full Bath – Coming from the Secondary Bedrooms toward the rear of the home, and located across from the Laundry Room, the centrally located Secondary Full Bath features hard-surface flooring, a single vanity and standard tub/shower combination. A convenient Linen Closet is located adjacent to the Full Bath in the hallway.
  • Owner’s Suite – Dimensions are 12-feet, 6-inches by 11-feet, 11-inches. Located along the entire backside of the home, the Owner’s Suite features a double window facing the rear of the home. Perpendicular to the double window, the walk-in closet, measuring 5-feet, 8-inches by 5-feet, 0-inches, and the Owner’s Bath are located on the right side exterior wall.
  • Owner’s Bath – Upon entering, the toilet is directly ahead on the exterior wall with the double vanity on the left side and the shower stall with corner shelves on the right. Hard surface flooring is included.

*This floorplan description is for illustrative purposes only and not part of any legal contract. Actual product and specifications may vary in dimensions or details from this description. This description represents a Right side garage as shown on the floorplan image. The garage location will vary depending on the homesite, and the entire floorplan will flip when the garage is on the Left side. See Sales Representative for details. 

Schedule a Visit

Schedule a Tour