9000 Spring Bloom Court,
St Thomas, PA 17252
Lot #32 | Lot Acreage 0.5000
Community: Country Meadow
Floorplan: Greenwood
The Greenwood Single-Family Home | Move-In Ready!
The Greenwood floor plan at Country Meadow in St. Thomas, PA offers 2,032 square feet with 4 bedrooms, 2.5 bathrooms, a 2-car garage, and an unfinished basement with bath rough-in. Set on a spacious half-acre homesite, this home features an open-concept layout with a family room, dining room, upgraded kitchen with granite countertops, center island, and stainless steel appliances, plus a second-floor laundry room and private owner's suite with a walk-in shower and soaking tub. Enjoy a quiet Franklin County setting just minutes from Chambersburg and downtown St. Thomas.
Included Features
- Upgrade Kitchen with white cabinetry, granite countertops, center island with overhang, stainless steel Whirlpool appliances, and double-basin undermount sink
- Open-concept family room and breakfast area
- Formal dining room
- Owner's suite with walk-in closet
- Owner's bath with walk-in shower and 60" soaking tub
- Three additional bedrooms
- Convenient second-floor laundry room
- Full hall bathroom with quartz countertops
- Hardwood flooring in the foyer, dining room, kitchen, breakfast area, and powder room
- Unfinished basement with bath rough-in
- Ample storage and future finishing potential
- Andersen windows
- Craftsman-style exterior with partial stone accent
- Covered front porch
Community Highlights
- Small, established cul-de-sac community in Saint Thomas, PA
- Located in St. Thomas Township, Franklin County
- Convenient access to Routes 30 and I-81
- Just minutes from Chambersburg, shopping, dining, and daily conveniences
- Located within the Tuscarora School District
- Spacious homesites with peaceful country surroundings
- Choose from popular ranch and two-story floorplans
- Floorplans offering 3-5 bedrooms and 2-3.5 baths
- Public utilities available
- No HOA fees (covenants apply)
School District
James Buchanan Middle School
James Buchanan High School
HOA Details
There is no Homeowners Association (HOA) in this community, but covenants and/or restrictions may apply. See Sales Representative for full details.
There is no Homeowners Association (HOA) in this community, but covenants and/or restrictions may apply. See Sales Representative for full details.
Utilities
By signing up for text messages you agree to receive messages from S&A Homes at the number provided. Message frequency varies. Message and data rates may apply. Reply STOP to opt-out.
By submitting this form, you agree that S&A Homes may contact you regarding your inquiry. Your information will be processed in accordance with our Privacy Policy
This site is protected by reCAPTCHA.
Floorplan
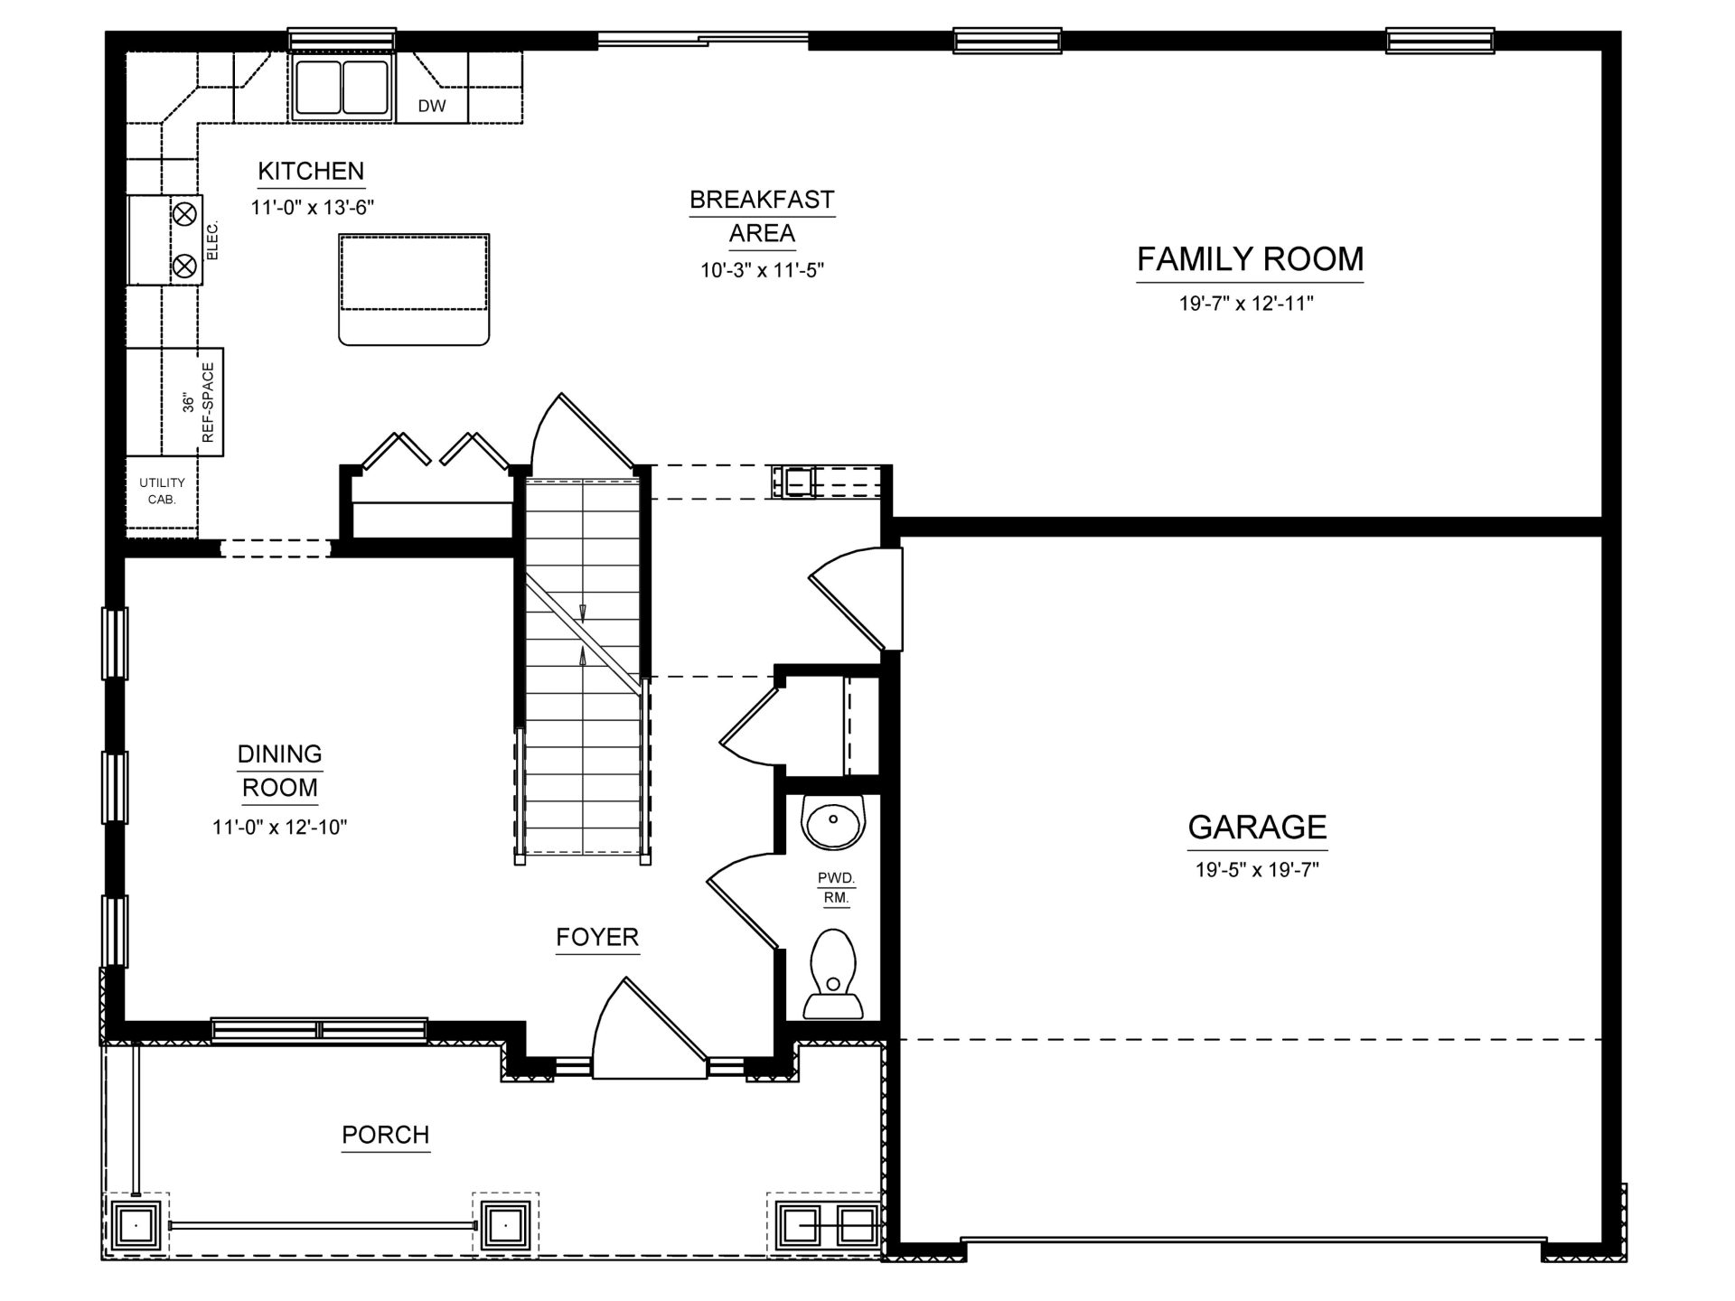
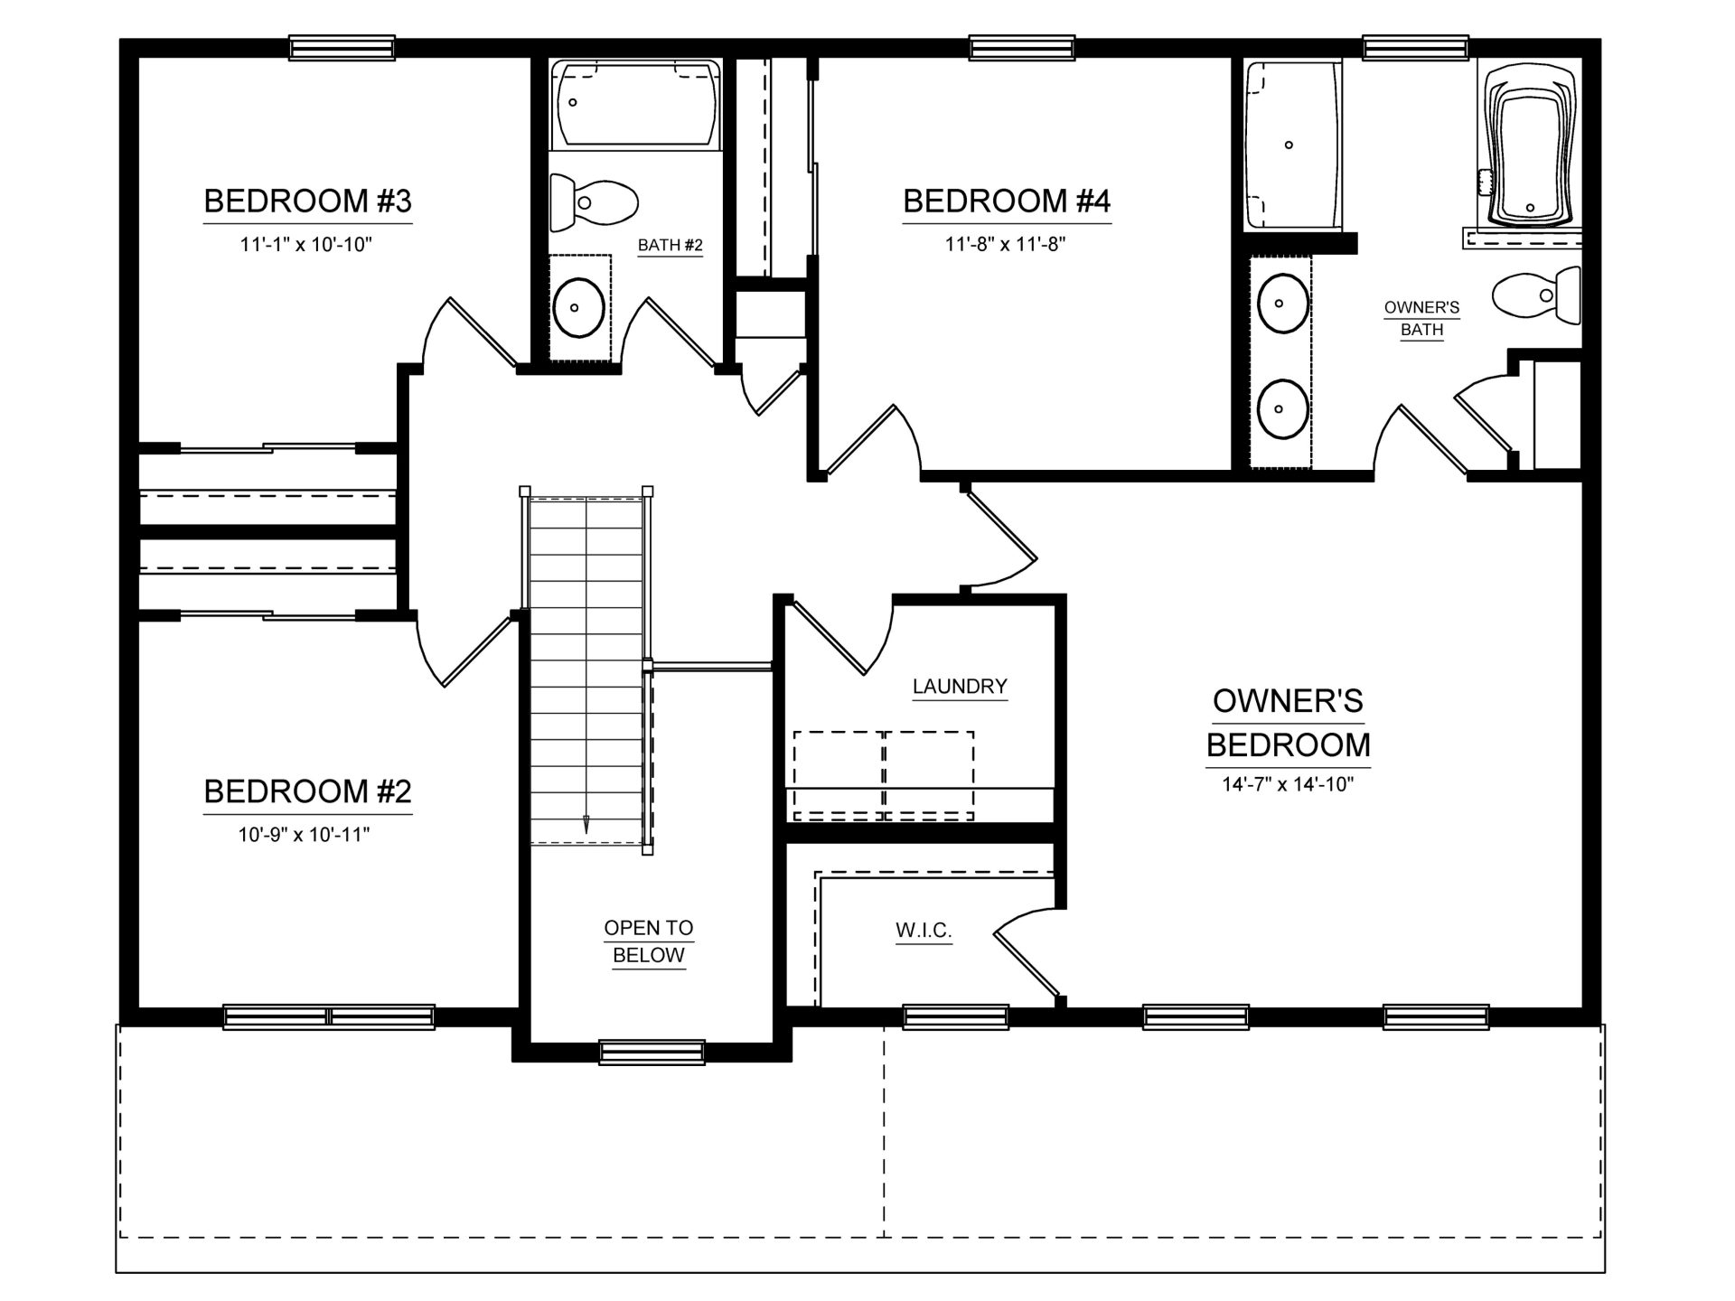
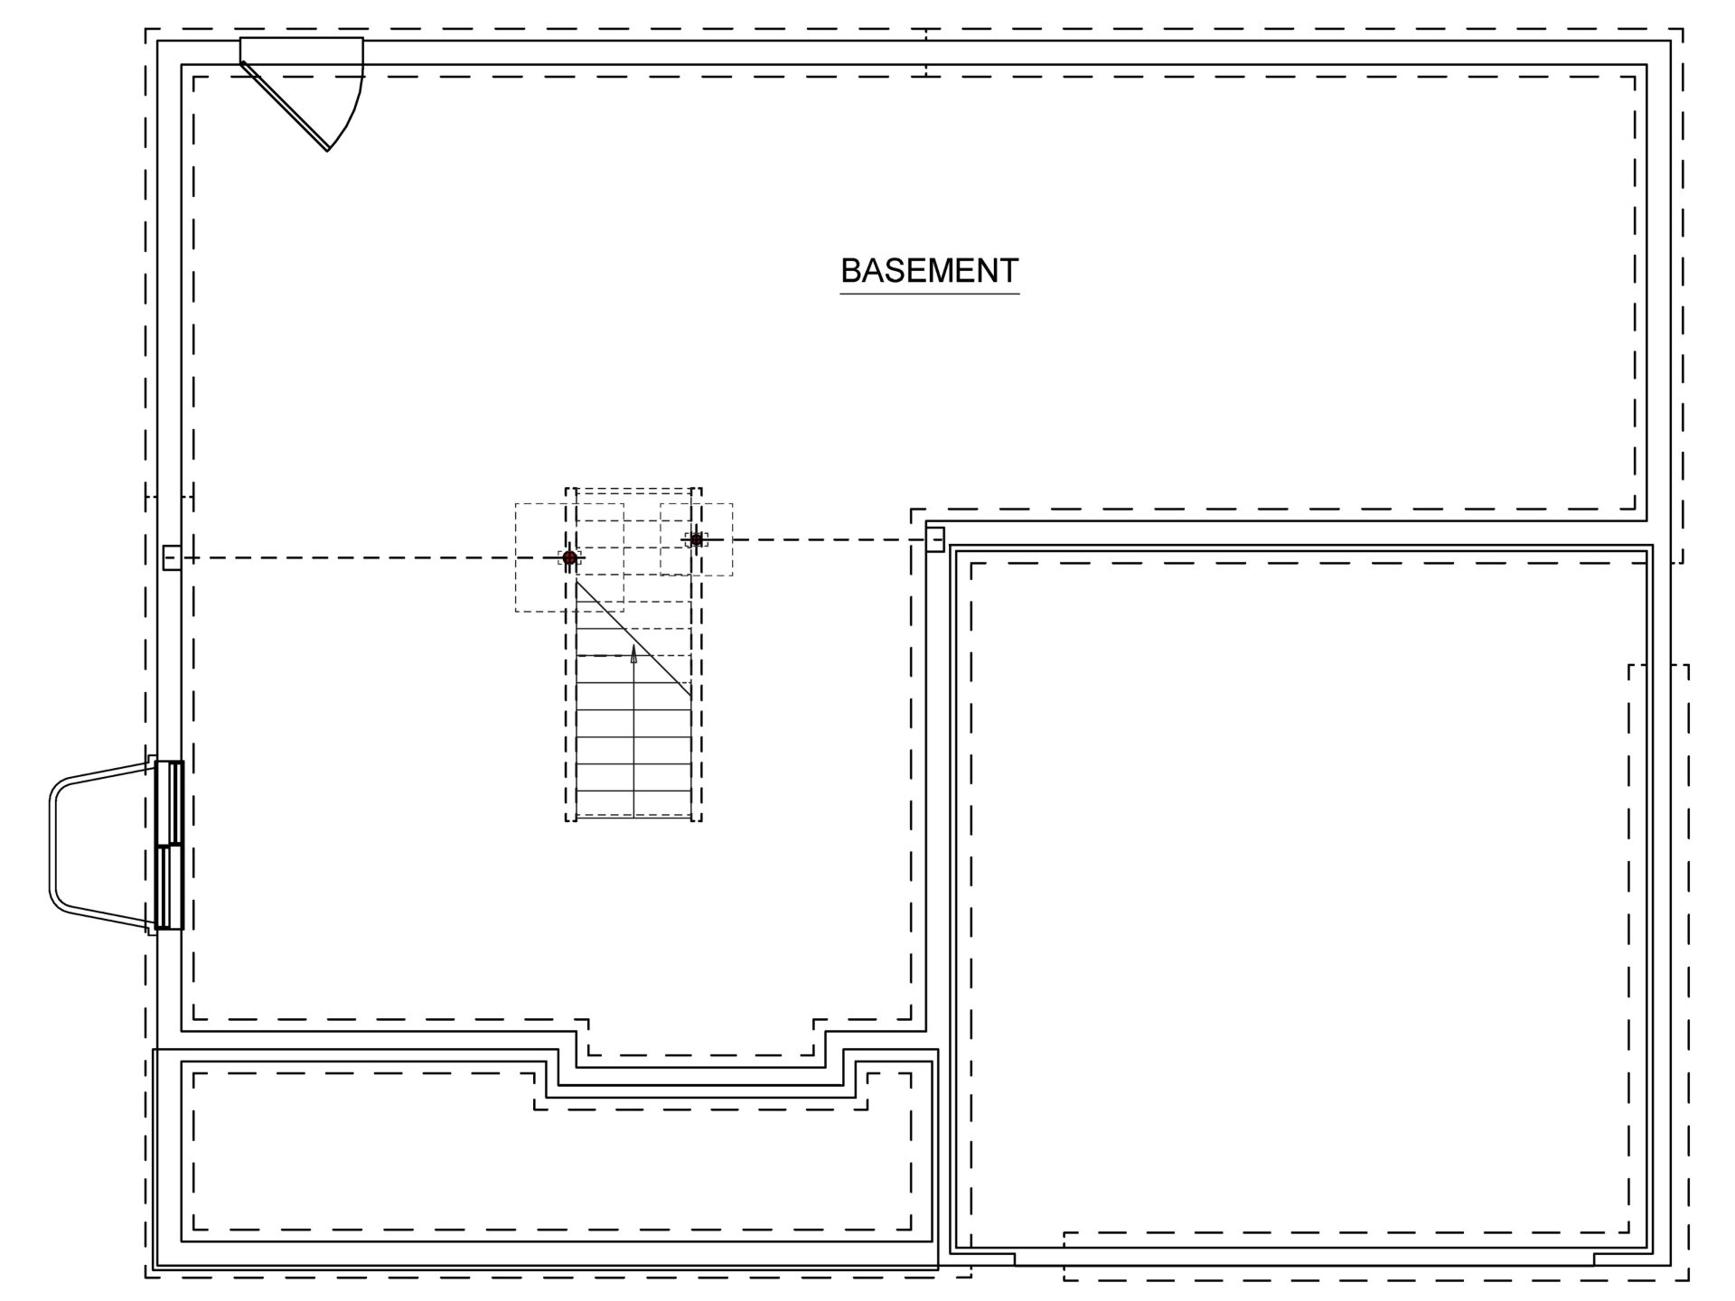
These floorplan images are for illustrative purposes only and not part of any legal contract. Actual product and specifications may vary in dimensions or details from these drawings.
Design Selections
Media Gallery
Site Plan
This home is located on lot 32.
Contact Us
Jason and Brandy - Online Sales Team
By Appointment: Mon.-Fri. 10-6, Sat. 10-5 & Sun. 12-5
Call or Text us at (717) 970-7539
Email Us
Schedule Tour
Tour this home at your own pace, on demand, without a Sales Representative present. We’ll send you a unique code for access.

By submitting this form, you agree that S&A Homes may contact you regarding your inquiry. Your information will be processed in accordance with our Privacy Policy.
Our local experts will give you a private tour - in person or virtually. The choice is yours.
By signing up for text messages you agree to receive messages from S&A Homes at the number provided. Message frequency varies. Message and data rates may apply. Reply STOP to opt-out.
By submitting this form, you agree that S&A Homes may contact you regarding your inquiry. Your information will be processed in accordance with our Privacy Policy
This site is protected by reCAPTCHA.