Montgomery

Single-Family Home

4 - 6 beds
2.5 - 4 baths
2,782 - 3,808 square feet
Signature Series The S&A Signature Series redefines modern living with luxurious touches and distinctive designs throughout. Every Signature Series home includes premium features such as 9' first-floor ceilings, exterior stone accents, upgraded cabinetry and countertops, stainless-steel kitchen appliances, upgraded flooring, a luxurious owner’s bath, and much more.

Build On Your Land

From $547,400 When building on buyer-owned land, the base price does not include items such as land, permits, excavation, grading, clearing, landscaping, driveways, sidewalks, utilities, or travel fee (if applicable). A Project Manager will visit your homesite to review details and provide a quote. This visit is free with no obligation.
View Elevations Gallery

About This Floorplan

Part of our Signature Series, the Montgomery floorplan offers 4 bedrooms, 2.5 bathrooms, a 2-car garage, 2,782 square feet, and a full basement. The open main level brings the family room, dining room, and wraparound kitchen together to create an inviting space for gathering and entertaining. A first-floor study, large laundry room, and walk-in pantry complete the first floor. Upstairs, the owner's suite includes a large walk-in closet and a luxurious bath with a separate soaking tub and walk-in shower, while three additional bedrooms share a spacious hall bath. Personalization options include family room, dining room, and owner's suite extensions, a fifth bedroom and full bath, expanded garage layouts, and finished basement designs.

Plan Footprint Dimensions: Minimum 52'W x 54'D (approximate)

Have Questions? Ask Jason and Brandy!

Call or Text us at 814-501-4996

Jason and Brandy pictured from the S&A Sales team

Floorplan

These floorplan images are for illustrative purposes only and not part of any legal contract. Actual product and specifications may vary in dimensions or details from these drawings.

Media Gallery

Contact Us

Jason and Brandy - Online Sales Team

Email Us
Jason and Brandy pictured from the S&A Sales team

Jason and Brandy - Online Sales Team

Email Us

Schedule a Visit

More Build On Your Land Floorplans

Montgomery Single-Family Floorplan Description – Elevation A

The two-story Montgomery features three front elevation options and starts with 2,782 square feet of living space with four bedrooms, two-and-a-half baths, a two-car, front-entry garage and an unfinished basement.

Main Level Included Features:

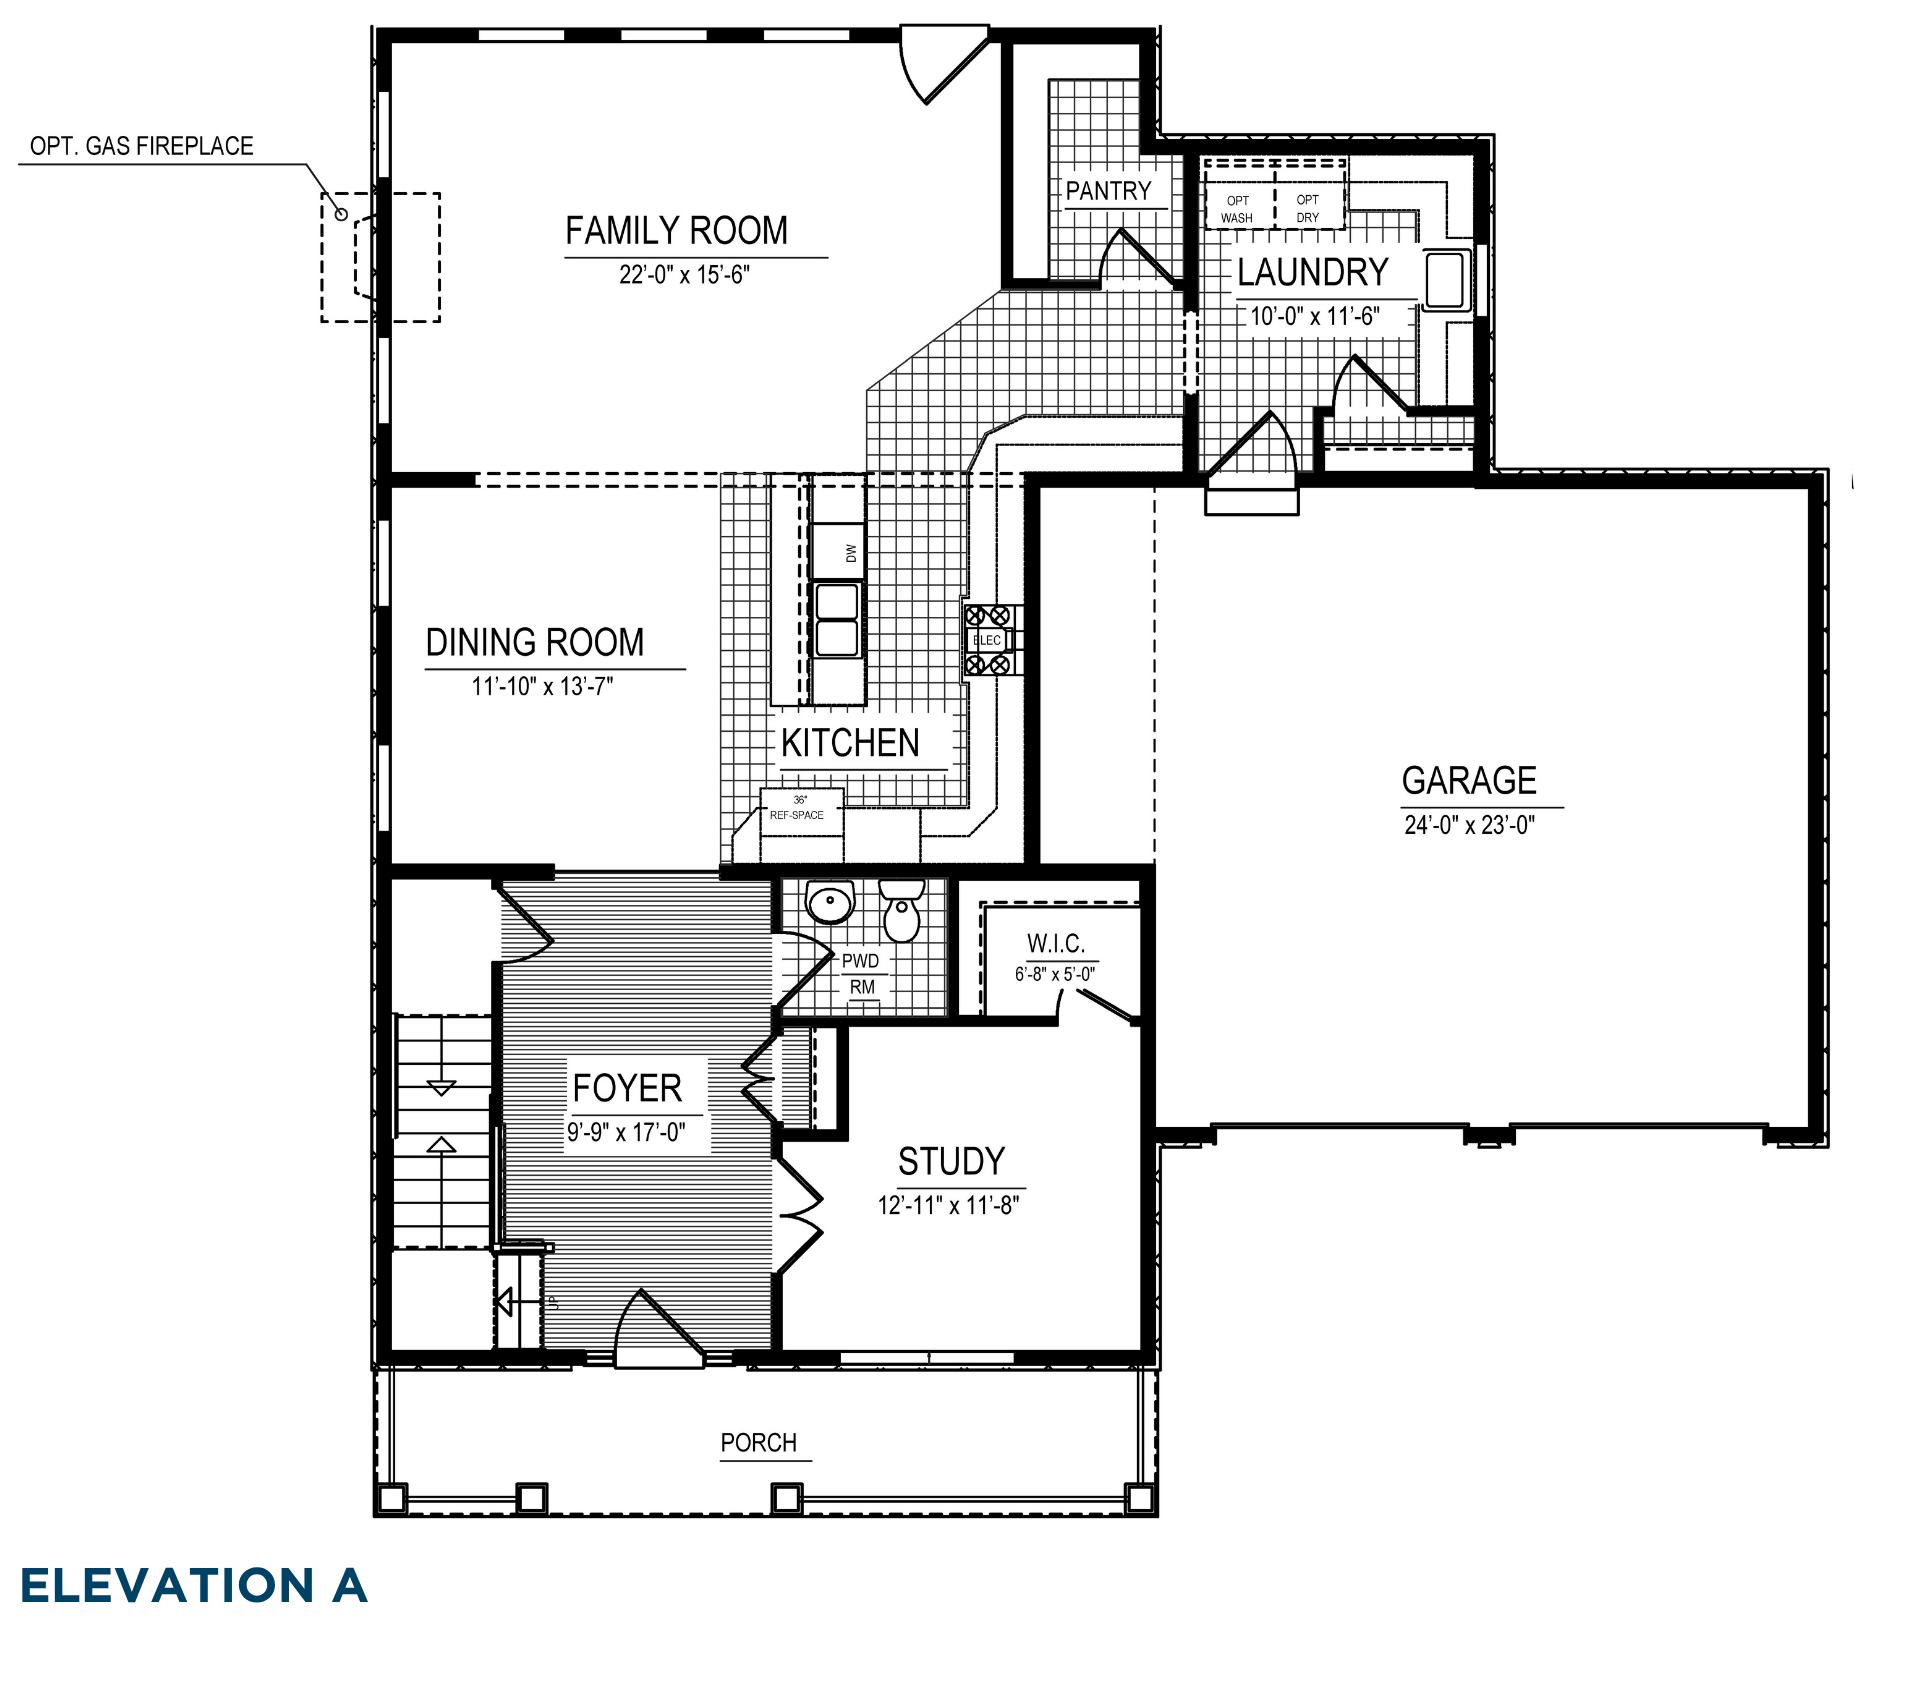
  • From left to right, the front exterior features the front-door Entry, a double window at the Study and two single front-entry Garage doors. A porch extends from the front Entry to the Study.
  • Foyer– Located at the center of the porch to the left of the two-car, front-entry Garage, the Foyer measures 9-feet, 9-inches by 17-feet, 0-inches and features hard-surface flooring.
  • Upon entering, turn left toward the L-shaped stairs leading to the upper level or turn right into the Study. Continuing through the Foyer toward the rear of the home, a double-door coat closet is on the right followed by the Powder Room. A single door leading downstairs to the Basement is located on the left, opposite the Powder Room. The Foyer ends at the Dining Room and Kitchen.
  • Study – Dimensions are 12-feet, 11-inches by 11-feet, 8-inches. Located in the front right corner of the main level, the Study features a double window on the front exterior wall and a walk-in closet, measuring 6-feet, 8-inches by 5-feet, 0-inches, located in the rear right corner of the Study.
  • Powder Room – The Powder Room features hard-surface flooring and a pedestal sink and toilet on the rear interior wall adjoining the Kitchen.
  • Garage – Dimensions are 24-feet, 0-inches by 23-feet, 0-inches. The Garage is located to the right of the front Entry and features two single-car Garage doors. A doorway located in the left rear corner of the garage provides access the Laundry Room.
  • Dining Room – Dimensions are 11-feet, 10-inches by 13-feet, 7-inches. Located in the left center of the home between the Foyer to the front and the Living Room to the rear, the Dining Room features two single windows on the left-side exterior wall.
  • Kitchen – Dimensions are 10-feet, 11-inches by 13-feet, 7-inches. Located in the right center of the home adjoining the right-side Garage, the L-shaped Kitchen features cabinetry beginning on the rear interior wall adjoining the Powder Room with a 36-inch refrigerator space, and continues toward the rear of the home with the stove and extended counter space. The cabinets and counterspace continue in an additional L-shape toward the right-side of the home, opposite the walk-in Pantry at the rear of the main level. A functional island sits parallel to the stove and features a double sink overlooking the Dining Room with adjacent dishwasher and an eat-in bar.
  • Walk-In Pantry – Dimensions are 4-feet, 8-inches by 8-feet, 7-inches. The walk-in Kitchen Pantry features L-shaped wire shelving.
  • Family Room – Dimensions are 22-feet, 0-inches by 15-feet, 6-inches. Located in the rear left corner of the main level, the Family Room features two single windows on the left-side exterior wall and three single windows on the rear exterior wall with a single door to the right of the windows leading to the back yard.
  • Laundry Room – Dimensions are 10-feet, 0-inches by 11-feet, 6-inches. Located in the rear right corner of the main level behind the Garage, the Laundry Room features hookups for a side-by-side washer and dryer on the rear exterior wall followed by countertops that continue in an L-shape along the rear exterior wall and the right-side interior wall. A utility sink is centered on the cabinets along the right-side exterior wall. A single-door storage closet is located on the front interior wall adjoining the Garage.
  • Hard-surface flooring is included throughout the Foyer, Kitchen, Pantry and Laundry Room. Carpet flooring is included in the Study, Dining Room and Family Room, and on the stairs to the upper level.

Main Level Optional Features:

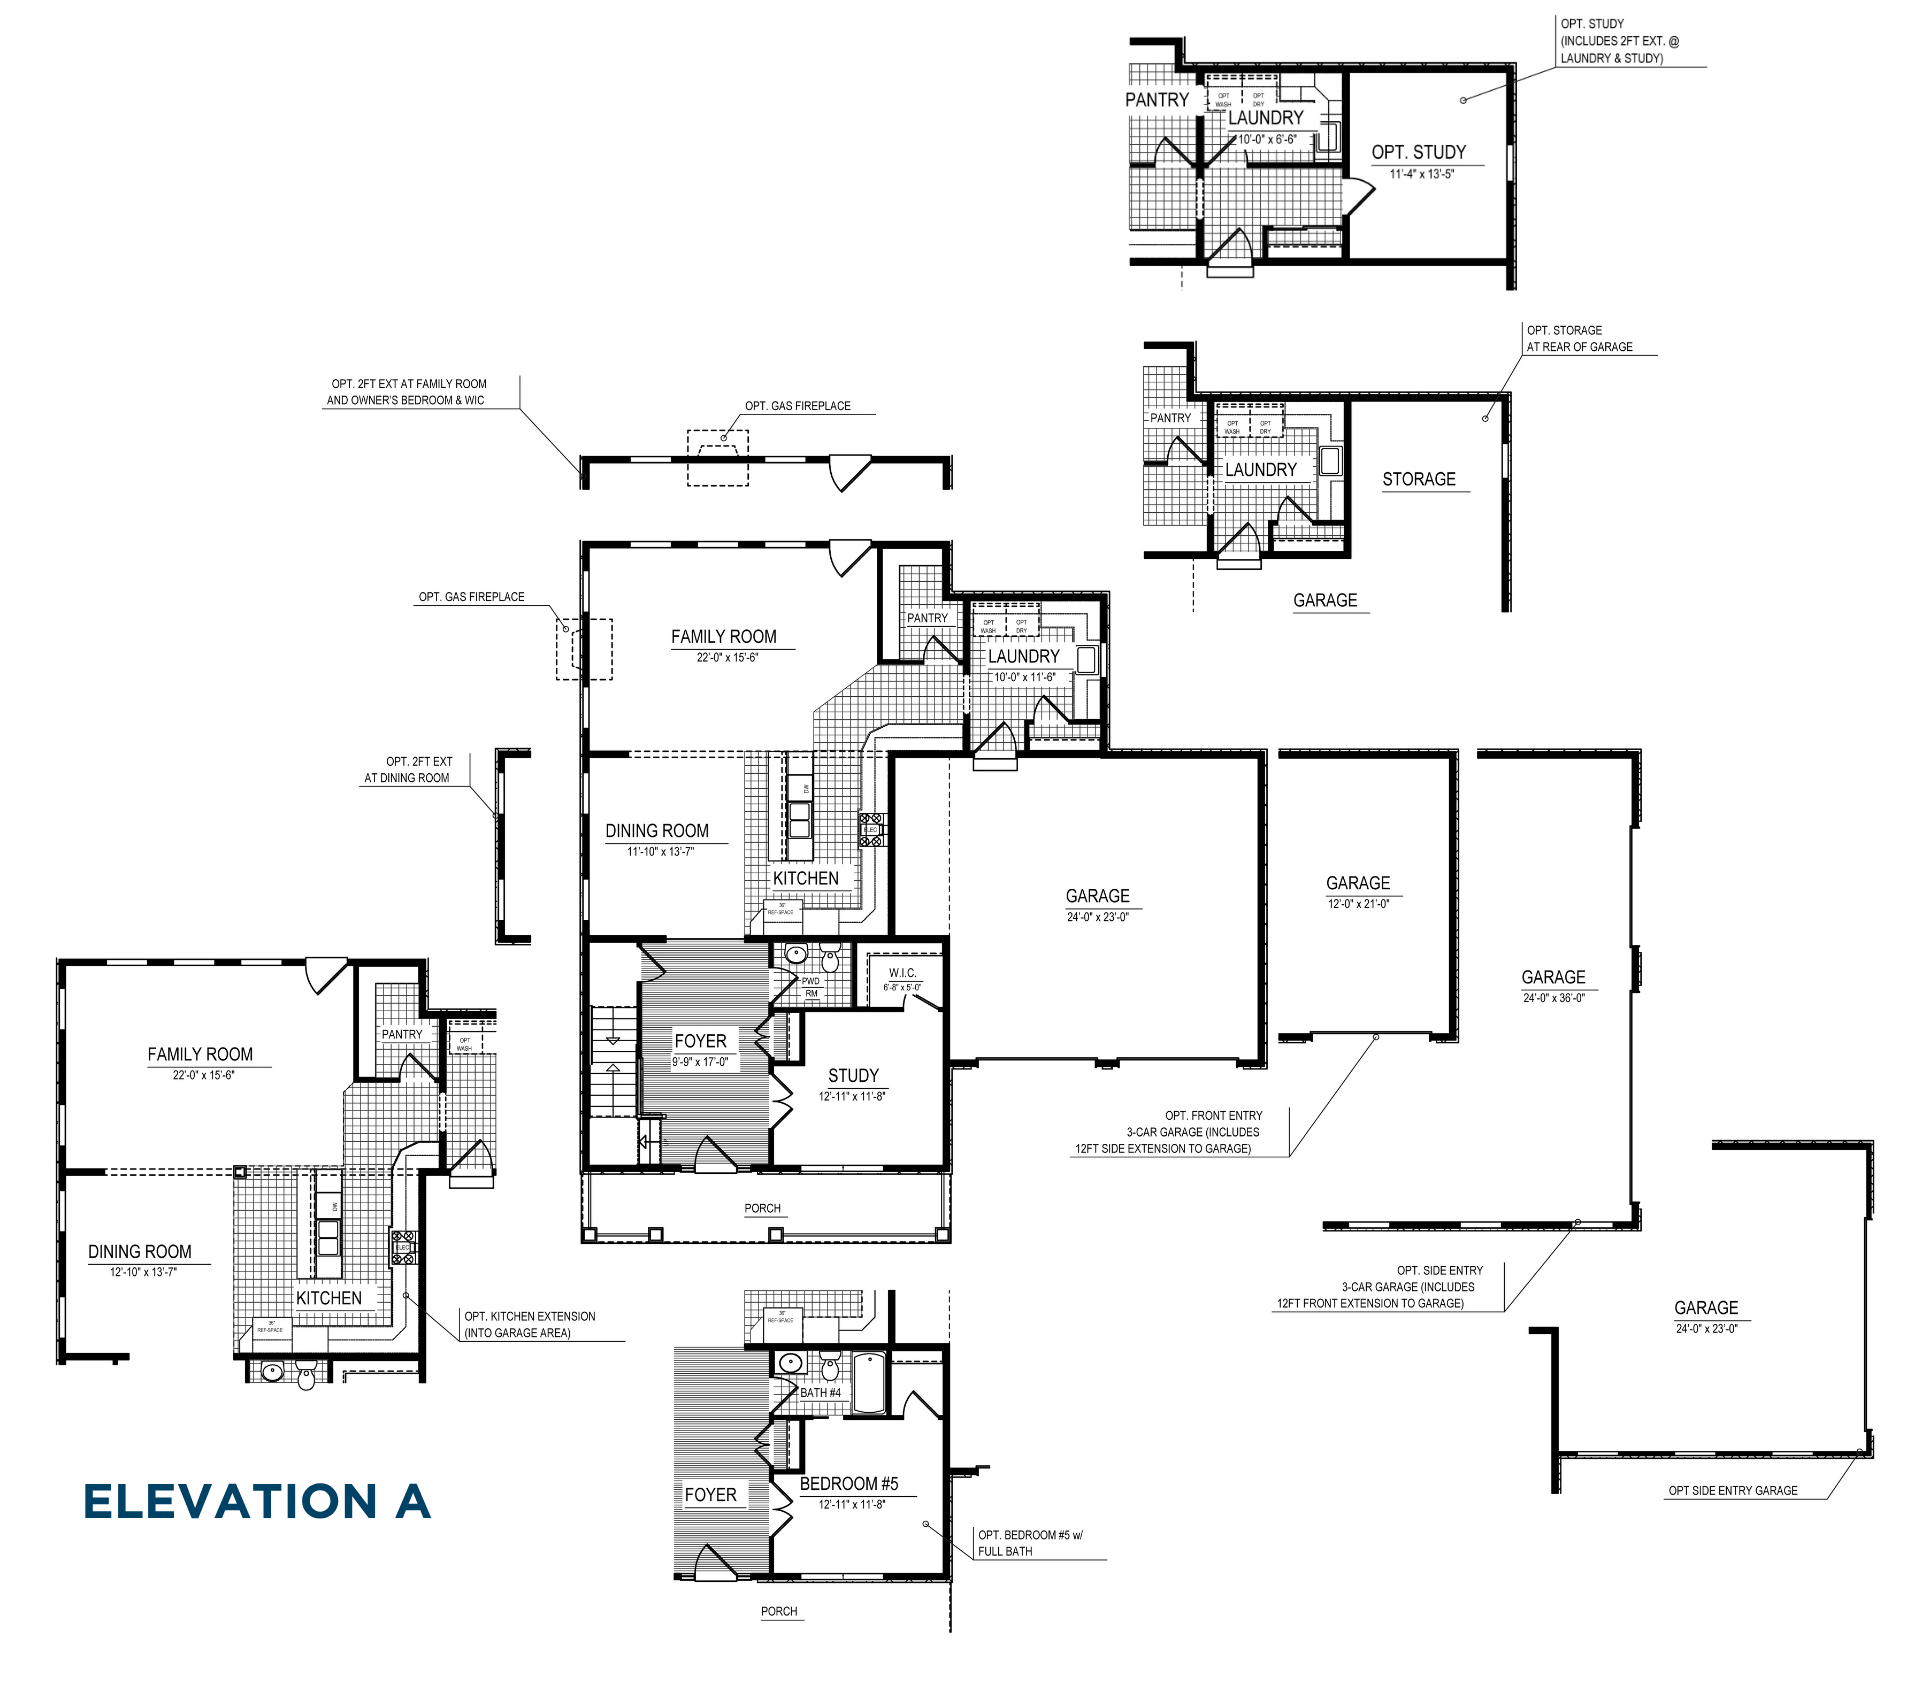
  • Optional 10-foot ceilings on the Main Level.
  • Optional 2-foot Kitchen extension into the Garage area. The Kitchen now measures 14-feet, 0-inches by 13-feet, 11-inches and the Dining Room now measures 12-feet, 10-inches by 13-feet, 7-inches and the walk-in Pantry now measures 4-feet, 8-inches by 10-feet, 7-inches.
  • Optional 2-foot Family Room Extension off the rear of the main level - increases the Family Room to measure 22-feet, 0-inches by 17-feet, 8-inches.
  • Optional 2-foot Dining Room extension off the left side of the main level increases the Dining Room to measure 13-feet, 10-inches by 13-feet, 7-inches.
  • Optional Family Room Fireplace on the rear exterior wall centered between two single windows. This option is in lieu of the original third single window.
  • Optional Family Room Fireplace on the left-side exterior wall centered between the two single windows.
  • Optional Bedroom Number 5 with full Bathroom – Dimensions are 12-feet, 11-inches by 11-feet, 8-inches. Optional Bedroom Number 5 is located in the front right of the main level in lieu of the Study. The hallway Powder Room is now a full Bathroom with a tub/shower combination adjoining the walk-in closet of Bedroom Number 5 and a sliding pocket door on the front interior wall leading into Bedroom Number 5.
  • Optional 3-car, front-entry Garage. Extending 12 feet off the right side of the 2-car, front-entry Garage, this option adds an additional single Garage measuring 12-feet, 0-inches by 21-feet, 0-inches.
  • Optional 3-car, side-entry Garage measuring 24-feet, 0-inches by 36-feet, 0-inches. This option includes one two-car Garage door and a single Garage door on the right-side exterior wall and three single windows on the front exterior wall in lieu of the two single Garage doors.
  • Optional Storage Space at the rear of the Garage – This space extends off the rear of the Garage to adjoin the Laundry Room. The optional Storage Space features a single window on the right-side exterior wall.
  • Optional Study – Dimensions are 11-feet, 4-inches by 13-feet, 5-inches. Located at the rear of the Garage and adjoining the Laundry Room, the optional Study includes a 2-foot extension at the Laundry Room. Entering from the Garage now opens to a drop zone with hard-surface flooring, the Laundry Room straight ahead and a short hallway to the right leading past a closet with sliding doors on the front interior wall adjoining the Garage and ending at the optional Study. With the optional Study, the Laundry Room now measures 10-feet, 0-inches by 6-feet, 6-inches and features hookups for a side-by-side washer and dryer on the rear exterior wall and L-shaped cabinetry beginning on the rear exterior wall and looping toward the front of the home along the right-interior wall with utility sink adjoining the optional Study.

Upper Level Included Features:

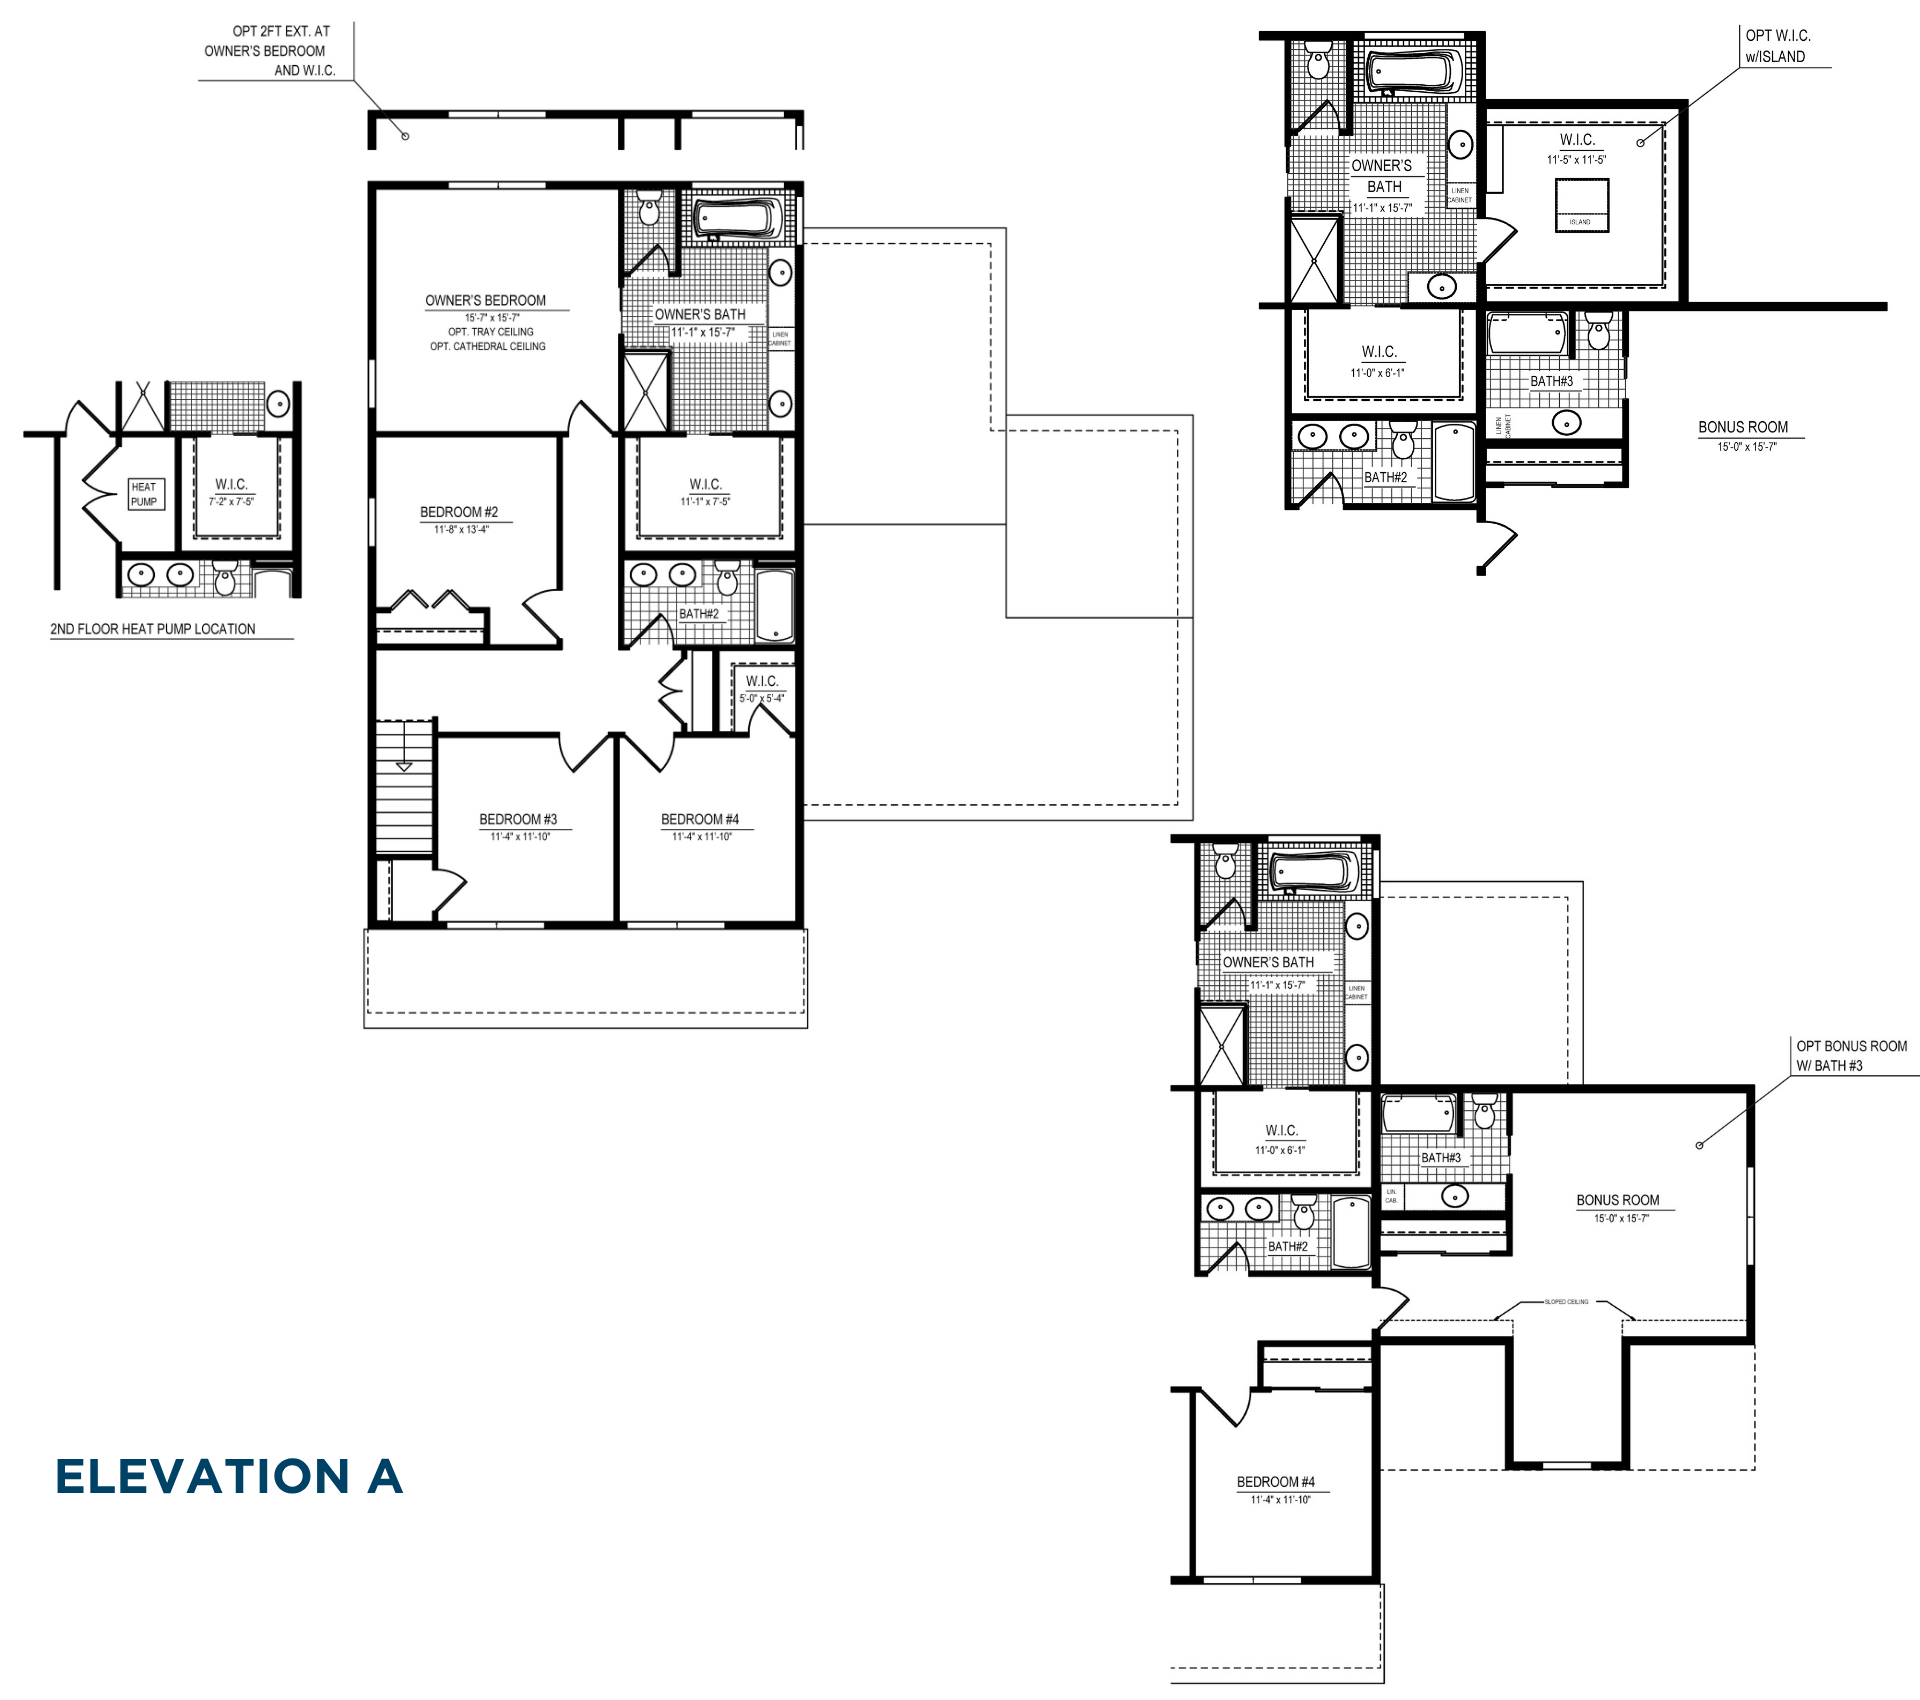
  • The straight stairs lead to the upper-level L-shaped hallway. Turn right from the stairs and head toward the right side of the upper level past Bedroom Number 3 followed by Bedroom Number 4 on the right and ending at the double-door hall closet with Bathroom Number 2 on the left toward the rear of the upper level.
  • From there, the L-shaped hallway continues toward the rear of the home past Bedroom Number 2 on the left and ending at the Owner’s Bedroom at the rear of the upper level.
  • Owner’s Bedroom – Dimensions are 15-feet, 7-inches by 15-feet, 7-inches. Located in the left rear corner of the upper level, the Owner’s Bedroom features a double window on the rear exterior wall and a single window on the left-side exterior wall.
  • Owner’s Bathroom – Dimensions are 11-feet, 1-inch by 15-feet, 7-inches. Located in the rear-right corner of the upper level, the Owner’s Bathroom features hard-surface flooring and is accessible through a sliding pocket door on the right-side interior wall of the Owner’s Bedroom. Upon entering, a toilet with privacy door and soaking tub with window above are located to the left on the rear exterior wall, a double-bowl vanity with linen tower between is located straight ahead on the right-side exterior wall, and the right-side interior wall features the walk-in shower and access to the Owner’s Walk-In Closet through a sliding pocket door toward the front of the upper level.
  • Owner’s Walk-In Closet – Dimensions are 11-feet, 1-inch by 7-feet, 5-inches. Located along the right-side wall of the upper level with the Owner’s Bathroom to the rear and Bathroom Number 2 to the front, the Owner’s Walk-In Closet features U-shaped wire shelving.
  • Bedroom Number 2 – Dimensions are 11-feet, 8-inches by 13-feet, 4-inches. Located along the left-side exterior wall adjoining the Owner’s Bedroom at the rear, Bedroom Number 2 features a single window on the left-side exterior wall and a closet with double accordion doors on the front interior wall adjoining the L-shaped hallway.
  • Bedroom Number 3 – Dimensions are 11-feet, 4-inches by 11-feet, 10-inches. Located in the front left of the upper level, Bedroom Number 3 features a double window on the front exterior wall and a single-door closet in the front-left corner.
  • Bedroom Number 4 – Dimensions are 11-feet, 4-inches by 11-feet, 10-inches. Located in the front right of the upper level, Bedroom Number 4 features a double window on the front exterior wall and a walk-in closet, measuring 5-feet, 0-inches by 5-feet, 4-inches, is located in the room’s right rear corner adjoining the hallway closet and Bathroom Number 2.
  • Bathroom Number 2 – Dimensions are 11-feet, 1-inch by 5-feet, 8-inches. Upon entering, a double-bowl vanity is located straight ahead on the wall adjoining the Owner’s Walk-In Closet, followed by the toilet and tub/shower combination on the right-side exterior wall. Bathroom Number 2 includes hard-surface flooring.

Optional Upper-Level Features:

  • Optional Tray Ceiling in the Owner’s Bedroom.
  • Optional Cathedral Ceiling in the Owner’s Bedroom.
  • Optional 2-foot Owner’s Bedroom and Bath Rear Extension. The Owner’s Bedroom now measures 15-feet, 7-inches by 17-feet, 7 inches. The Owner’s Bath now measures 11-feet, 1-inch by 17-feet, 7-inches.
  • Optional upper level heat pump – located off the hallway adjoining the Owner’s Walk-In Closet. This option adjusts the Owner’s Walk-In Closet to measure 7-feet, 2-inches by 7-feet, 5-inches.
  • Optional Bonus Room with Bathroom Number 3 – Dimensions are 15-feet, 0-inches by 15-feet, 7-inches. Located above the Garage, the optional Bonus Room extends off the right-side of the upper level with a double window on the right-side exterior, as well as a dormer with single window on the front-side exterior. The Bonus Room includes an en-suite bath in the right-rear corner of the room with a sliding pocket door. Featuring hard-surface flooring, the en-suite bathroom features a toilet with pony wall and tub/shower combination on the rear exterior wall and a single-bowl wall-length vanity with linen tower is located on the opposite interior wall adjoining the Bonus Room’s closet with double sliding doors, which sits perpendicular to the entry door of the optional Bonus Room. With the optional Bonus Room, the walk-in closet of Bedroom Number 4 is now a basic closet with double sliding doors and the Owner’s Walk-In Closet measures 11-feet, 0-inches by 6-feet, 1-inch.
  • Optional Owner’s Walk-In Closet with Island – Dimensions are 11-feet, 5-inches by 11-feet, 5-inches. In addition to the original Owner’s Walk-In Closet, the optional Owner’s Walk-In Closet with Island is located off the right-side of the Owner’s Bathroom and features a single-door entry, U-shaped wire shelving and a centered square-shaped island. This option splits the original double-bowl vanity into two single-bowl vanities, one with a linen tower on the right-side interior wall adjoining the optional Owner’s Walk-In Closet with Island and the second on the front interior wall adjoining the original Owner’s Walk-In Closet.

Lower-Level Features:

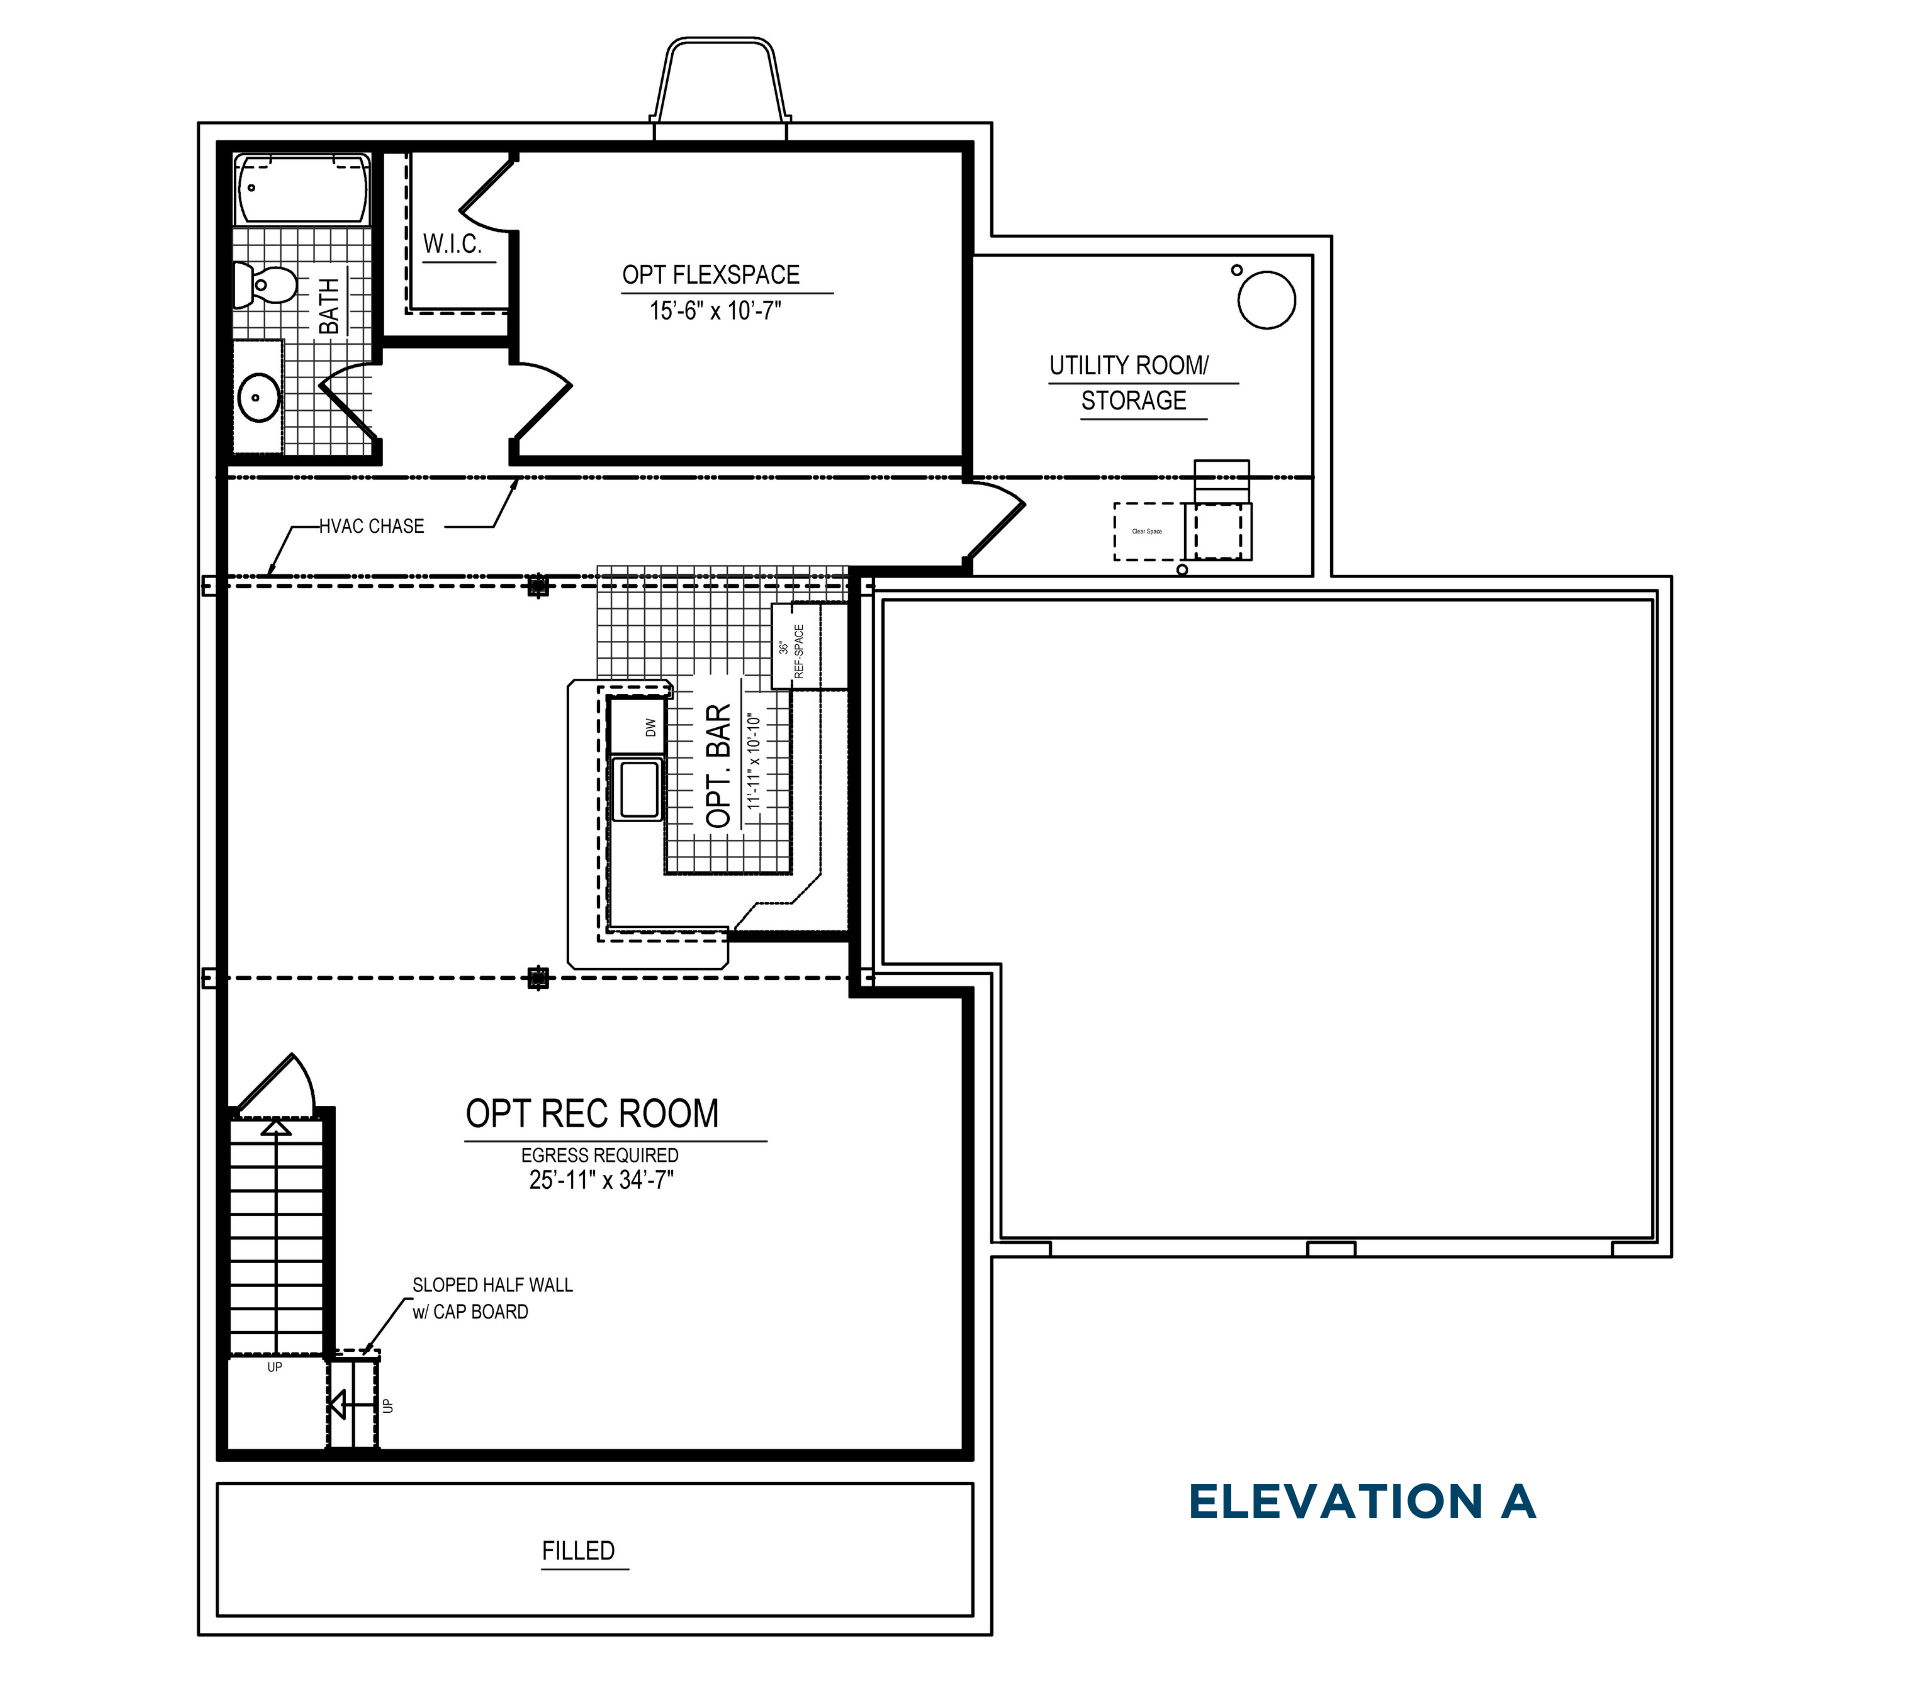
  • Unfinished Basement –includes a 4-foot by 4-foot egress window well that faces out to the rear of the home.

Optional Lower-Level Features:

  • Optional Finished Recreation Room – Dimensions are 25-feet, 11-inches by 34-feet, 7-inches. The straight stairs end at a landing and take an L-shape to empty into the optional Finished Recreation Room, which encompasses the entire front-side of the Basement.
  • Optional Bar – Dimensions are 11-feet, 11-inches by 10-feet, 10-inches. Located at the right center of the Optional Finished Recreation Room, the optional Bar features hard-surface flooring and U-shaped countertops. Beginning at the rear of the Basement, the countertops feature a dishwasher and single sink and continue along the front of the Basement, looping back toward the rear along the right-side wall of the Basement, ending with a 36-inch refrigerator space. The countertops facing the left-side of the Basement feature an L-shaped overhang bar for seating.
  • Optional Flex Space –At the rear center of the optional Finished Recreation Room, is a vestibule space with access to the optional Basement Bathroom to the left and the optional Flex Space to the right. The optional Flex Space measures 15-feet, 6-inches by 10-feet, 7-inches and features a walk-in closet with L-shaped wire shelving in the rear left corner of the room.
  • Optional Basement Bathroom – Located in the rear left corner of the Basement, the optional Basement Bathroom features hard-surface flooring, a single vanity, toilet, and tub/shower combination with built-in corner shelves along the rear Basement wall.
  • Utility Room/Storage – Located in the rear-right corner of the Basement.

*This floor plan description is for illustrative purposes only and not part of any legal contract. Actual product and specifications may vary in dimensions or details from this description. This description represents a right-side garage as shown on the floor plan image. The garage location will vary depending on the homesite, and the entire floor plan will flip when the Garage is on the left side. Description also represents Elevation A. Other Elevations may cause room sizes and layouts to vary. See Sales Representative for details.

Schedule a Visit

Schedule a Tour