337 Ironwood Drive,
Martinsburg, PA 16662
Lot #258 | Lot Acreage 0.1450
Community: Edgewood Acres
Floorplan: Rosewood
The Rosewood Single-Family Home | Estimated Winter 2026 Move-In!
The Rosewood floor plan in Edgewood Acres, Martinsburg, PA offers 3 bedrooms, 2.5 bathrooms, 1,933 square feet of living space, a 2-car front-entry garage, and an unfinished basement for future expansion. Located in scenic Blair County, this two-story home features an open-concept kitchen with two-tone cabinetry, quartz countertops, a center island, stainless steel appliances, a spacious great room, a private owner's suite with a ceramic tile walk-in shower, second-floor laundry, and quality finishes throughout.
- Open-concept kitchen with white perimeter cabinets, walnut center island, quartz countertops, center island with overhang, stainless steel appliances, and satin nickel hardware
- Spacious great room with an open layout ideal for everyday living and entertaining
- Owner's suite with a large walk-in closet and private bath featuring a ceramic tile walk-in shower and quartz vanity
- Convenient first-floor powder room
- Second-floor laundry room
- Jack-and-Jill bathroom serving Bedrooms 2 and 3
- Luxury vinyl plank flooring throughout the main living areas
- Carpet in all bedrooms, stairs, and upper-level hallway
- Vinyl flooring in the secondary bath and laundry room
- Ceramic tile flooring in the owner's bath
- Unfinished basement offering storage and future finishing potential
- Andersen white windows
- Royal Crest sand vinyl siding with matching shake accents
- Covered front porch
- 2-car front-entry garage
Disclaimer: These features are subject to change without notice. Photos, virtual tours and videos are of a similar home – not actual home for sale. Finishes, features, colors, etc. may vary from actual selections. See Sales Representative for details.
- New single-family homes in Martinsburg, PA
- Located in scenic Blair County just outside Downtown Martinsburg
- Open-concept floorplans with 3 to 4 bedrooms
- Modern layouts designed for everyday living and entertaining
- Peaceful setting with scenic country surroundings
- Convenient access to I-99 for commuting throughout Central Pennsylvania
- Easy drive to Altoona, Hollidaysburg, and nearby employers
- Close to local shopping, dining, schools, and everyday conveniences
- Energy-efficient construction
- Flexible living spaces designed to fit a variety of lifestyles
- Enjoy the benefits of new construction in a quiet Martinsburg location
School District
Spring Cove Middle School
Central High School
HOA Details
There is no Homeowners Assocation (HOA) in this community, but covenants and/or restrictions may apply. See Sales Representative for full details.
There is no Homeowners Assocation (HOA) in this community, but covenants and/or restrictions may apply. See Sales Representative for full details.
Utilities
By signing up for text messages you agree to receive messages from S&A Homes at the number provided. Message frequency varies. Message and data rates may apply. Reply STOP to opt-out.
By submitting this form, you agree that S&A Homes may contact you regarding your inquiry. Your information will be processed in accordance with our Privacy Policy
Floorplan
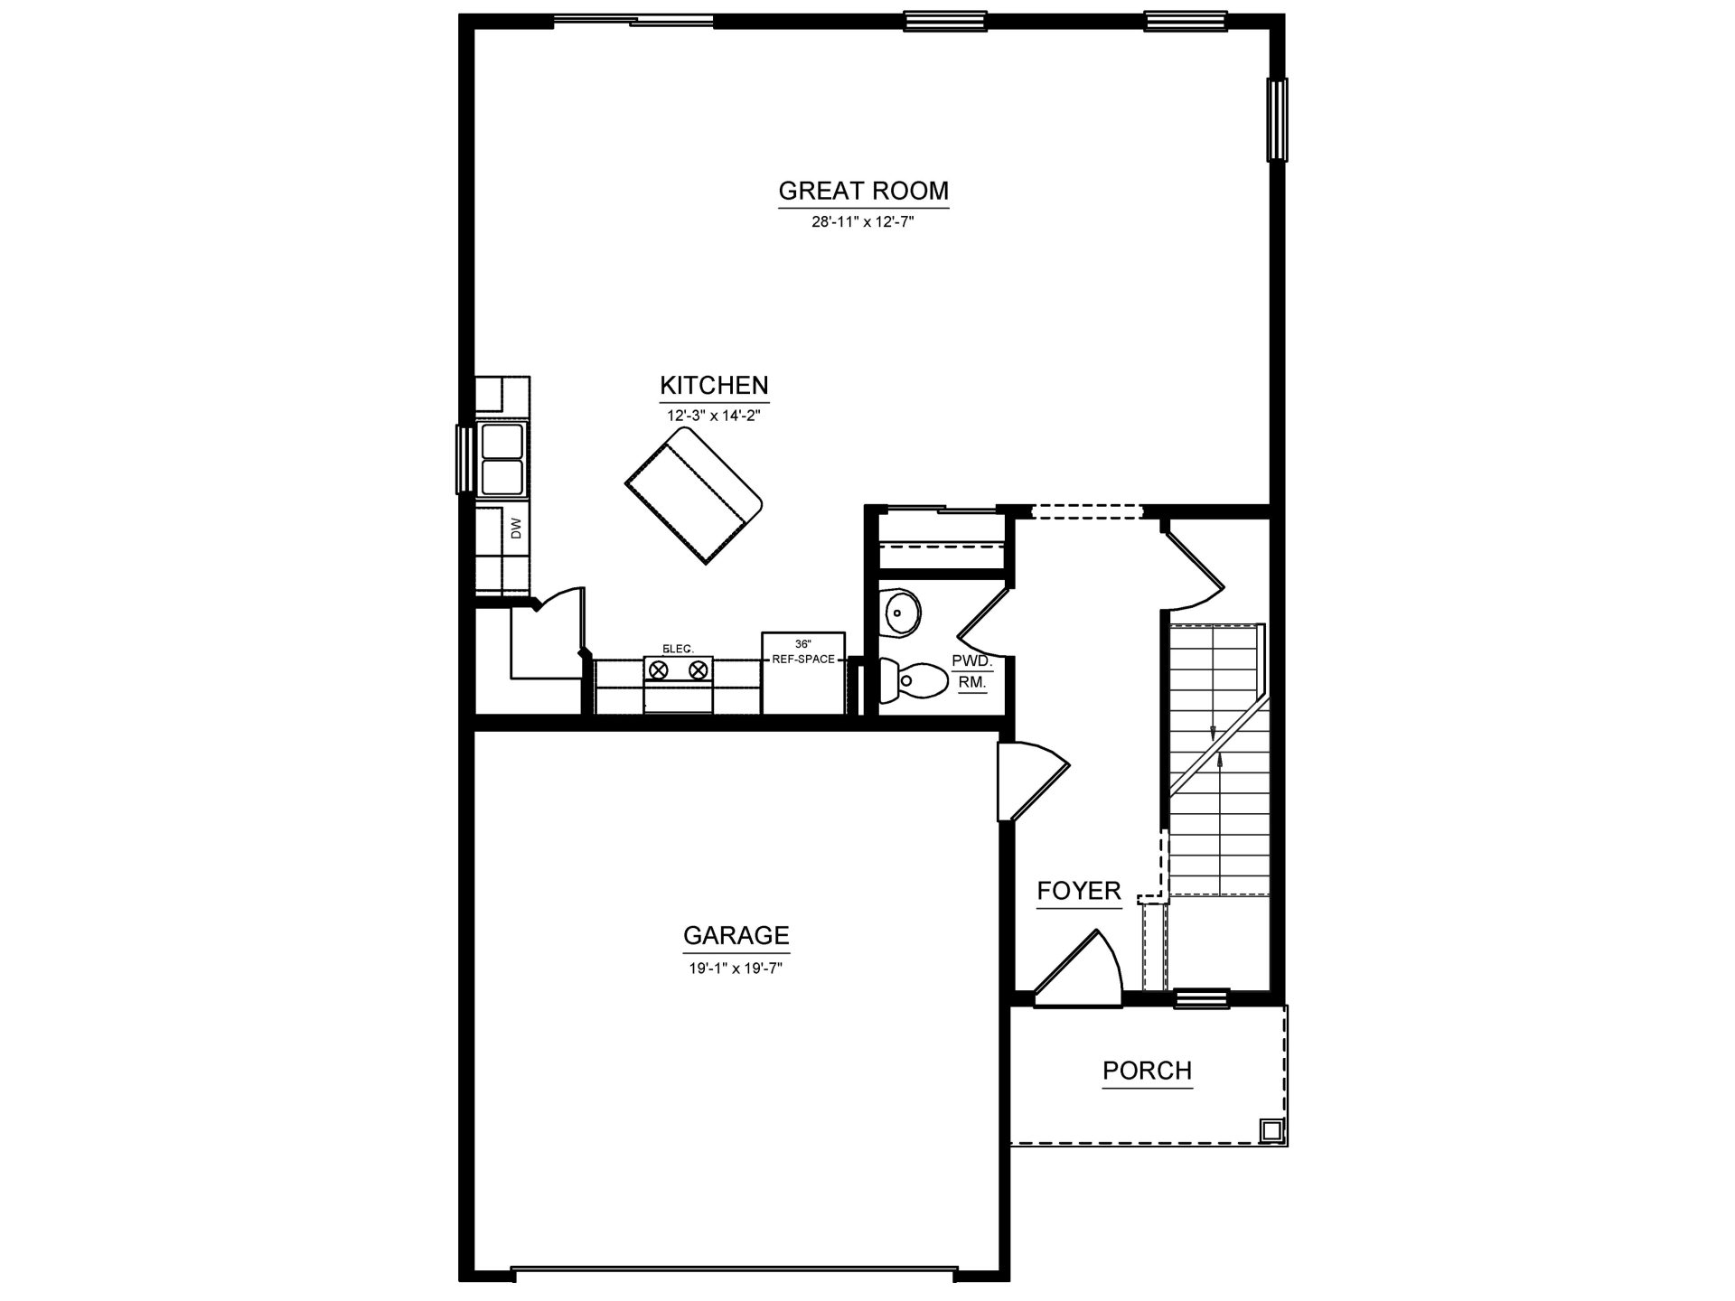
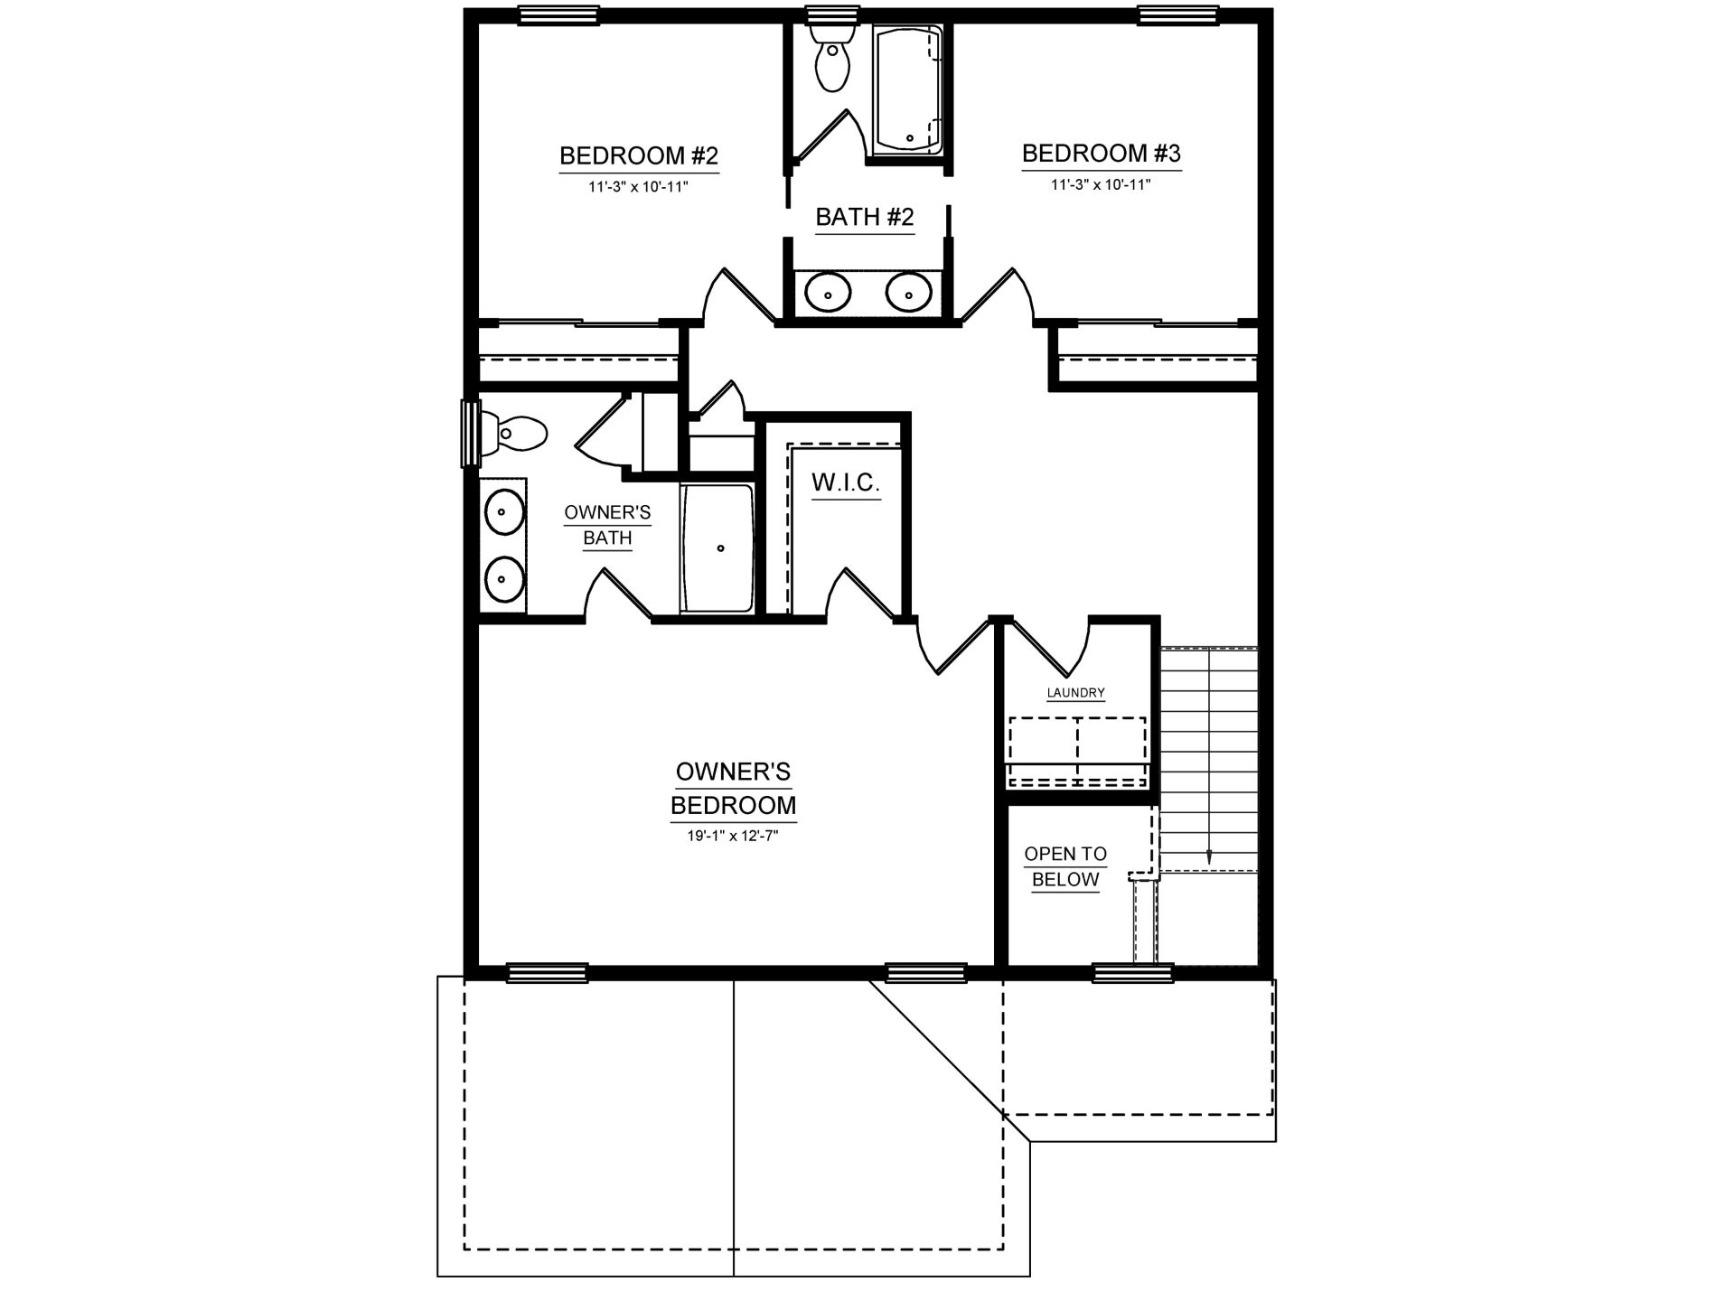
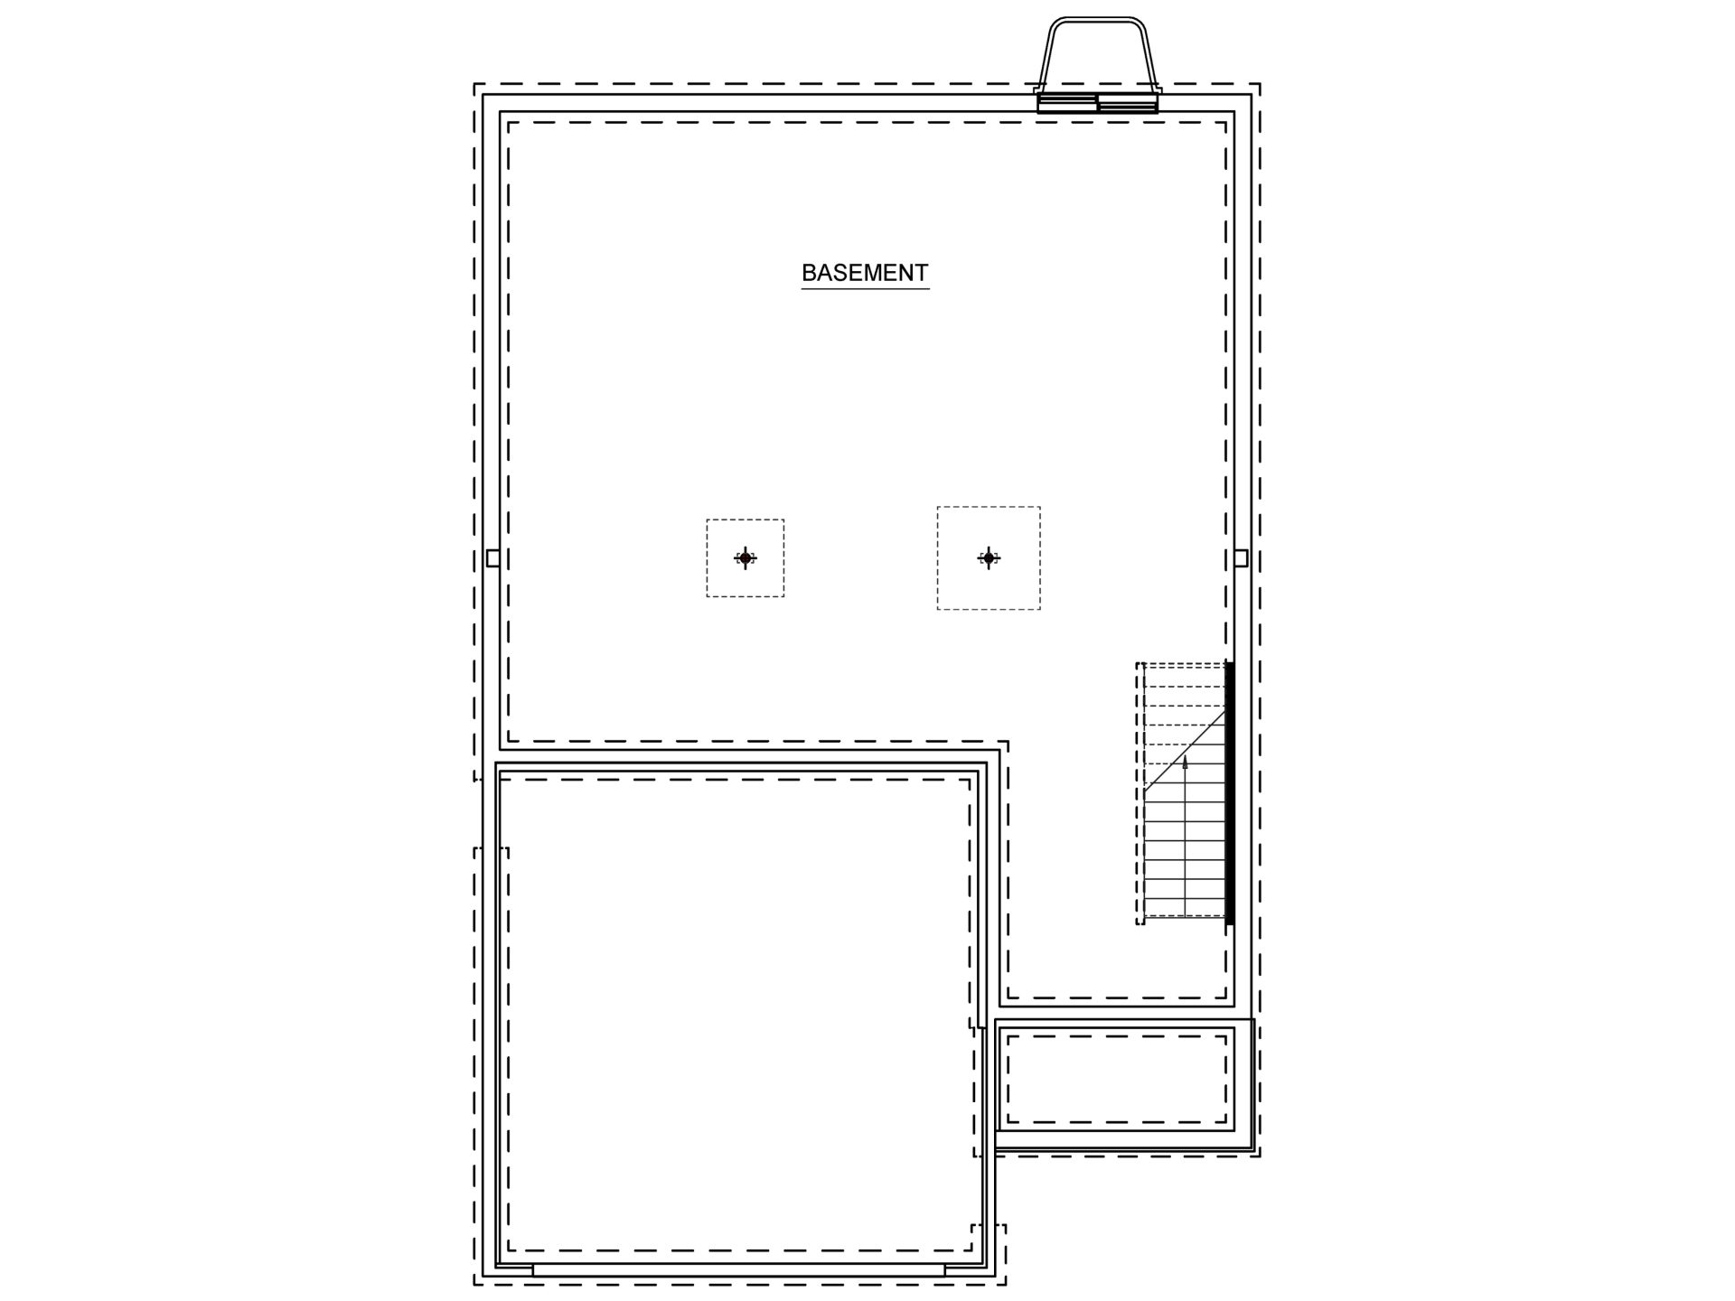
These floorplan images are for illustrative purposes only and not part of any legal contract. Actual product and specifications may vary in dimensions or details from these drawings.
Design Selections
Media Gallery
Contact Us
Jason and Brandy - Online Sales Team
By Appointment: Tues.-Fri. 10-6 & Sat. 10-5
Call or Text us at (814) 501-4031
Email Us
Schedule a Visit
Meet with our local experts - in person or virtually - to explore home options, review pricing, and learn more about the process.
By signing up for text messages you agree to receive messages from S&A Homes at the number provided. Message frequency varies. Message and data rates may apply. Reply STOP to opt-out.
By submitting this form, you agree that S&A Homes may contact you regarding your inquiry. Your information will be processed in accordance with our Privacy Policy