Cedarwood

Single-Family Home in Martinsburg, PA

Community: Edgewood Acres

3 beds
2.5 baths
1,538 square feet
Streamline Series The Streamline Series collection puts homeownership in reach with affordable prices, a simplified buying process, and a faster build time, all while maintaining the same construction quality and energy efficiency that S&A Homes is known for.
From $319,900

About This Floorplan

Designed to make the most of every square foot, the Cedarwood features 3 bedrooms, 2.5 bathrooms, a 2-car garage, full basement and 1,538 square feet of living space. This new home floorplan includes an open-concept kitchen, dining area, and great room that create an inviting central gathering space, along with a private owner's suite with a walk-in closet, first-floor laundry and mudroom, and abundant storage throughout. Customization options are available, including a luxury owner's bath, fireplace, and rear deck.

Have Questions? Ask Jason and Brandy!

Call or Text us at 814-247-2802

Jason and Brandy pictured from the S&A Sales team

Floorplan

These floorplan images are for illustrative purposes only and not part of any legal contract. Actual product and specifications may vary in dimensions or details from these drawings.

Media Gallery

Contact Us

Jason and Brandy - Online Sales Team

By Appointment: Tues.-Fri. 10-6 & Sat. 10-5

Email Us
Jason and Brandy pictured from the S&A Sales team

Jason and Brandy - Online Sales Team

By Appointment: Tues.-Fri. 10-6 & Sat. 10-5

Email Us

Schedule a Visit

Community Location

Get Directions
Read Map Details

Sales Center Location

1522 Plank Road, Altoona, PA 16635
By Appointment: Tues.-Fri. 10-6 & Sat. 10-5
Get Directions
Read Map Details

Looking For Your
Perfect Fit?

Search Nearby Communities

Cedarwood Streamline Series Floorplan Description:

A part of the energy-efficient Streamline Series from S&A Homes, the Cedarwood offers unsurpassed value in comfort, functionality and efficiency. Available in distinct traditional and Craftsman-style elevation options, the Cedarwood offers 1,538 square feet of living space with three bedrooms, two-and-a-half baths, two-car garage, and unfinished basement.

Main Level Included Features:

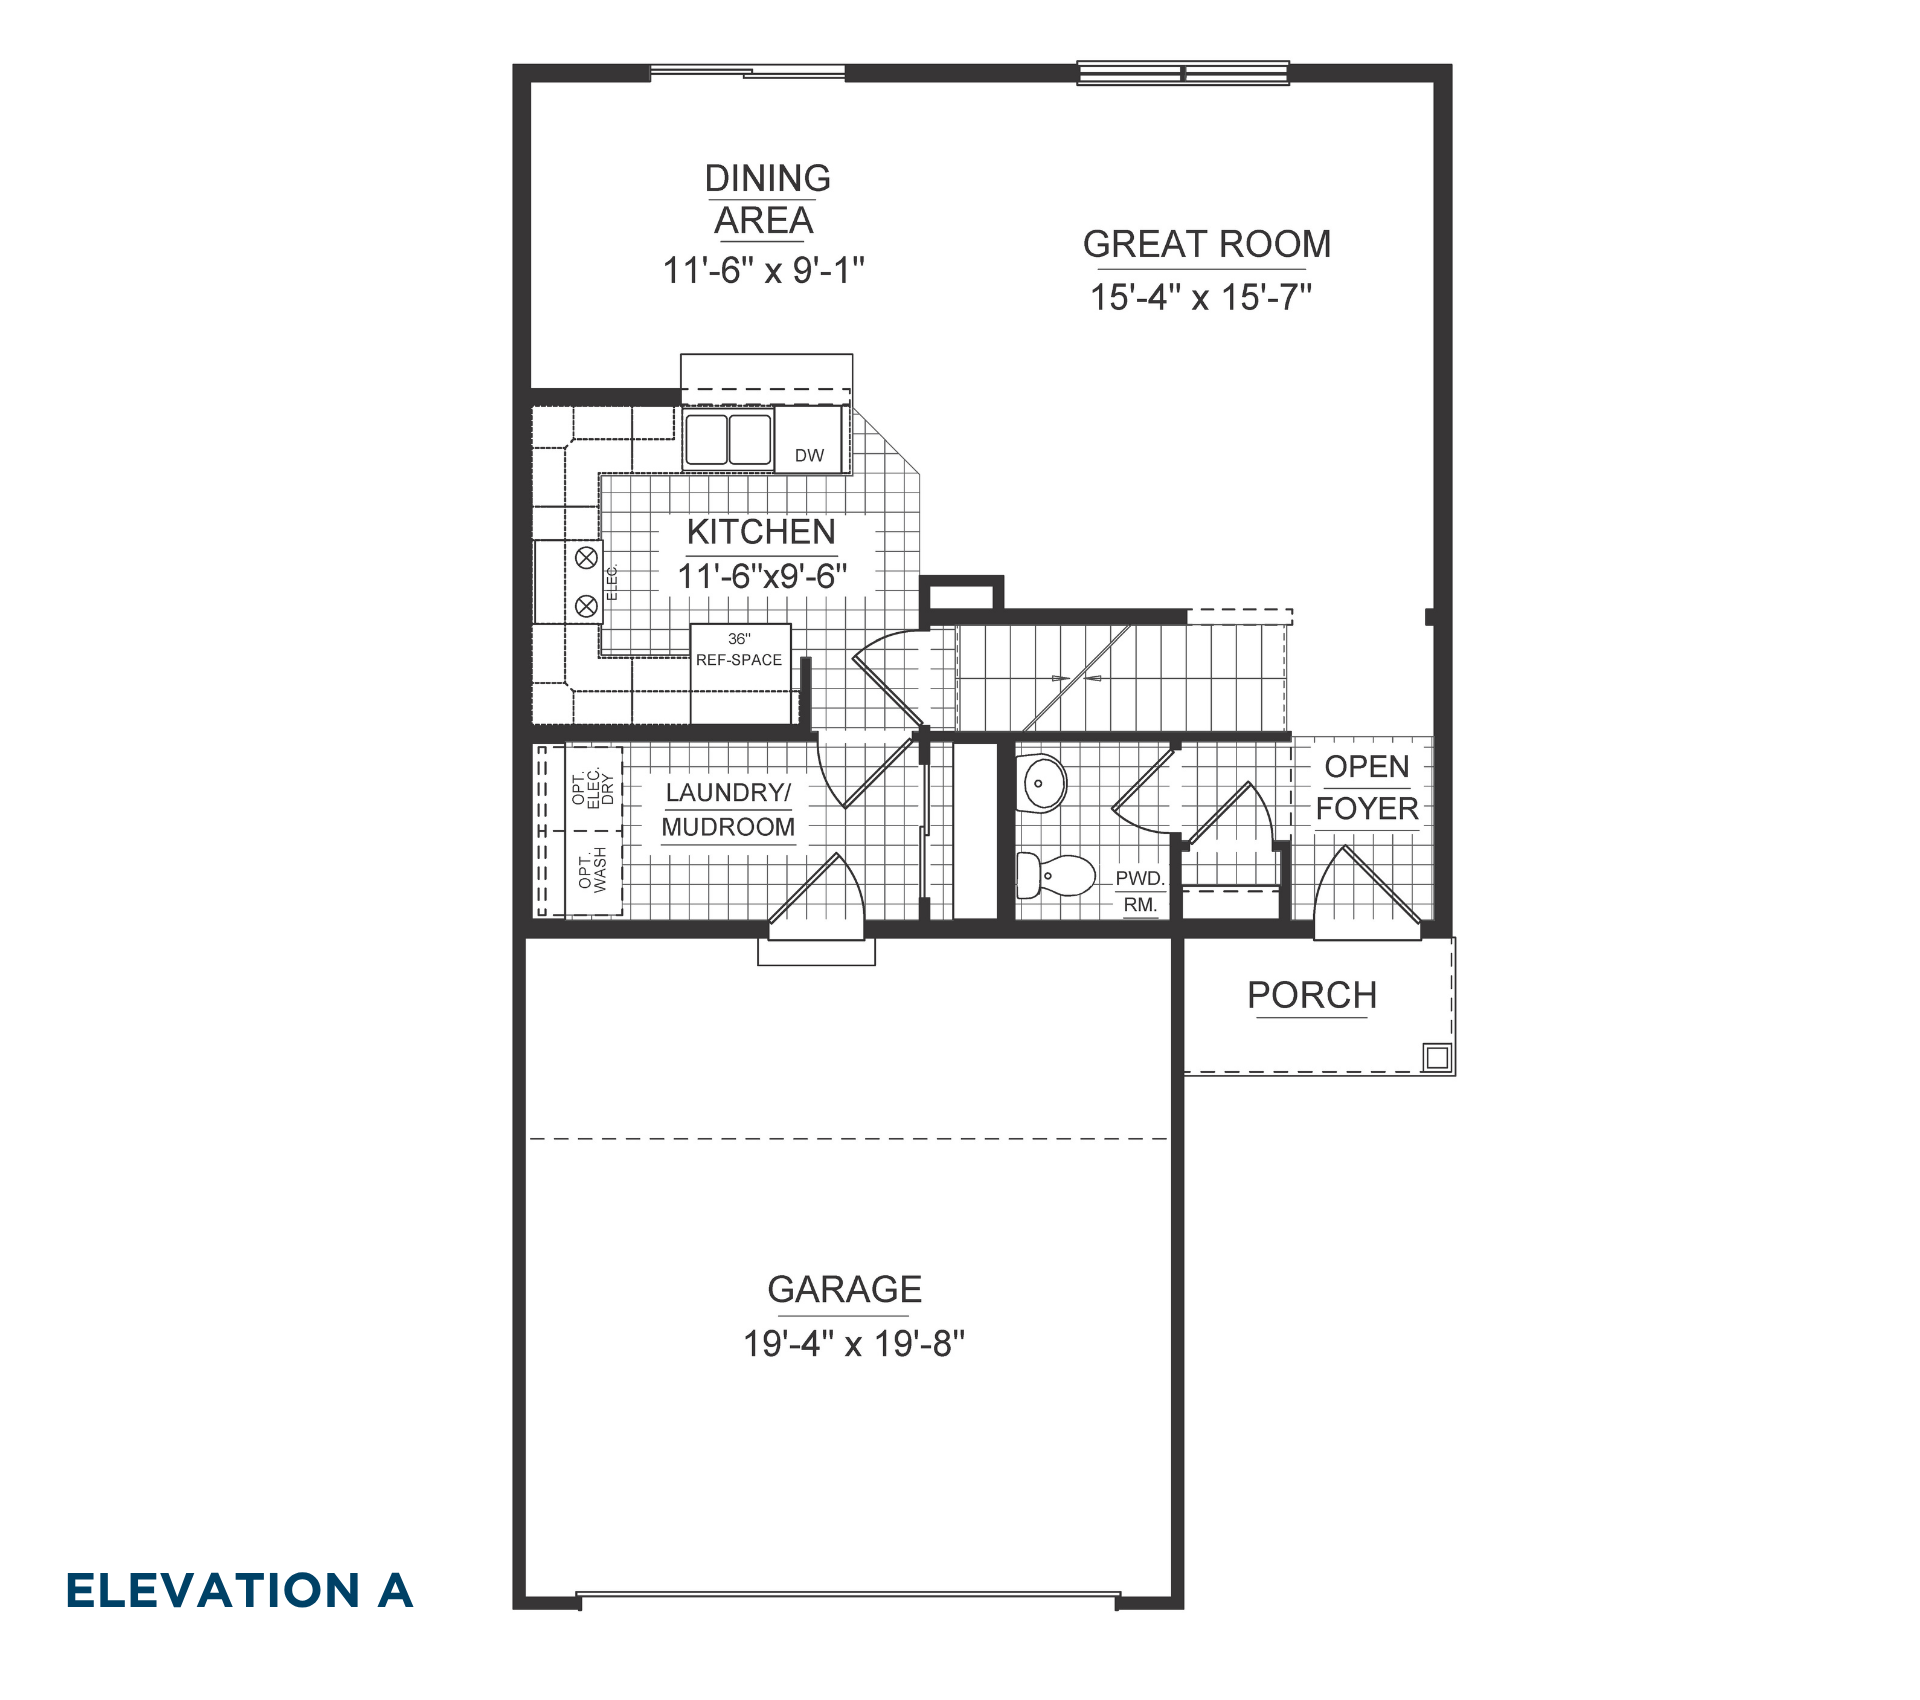
  • Covered porch entry to the right side of the two-car garage
  • Foyer – Located in the front on the right side of the home, the two-story foyer includes vinyl flooring. To the left side of the door is a coat closet, and a powder room to the left of the closet.
  • Great Room – Dimensions are 15-feet, 4-inches by 15-feet, 7-inches. The foyer leads past the stairwell into the Great Room with two large windows on the rear wall. Includes carpet flooring.
  • Dining Area – Located adjacent to the great room in the left rear corner of the home. Dimensions are 11-feet, 6-inches by 9-feet, 1-inch. The Dining Area features a sliding glass door on the rear wall leading to the back yard. There’s also bar overhang into this area from the Kitchen. Includes carpet flooring.
  • Kitchen – Located in the left-center of the home between the Laundry/Mud Room and opening to the Dining Area and Great Room, dimensions are 11-feet, 6-inches by 9-feet, 6-inches. The U-shaped cabinets feature a 36-inch space for the refrigerator on the front wall adjacent to the mud room. An oven is located on the side wall, and the double sink and dishwasher, opposite the refrigerator, overlooks the bar overhang into the Dining Area. Vinyl flooring is included in the Kitchen.
  • Laundry Room/Mudroom – The Laundry Room/Mudroom is accessible directly from the garage and from the Kitchen. This area features vinyl flooring, a large storage closet with included wire shelving and a sliding door. Opposite the storage closet, on the side left wall, are side-by-side washer and electric dryer hookups with included wire shelving above.
  • Garage –The two-car Garage sits at the front of the layout and features one large door. Dimensions are 19-feet, 4-inches by 19-feet, 8-inches.

Optional Main-Level Features

  • Optional Fireplace in the Great Room – located on the right, side wall.

Upper Level Included Features:

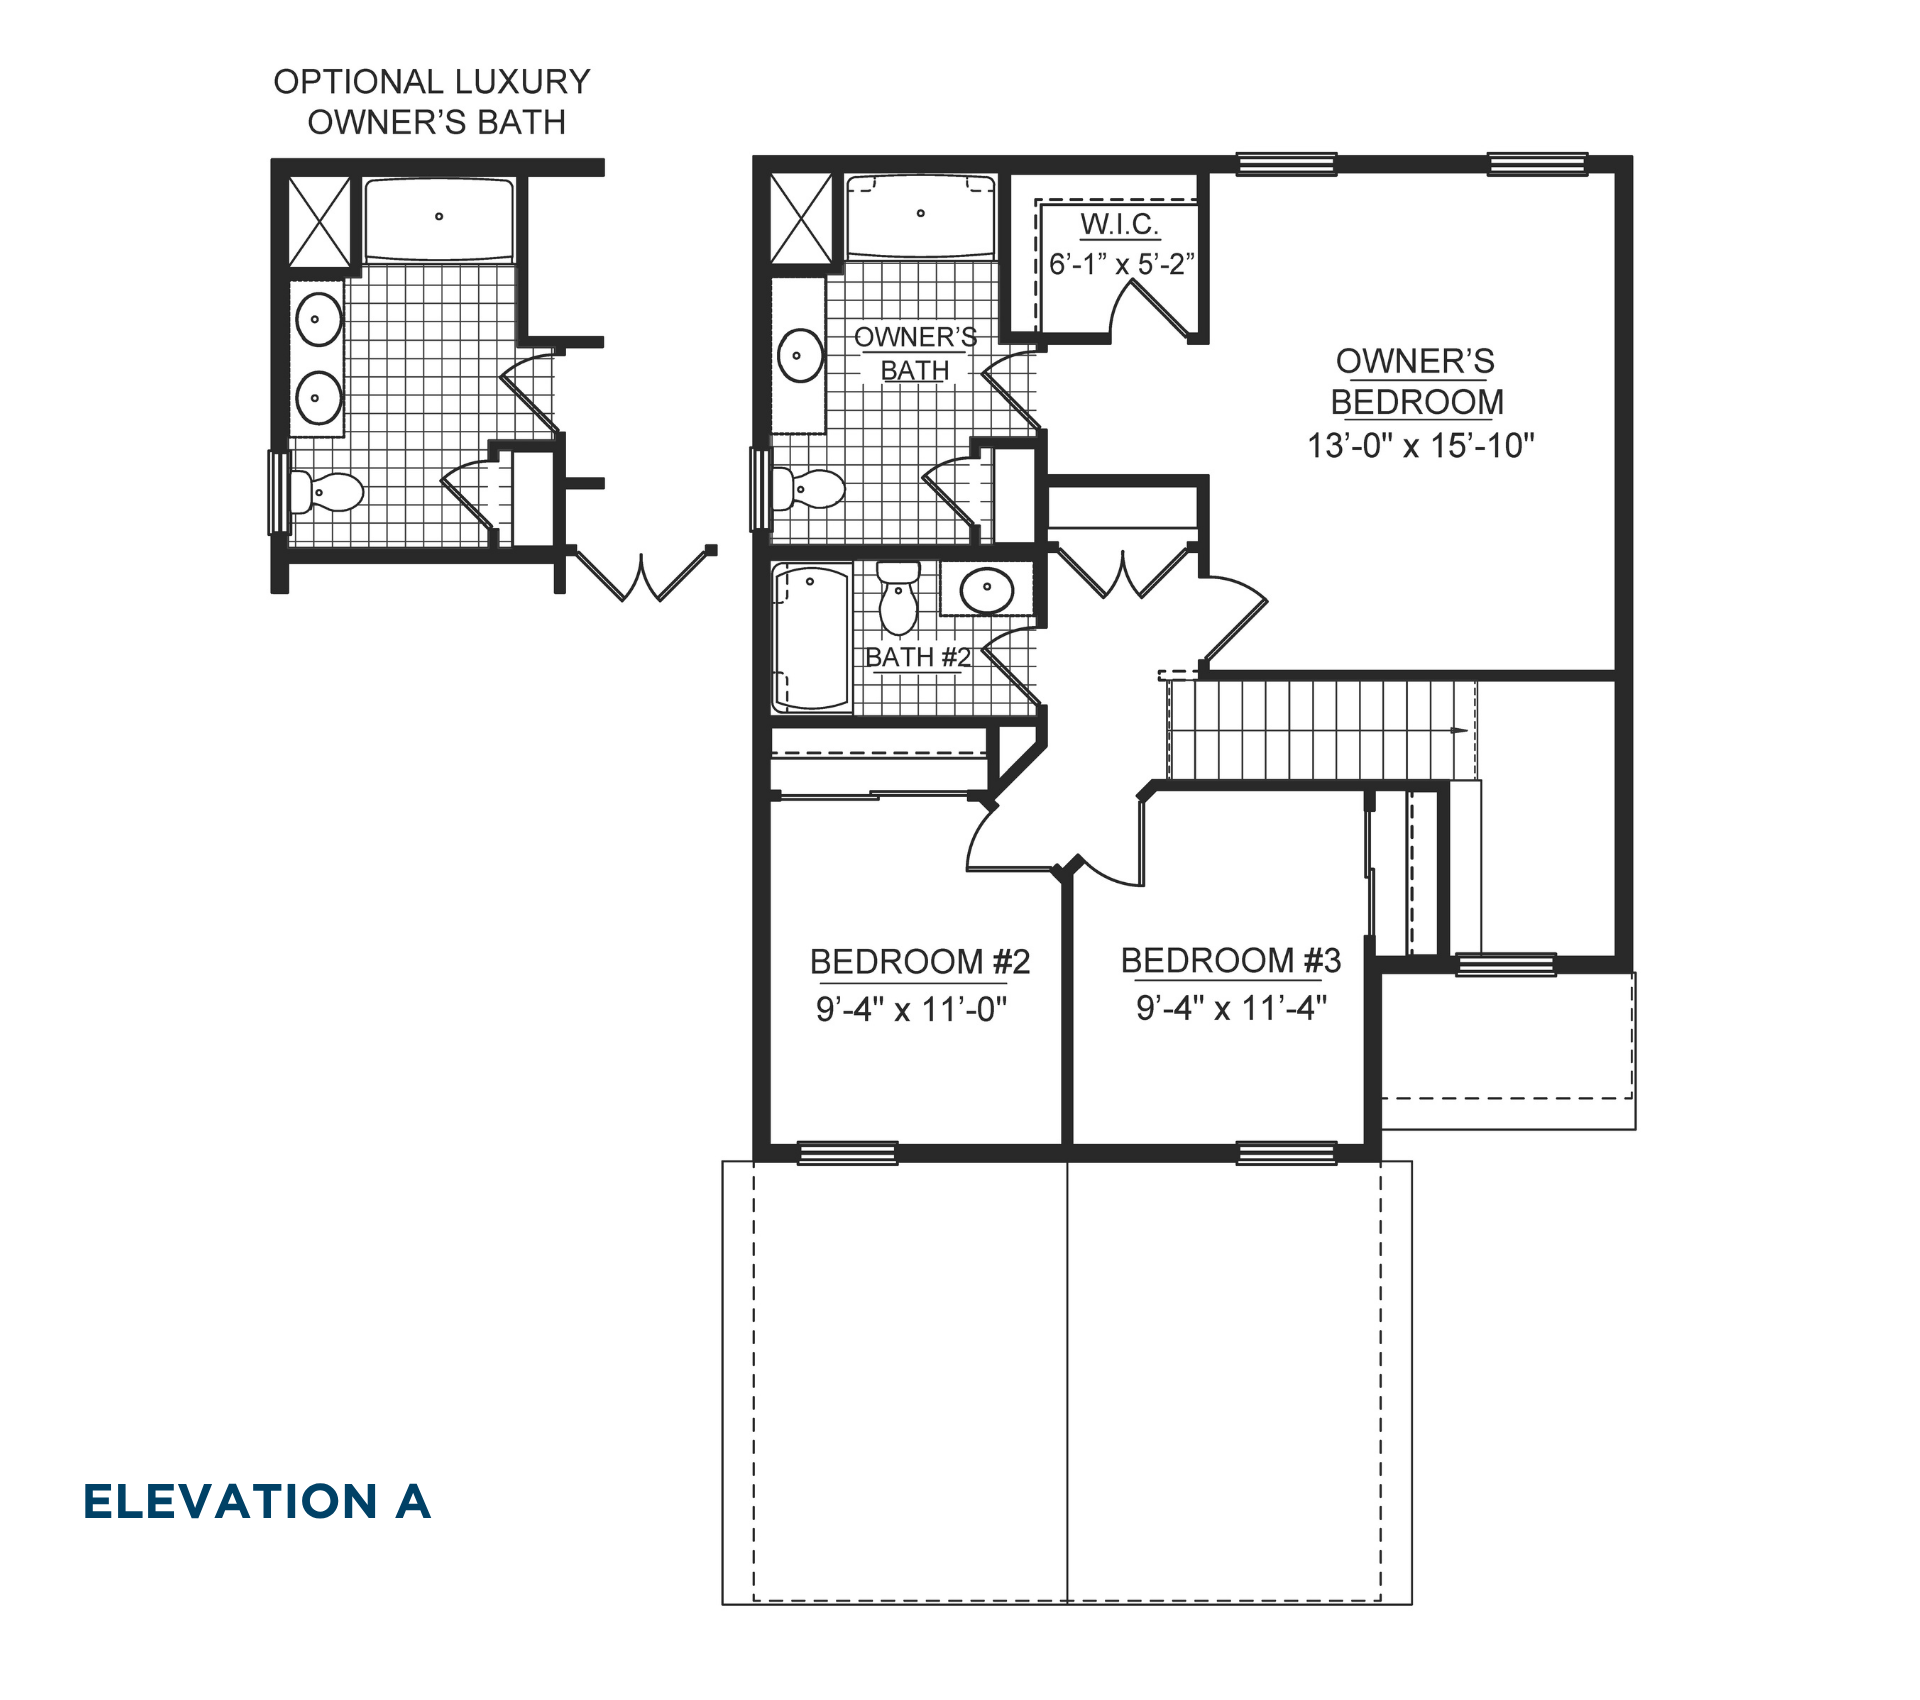
  • Owner’s Suite – Located to the rear right corner of the home, dimensions are 13-feet, 0-inches by 15-feet, 10-inches. Includes two separate standard-size windows facing the rear of the home. The walk-in closet is located off to the left and dimensions are 6-feet, 1-inch by 5-feet, 2-inches. Includes carpet flooring.
  • Owner’s Bath – Located just to the left of the walk-in closet. Upon entering, a shower stall with corner shelves is located to the right side of the room, an oversized vanity with single sink is straight ahead, and the toilet with window above faces the linen closet with swinging door on the opposite side of the room. Vinyl flooring is included.
  • Secondary Bedroom Number 2 – Located in the front left corner of the home, dimensions are 9-feet, 4-inches by 11-feet, 0-inches. Includes a single window facing out the front of the home and a closet with sliding door on the opposite, rear wall.
  • Secondary Bedroom Number 3 – Located in the front, center of the home with the rear wall adjoining the stairwell, dimensions are 9-feet, 4-inches by 11-feet, 4-inches. Includes a single window facing out the front of the home and a closet with sliding door on the side wall adjacent to two-story foyer on the right side.
  • All bedrooms, the upstairs hallway, and the stairwell include carpet flooring.
  • Secondary Full Bath – Located between the Owner’s Suite and the Secondary Bedrooms, the Secondary Full Bath includes vinyl flooring, a single-bowl vanity, toilet, and tub/shower combination with corner shelves. A hallway linen closet with swinging double doors sits adjacent to the Secondary Full Bath in front of the Owner’s Suite entry.

Optional Upper-Level Features

  • Optional Luxury Owner’s Bath with Dual vanity sink in owner’s bath.

Lower Level Included Features

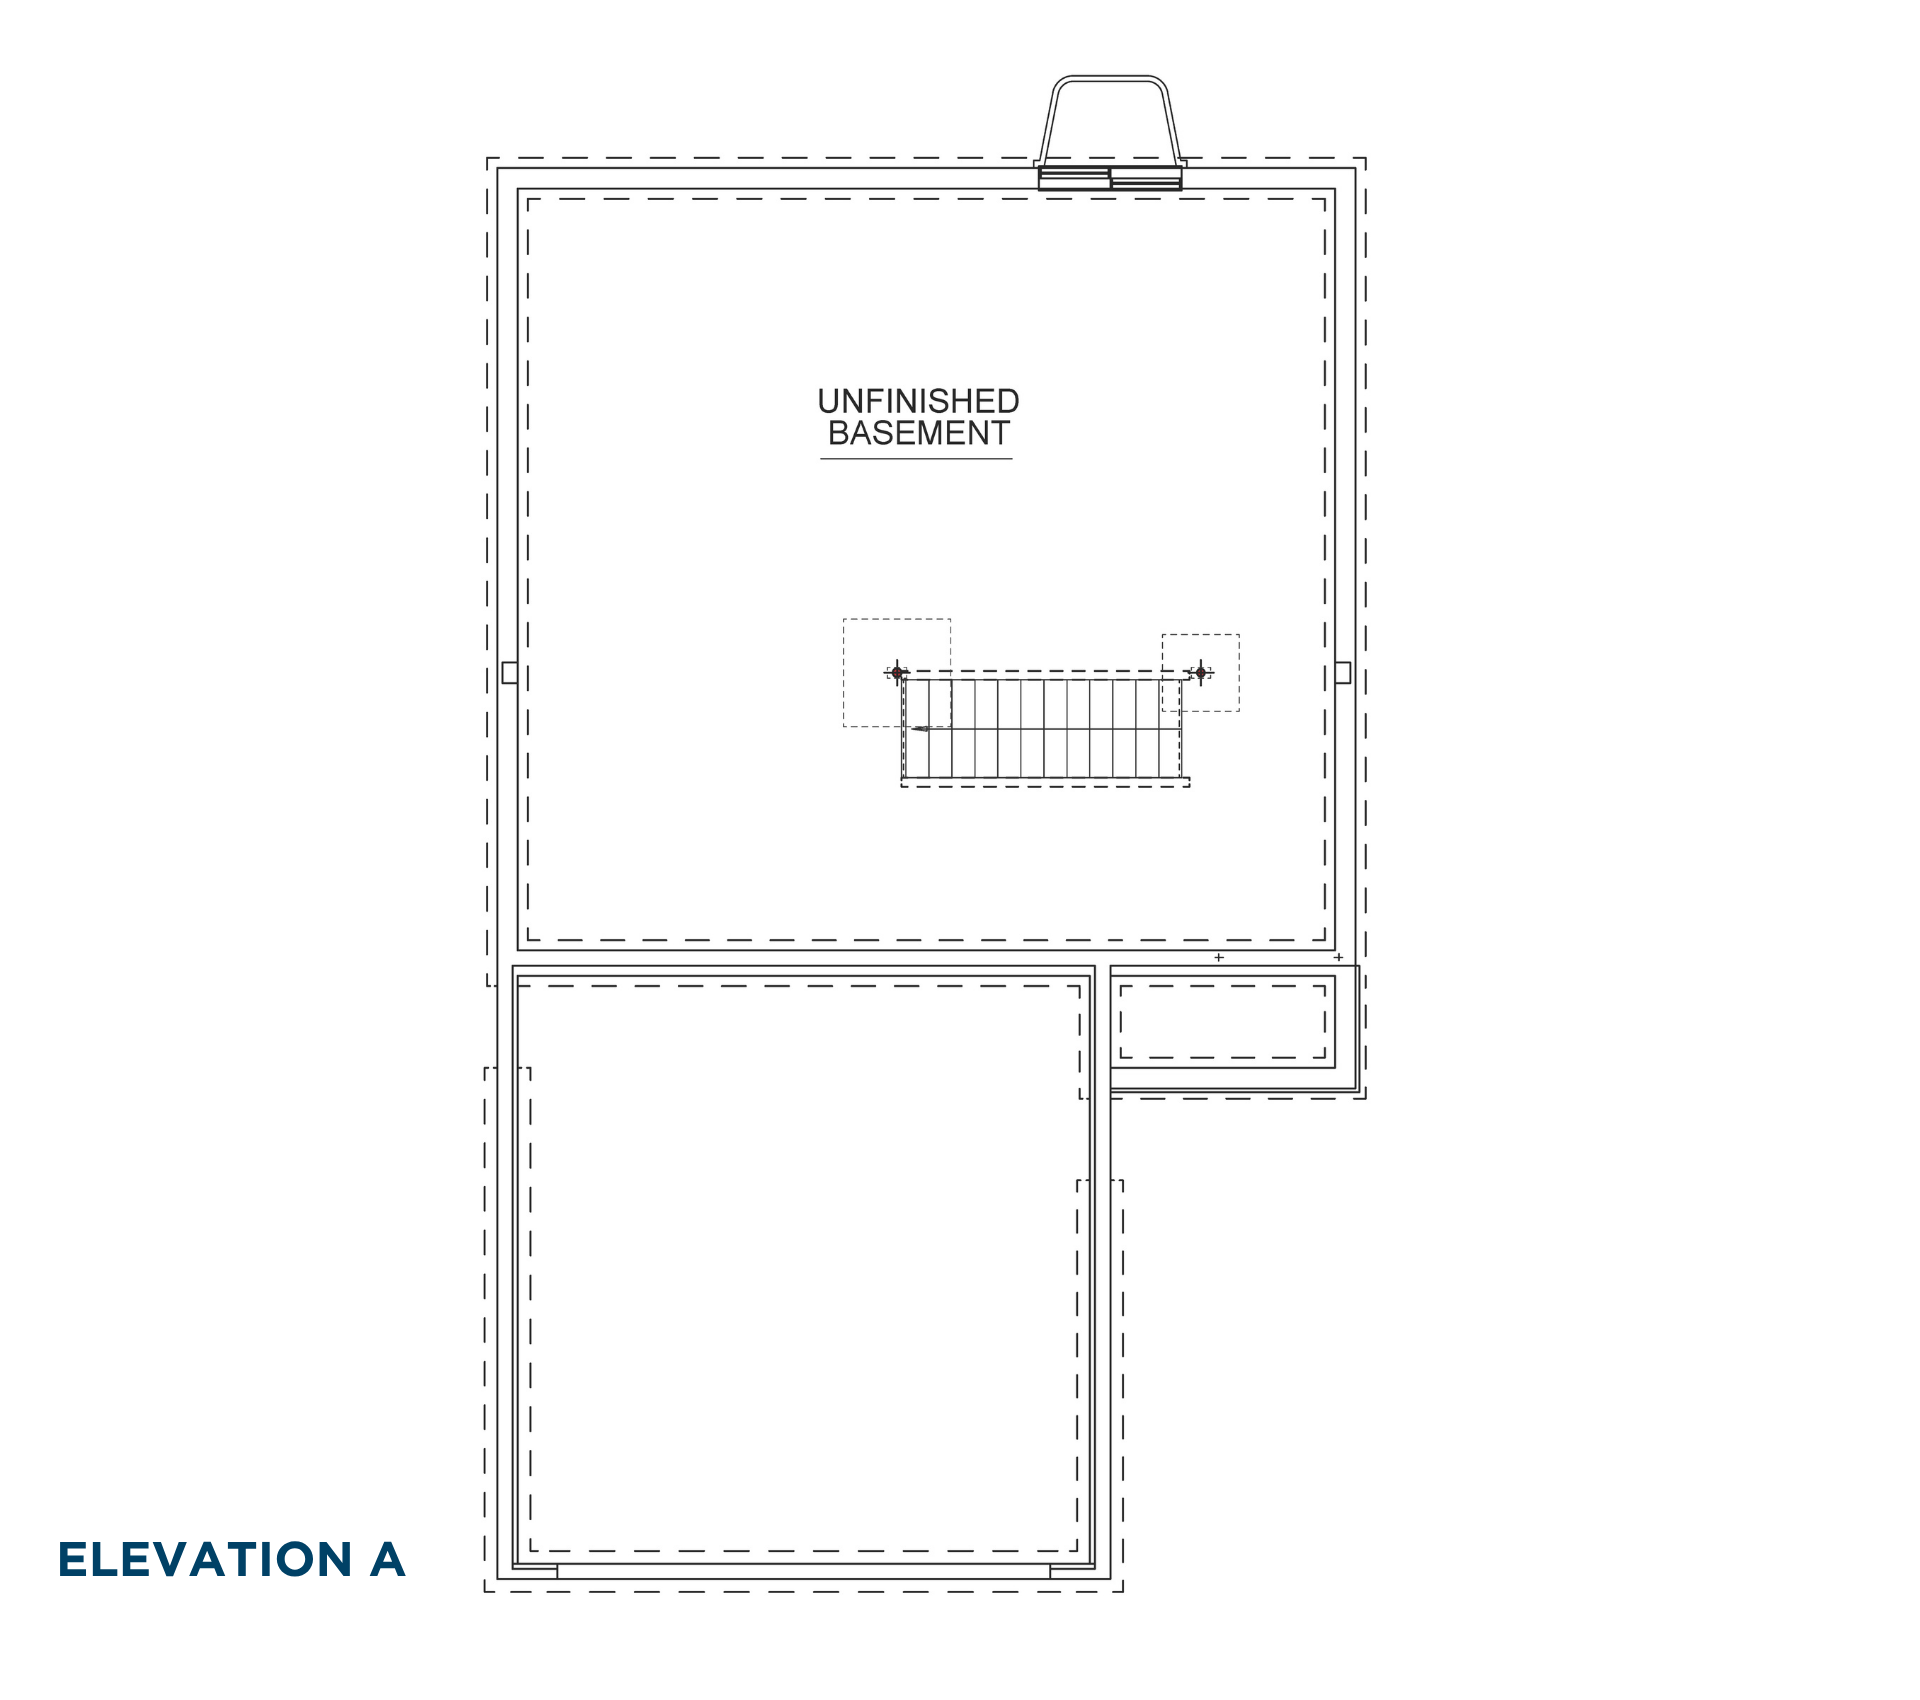
  • Unfinished Basement – Includes a 4-foot by 4-foot egress window well on the back wall, on the right side of the home, which faces out to the back yard

*This floor plan description is for illustrative purposes only and not part of any legal contract. Actual product and specifications may vary in dimensions or details from this description. This description represents a left-side garage as shown on the floor plan image. The garage location will vary depending on the homesite, and the entire floor plan will flip when the Garage is on the right side. Description also represents Elevation A. Other Elevations may cause room sizes and layouts to vary. See Sales Representative for details.

This map shows the location of the Edgewood Acres community in Martinsburg, Pennsylvania. The community location is marked with a pin on the east side of Martinsburg, just north of Cove Mountain Road. The map includes the borough of Martinsburg in the center, with Martinsburg Junction to the west and Homewood at Martinsburg to the southwest. North Market Street runs north and south through the center of Martinsburg, while Cove Mountain Road extends east and west along the southern portion of the map. The community is located east of North Market Street in a primarily residential area, with convenient access to the center of Martinsburg and nearby local roads. The map is oriented with north at the top.
This map shows the location of the S&A Homes Information Center, where the Edgewood Acres community is selling from. The location is marked with a pin near the center of the map, between Duncansville and Hollidaysburg in Blair County, Pennsylvania. The surrounding area includes Duncansville to the southwest, Hollidaysburg to the south, Lakemont to the northeast, Carson Valley to the west, Cross Keys to the northwest, Sylvan Hills to the east, and Frankstown farther east. Several major roads are visible on the map. U.S. Route 220 runs north and south along the western side of the map through Duncansville and Cross Keys. Penn Street runs north and south through Hollidaysburg, while Blair Street extends east and west through the borough. Plank Road extends north from Hollidaysburg toward the information center. The map is oriented with north at the top.

Schedule a Visit

Schedule a Tour